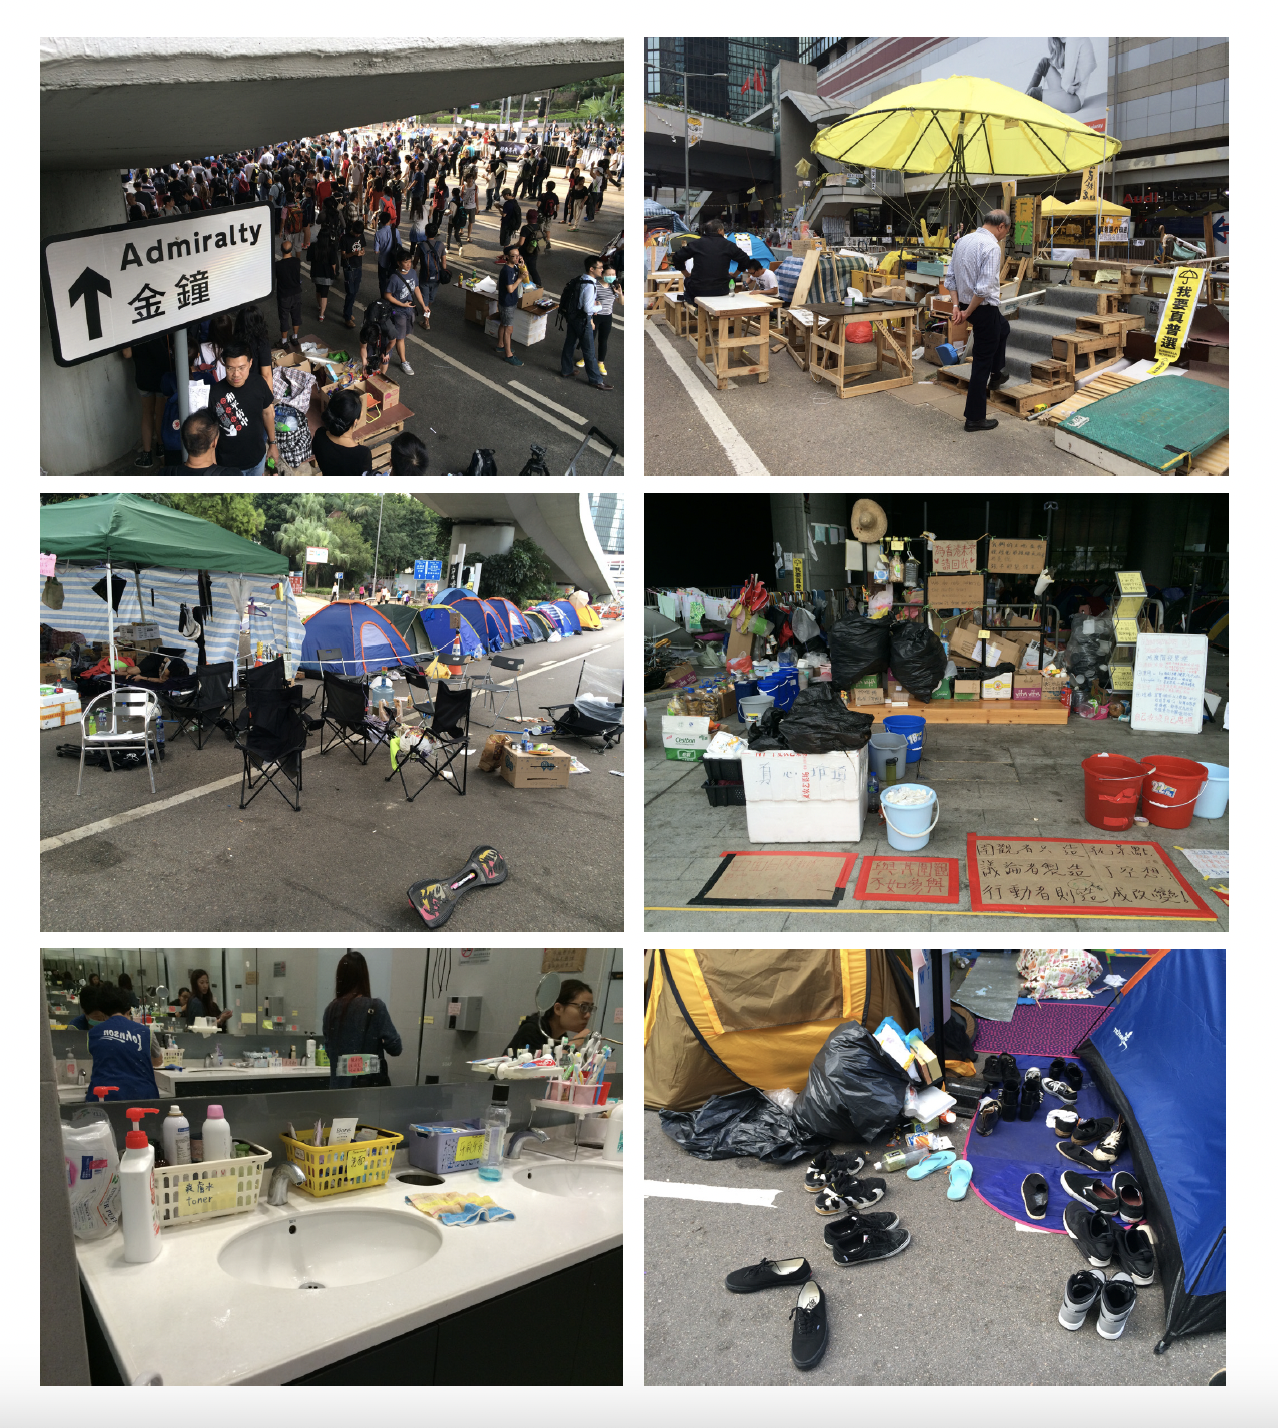
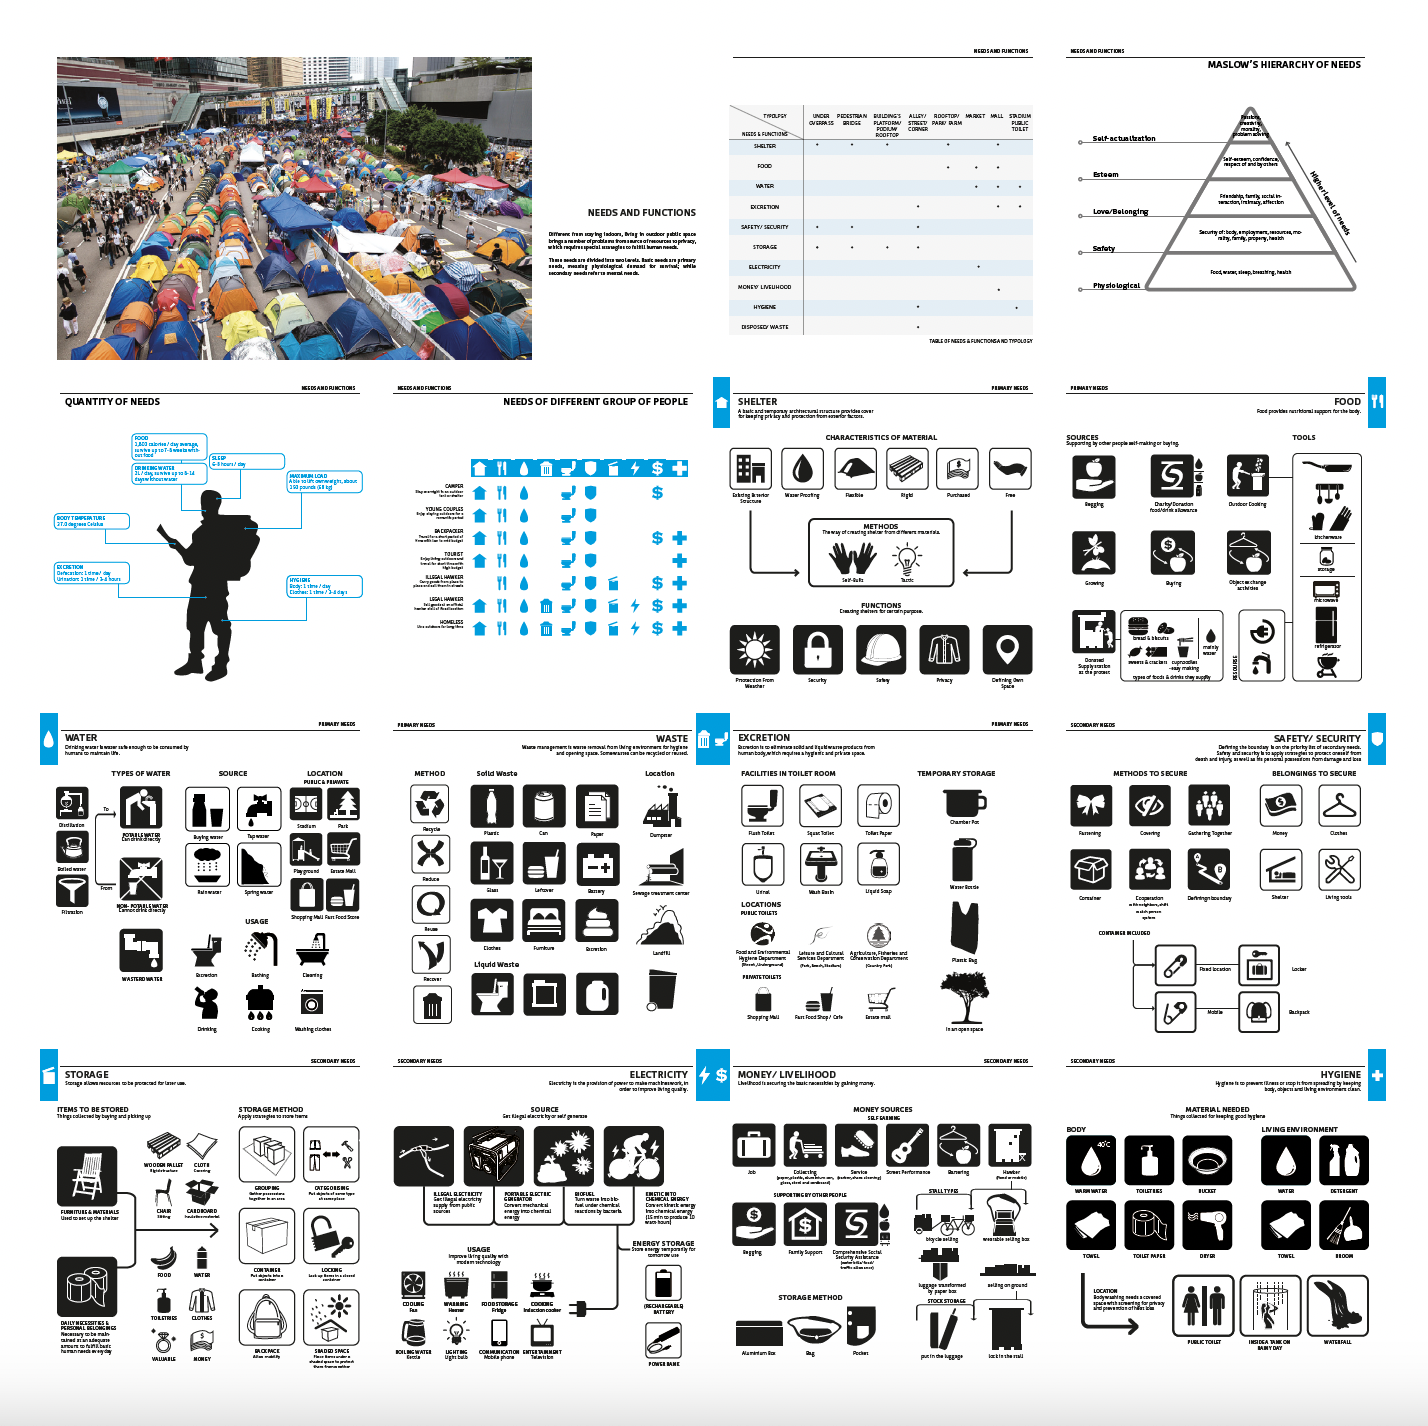
City interior as hybrid landscape:
Building urban resilience through green, blue and socio-cultural infrastructures
Year 3, BA(Hons) in Design, Environment and Interiors
School of Design, HK PolyU
Semester 2, 2018
Unit Leader: Melissa Cate Christ
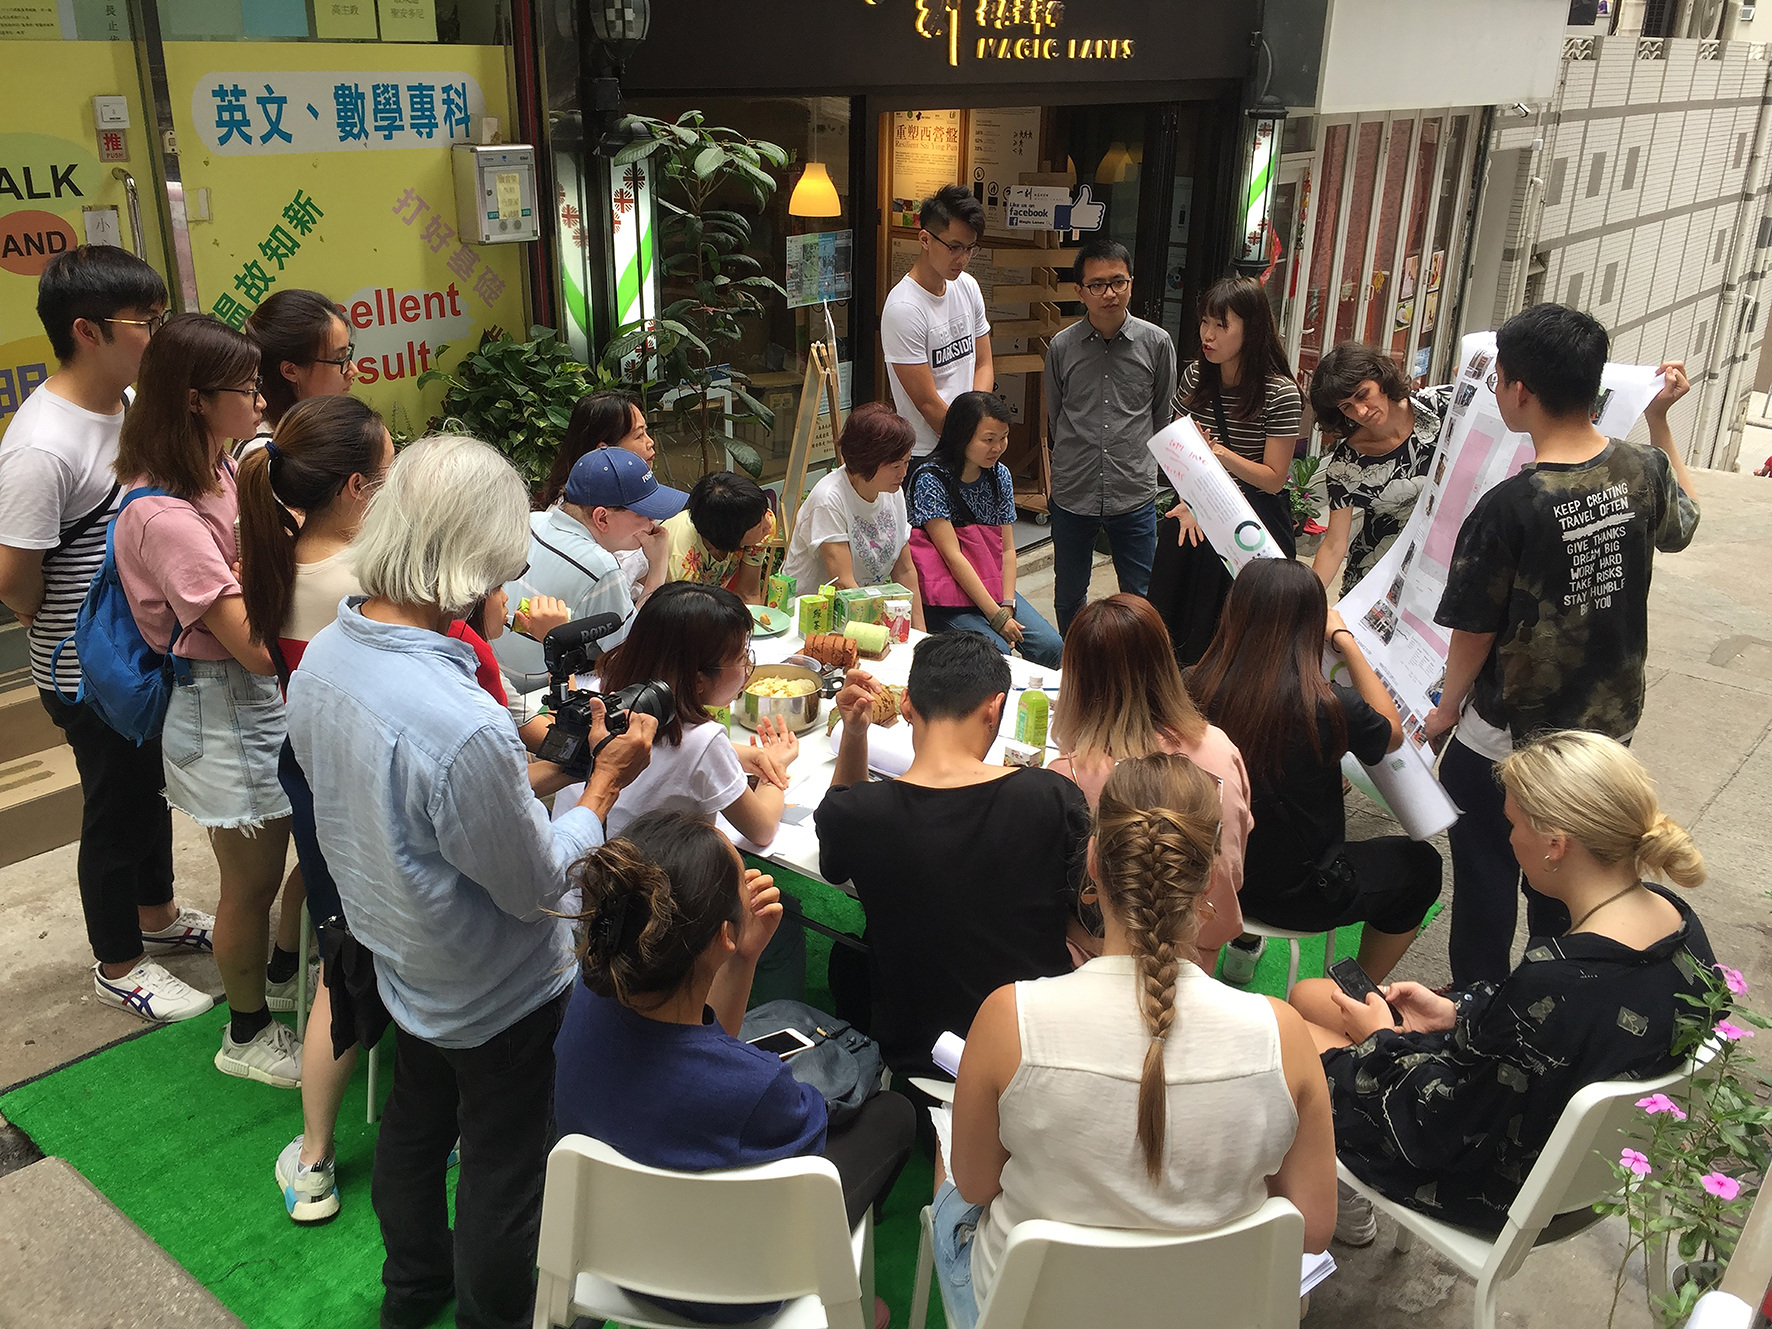 Co-design workshop at Magic Lanes with residents and students of Chinese University of Hong Kong and the Hong Kong Polytechnic University, 2018. Image credit: Hendrik Tieben.
In this studio unit with 3rd year undergraduate students in Environment and Interiors Design, students learned about, tested and designed with key concepts and strategies employed in landscape architecture. This was done through engaging in a real-world, collaborative, community engagement, research, and design project in an alley stair in Sai Ying Pun, HK. Students were introduced to fundamental principles, elements and practices of landscape design and research. They utilized these skills to engage in site and detail design of blue, green, and social-cultural infrastructures in consultation with stakeholders and the general public through a community workshop and in final design reviews with site stakeholders. All projects were asked to address these five issues with respect to stakeholders and the site: 1)Hygiene; 2)Safety and Accessibility; 3) Intergenerational gathering and interaction; 4) Heritage conservation and preservation; and 5) Greening/ecosystem services/ecological function. For more information on the context of this project, please see the book chapter ‘Magic Lanes : A placemaking approach for laneway spaces in Hong Kong‘, co-written with Hendrik Tieben. The community engagement portion of this studio was conducted in collaboration with Henrik Tieben’s Chinese University of Hong Kong Urban Design Studio and Caritas as part of/adjacent to the URF funded project ‘Magic Lanes’.
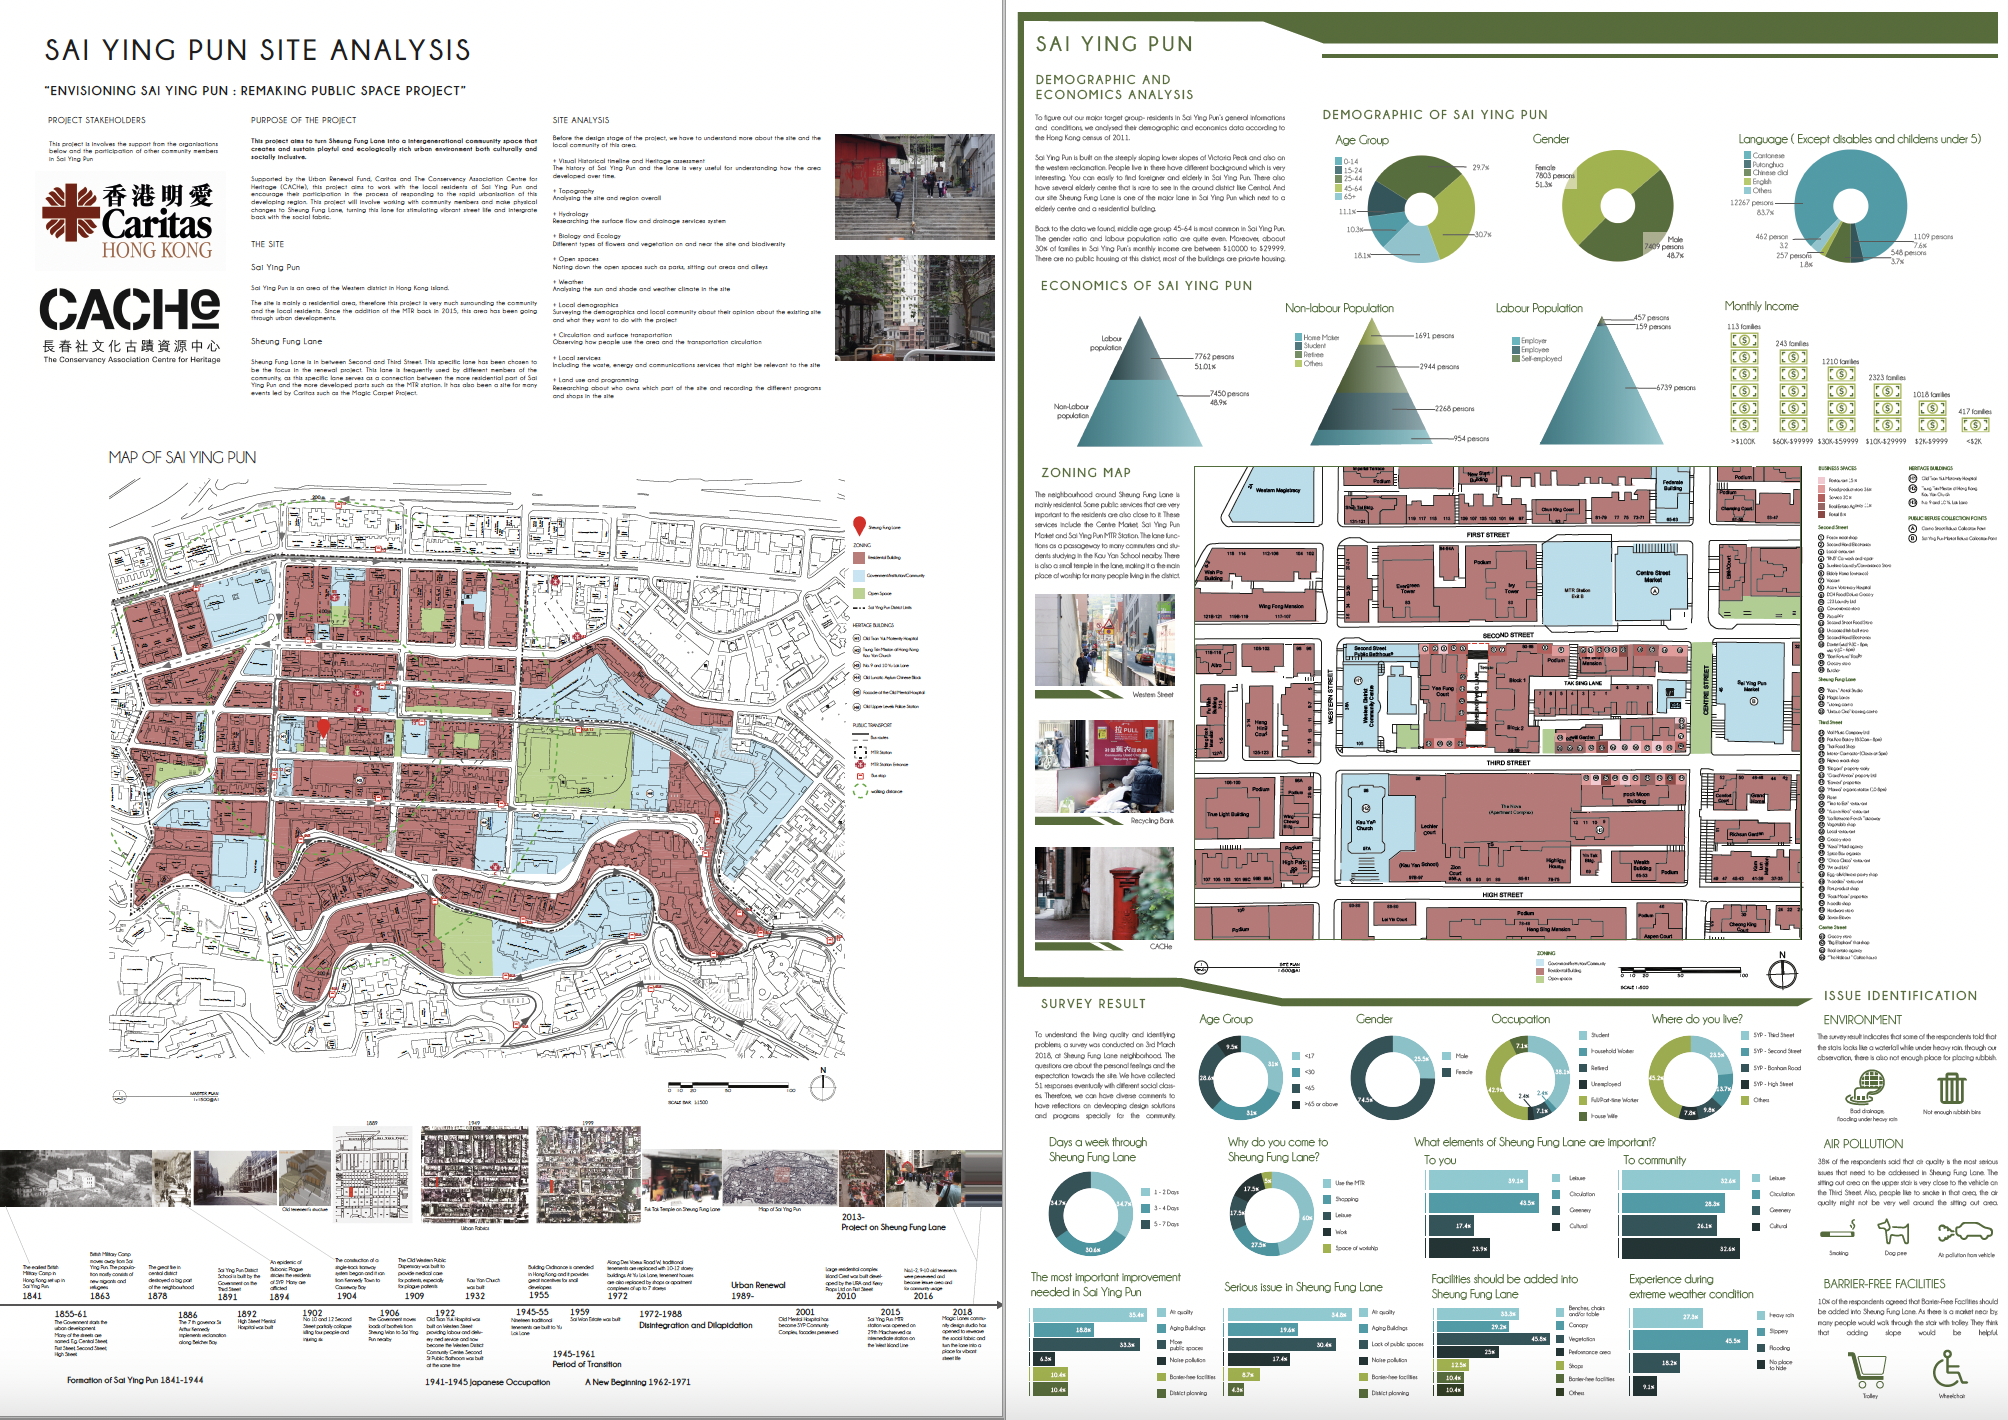
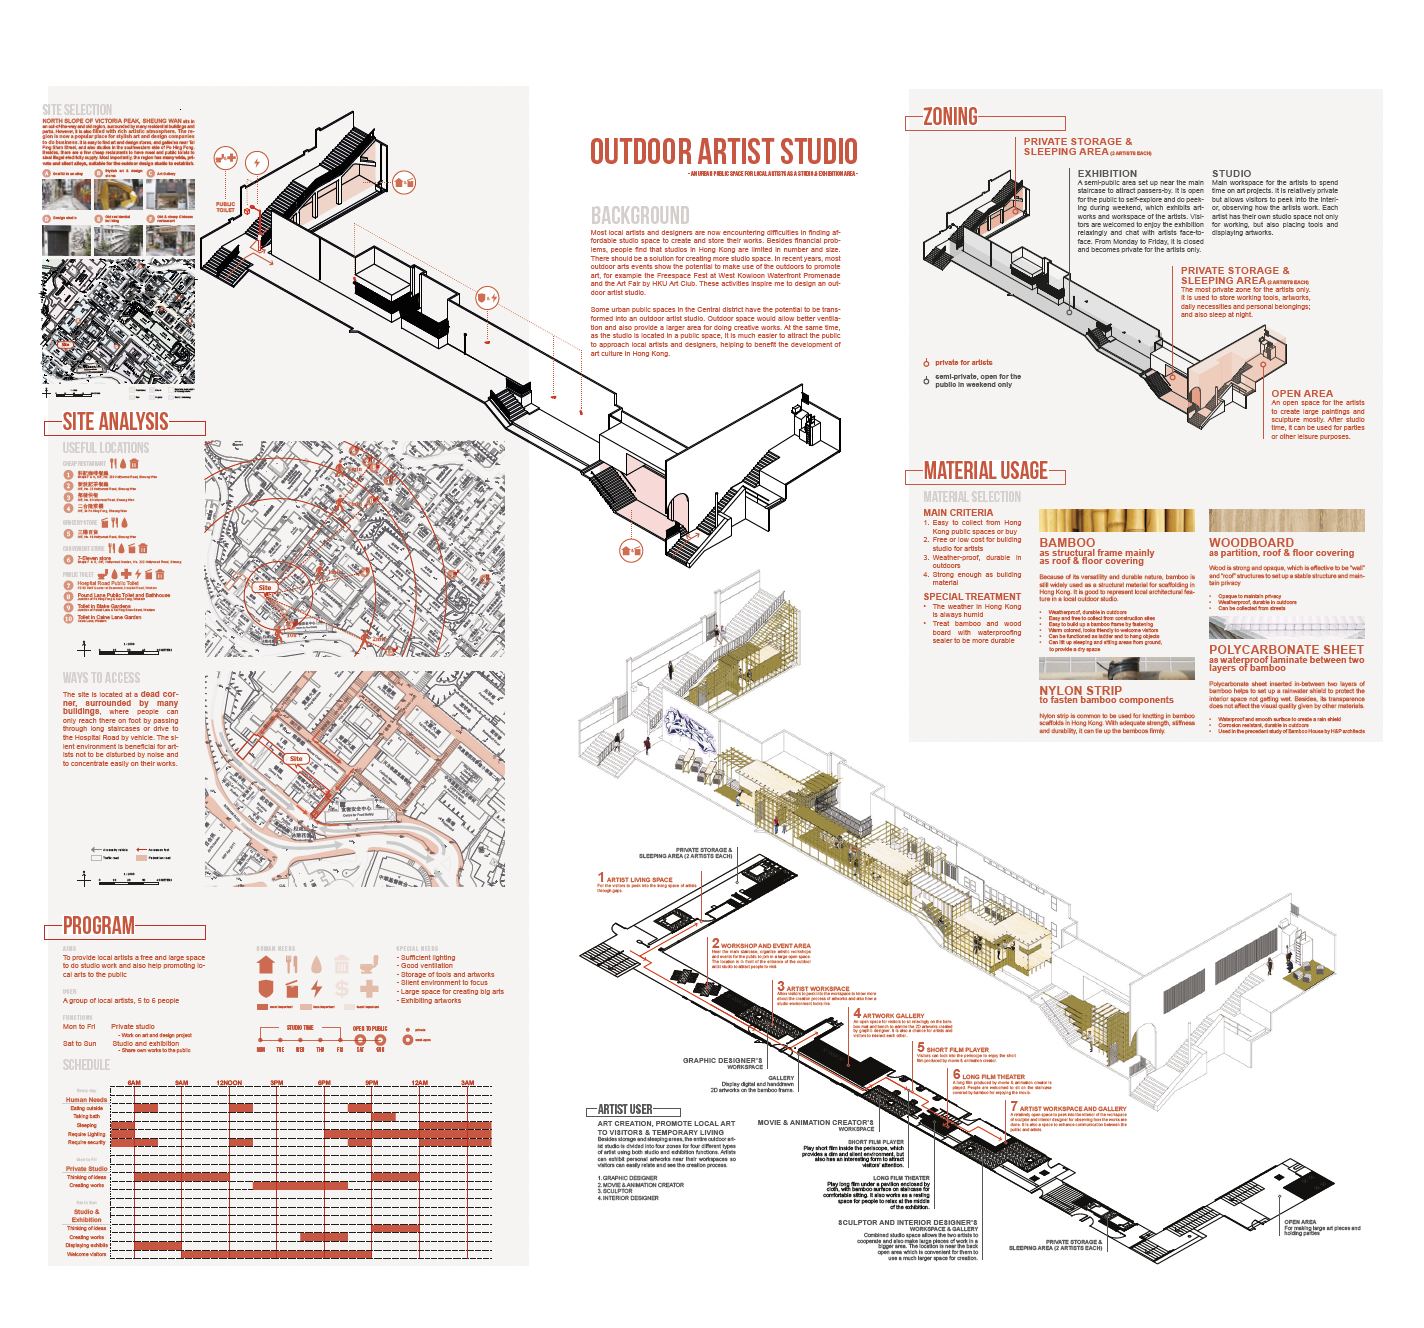
A selection of the student site and contextual research on Sai Ying Pun and Sheung Fung Lane. Image credits: SD3562 E&I students Term 2 2018.
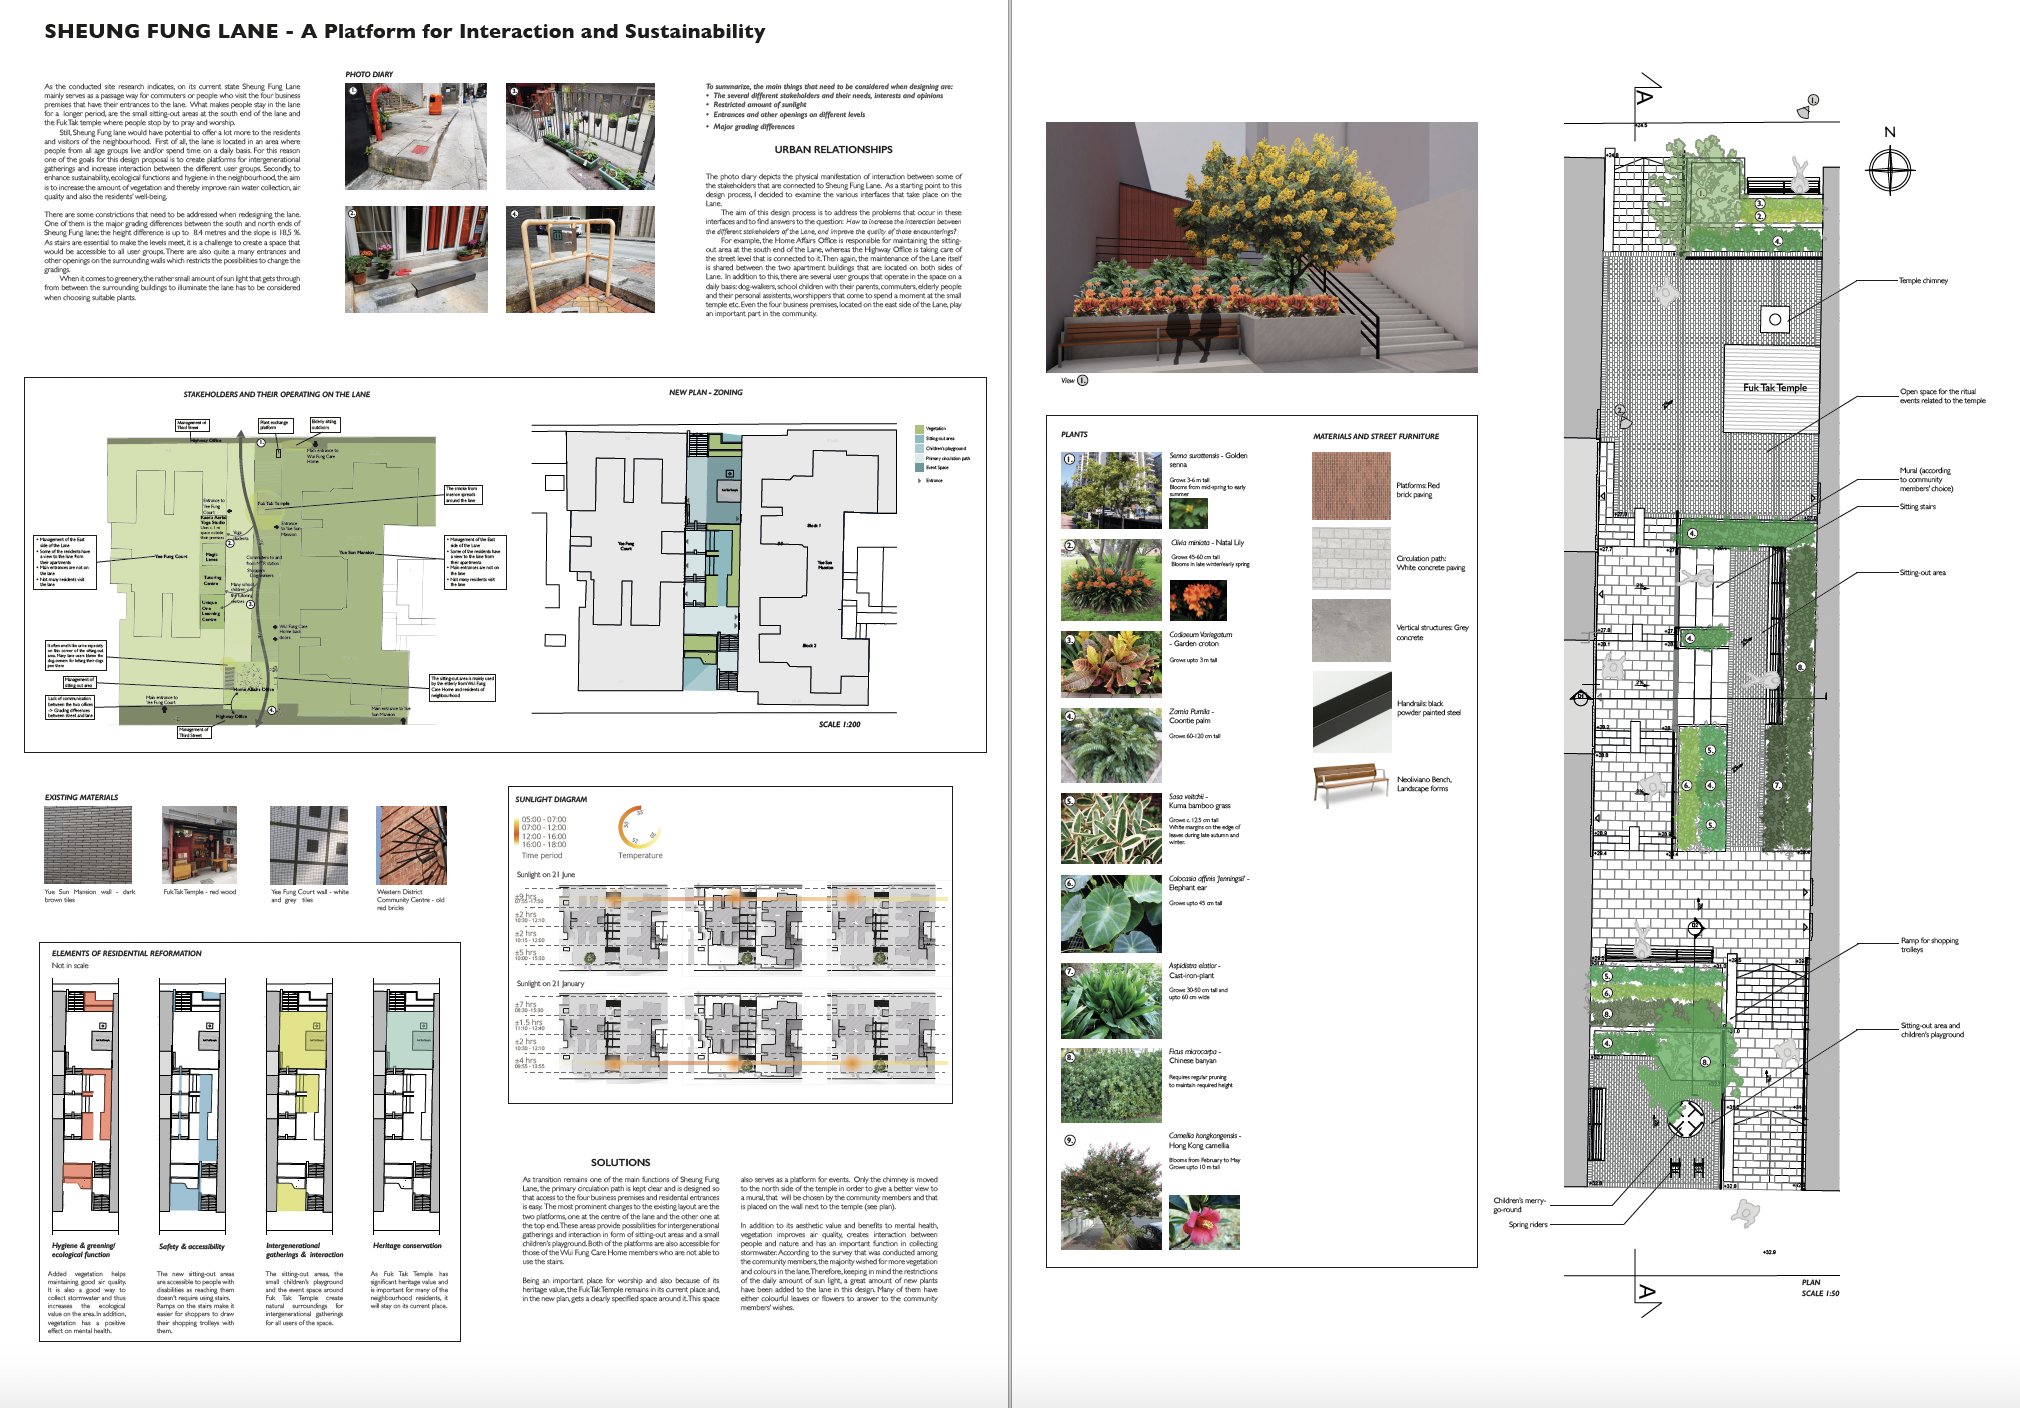
Mira’s project provided a minimal yet elegant intervention to address basic community feedback around sustainability and interaction. It was the starting point for the design that was later developed by Caritas and Magic Lanes. Image credit: Mirą, PolyU School of Design 2018.
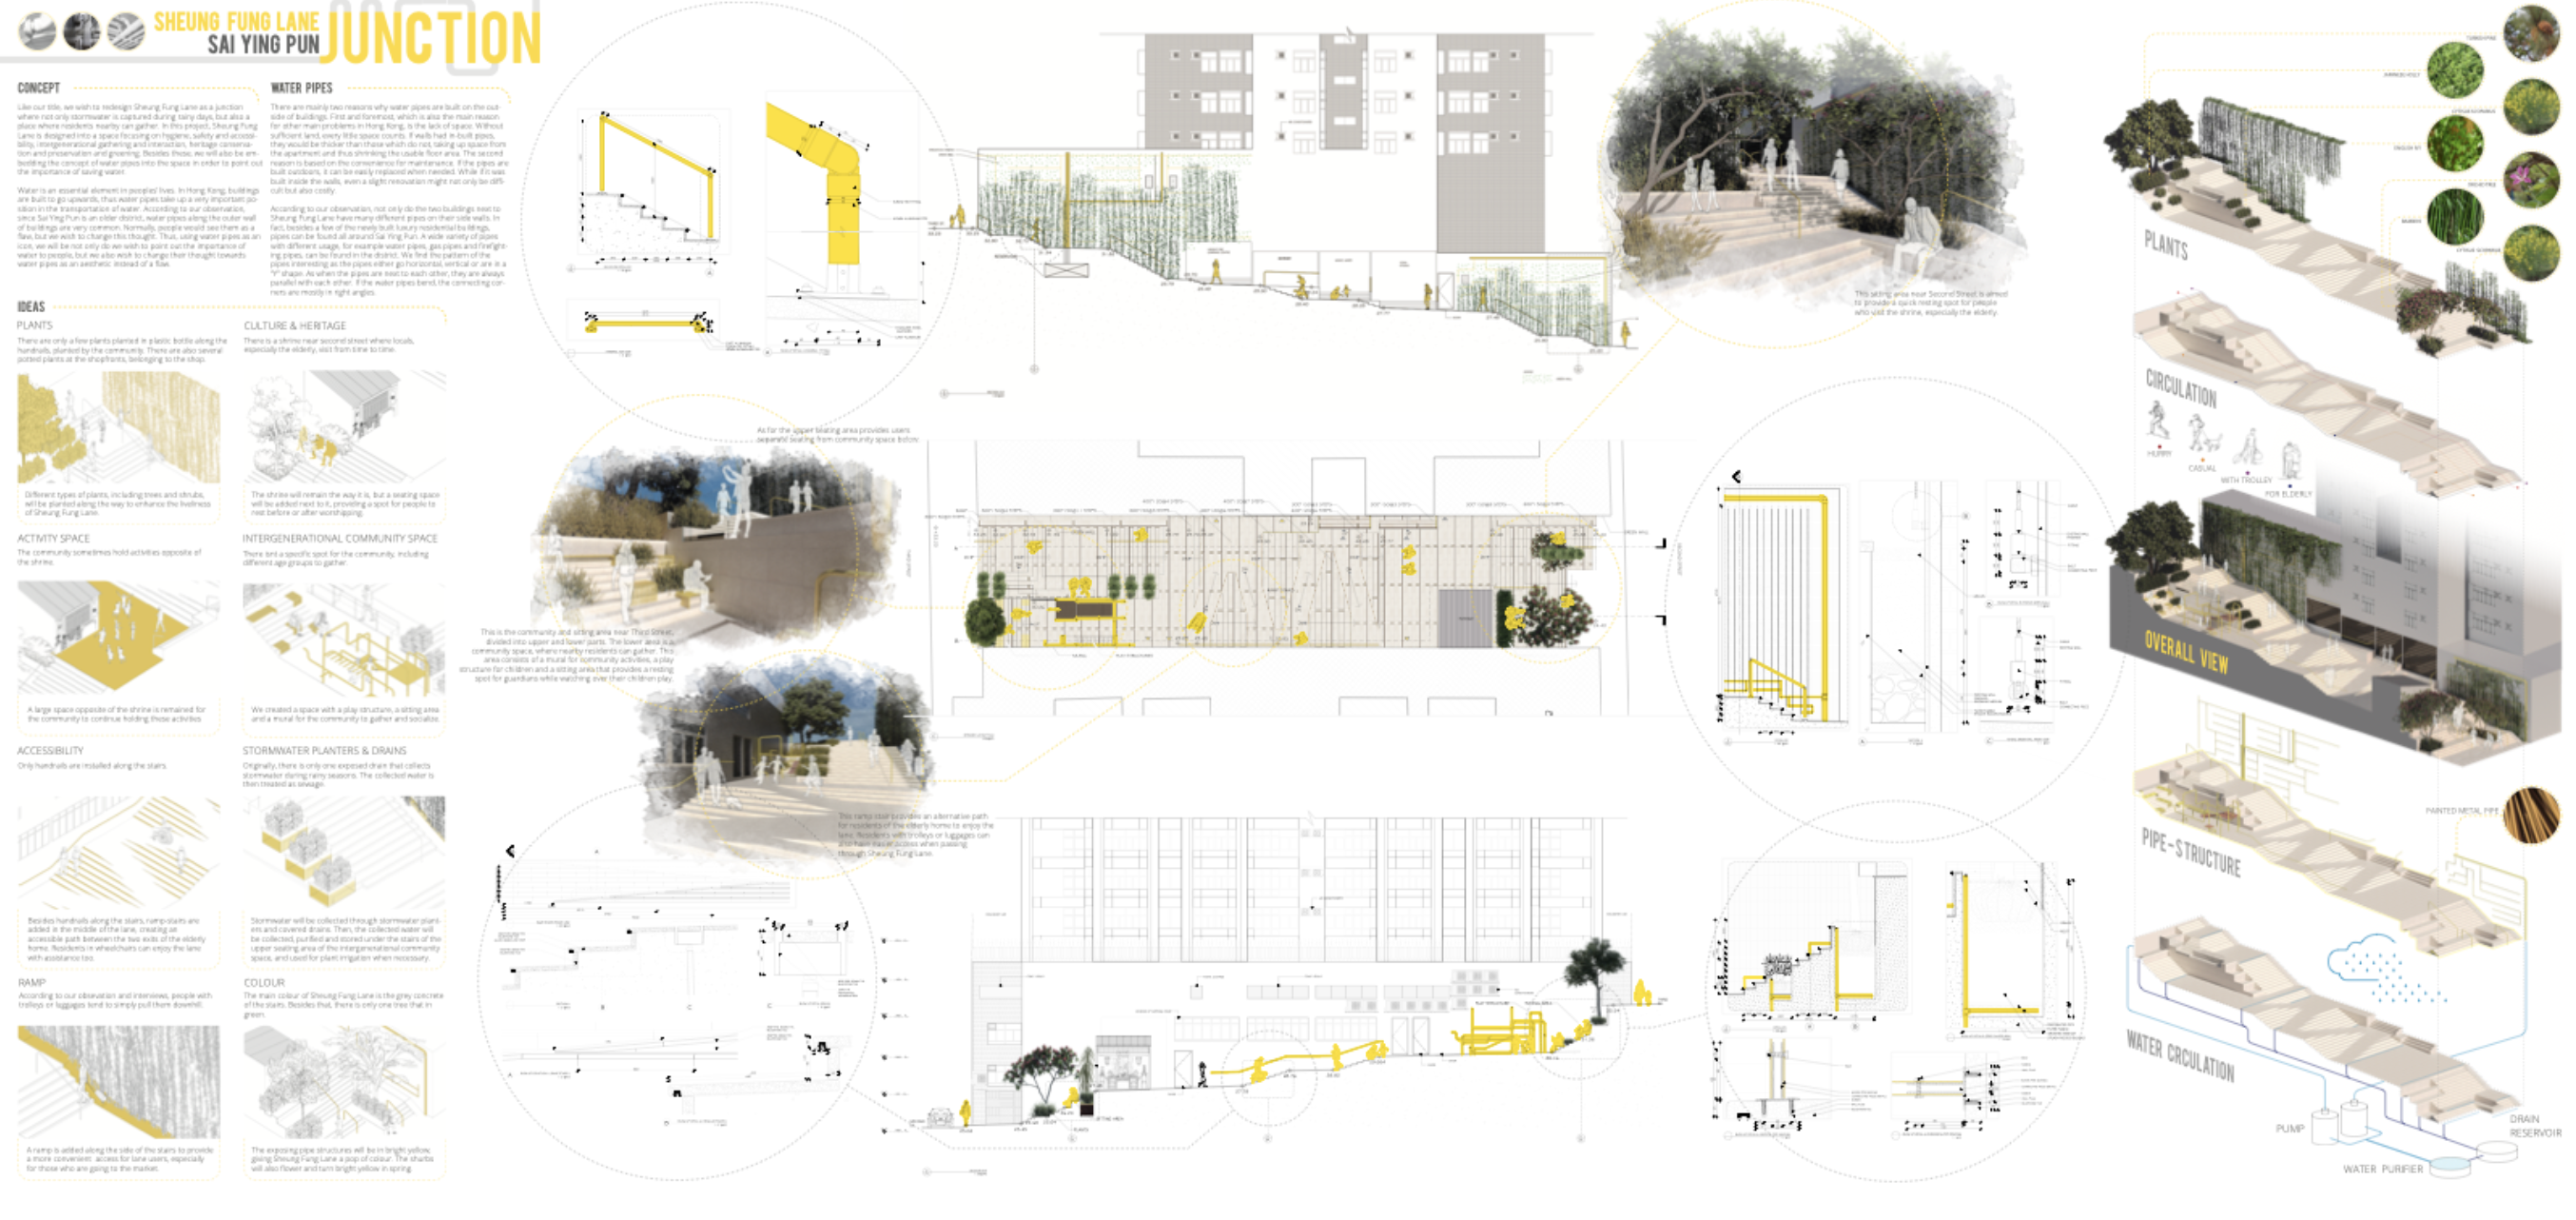
Rebecca and Lucas’s project envisioned a playful and colourful renovation which Image credit: Yu Pui Man and Kwok Chin Fung, PolyU School of Design 2018
Background and rationale from the studio brief:
When considering the “interiority” of the city, in particular the city of Hong Kong, it is crucial to develop tools and methods to understand, represent, and design landscapes. As our global cities attract bigger populations, demand is increasing for materials, energy, and infrastructure. Urban migration and sprawl, post industrial sites, informal settlements, and a rising number and intensity of disaster events endanger communities and strain financial and human resources. Issues of food security, bio-diversity, climate change, cultural heritage preservation, and waste and water management are becoming ever more urgent. Although global in scope, these issues require local, collaborative, community-based action that realizes existing resources, influences policy, and conditions municipal, regional and global plans. Designers can play key roles in these situations, engaging and educating environmentally aware residents and policy makers, creating dynamic public places, and facilitating solutions such as activated hybrid downtown neighborhoods and streets, reclaimed rooftops, brownfields, and vacant land, and ecologically and socio-culturally resilient and efficient basic amenities, services, and landscapes.
Defining landscape as a type of public infrastructure, landscape can be understood as the totality of exterior environments that shape experience. In this “expanded field”, landscape practice endeavors to observe, analyze, define, and design for changing typologies of public and private space, proposing strategies and tactics that engage people in the active experience of place. Context and site, materials and systems, community involvement, maintenance, and multifunction are essential factors which can maximize the potential for city “interior” exterior spaces to become places of ecological and socio-cultural value. It is through a critical and hands-on engagement with the networks of processes (ecological, socio-cultural, operational, geo-political, economic…)
that compose and determine the urban, regional, and global landscape, that design action can uncover solutions, create great places, and instigate dialogue about the future of our environment and the way we live.
Keywords: constructed ecologies; landscape performance; landscape systems; green/blue/grey/socio-cultural infrastructure; ecosystem services; grading/site engineering; accessibility; groundwater; storm water; runoff; ground/soil; sun/shade; flexible programming; political, social and cultural uses; circulation; space
and time; green streets, roofs and walls; canopies; seating; drainage; vegetation; paving; railings.