Toronto residence
Melissa Cate Christ & Amy Turner
2005
Meeting the desire for no lawn, a large shed, and spaces for reading, dining, and BBQing, the design creates a series of outdoor rooms within a small backyard, as well as a front strolling garden, permeable driveway, and rebuilt front and back stairs.
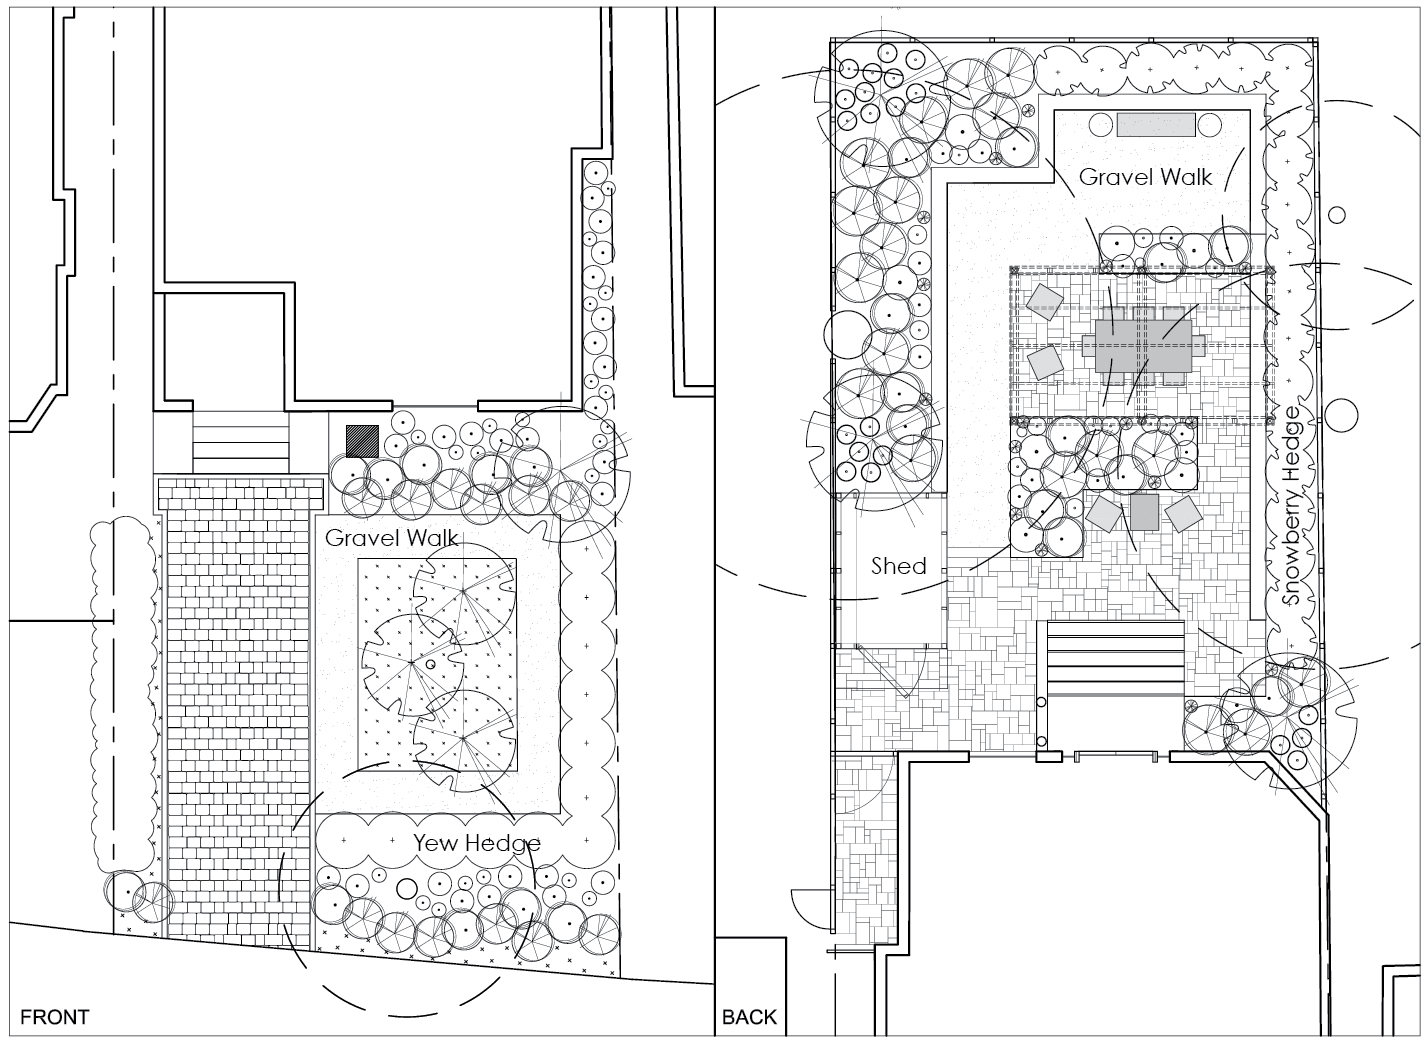
Required by the city to preserve an existing Norway Maple, the front garden retains the existing slope with a
selection of native groundcovers and ferns. A gravel path is surrounded by Hammelis, Narcissus, Clethera, and Cornus. The back garden is lined with a mixed shade planting, a Symphoricarpos hedge, and a Buxus hedge. Design – CA: Melissa and Amy. Contractor: Don Valley Landscaping
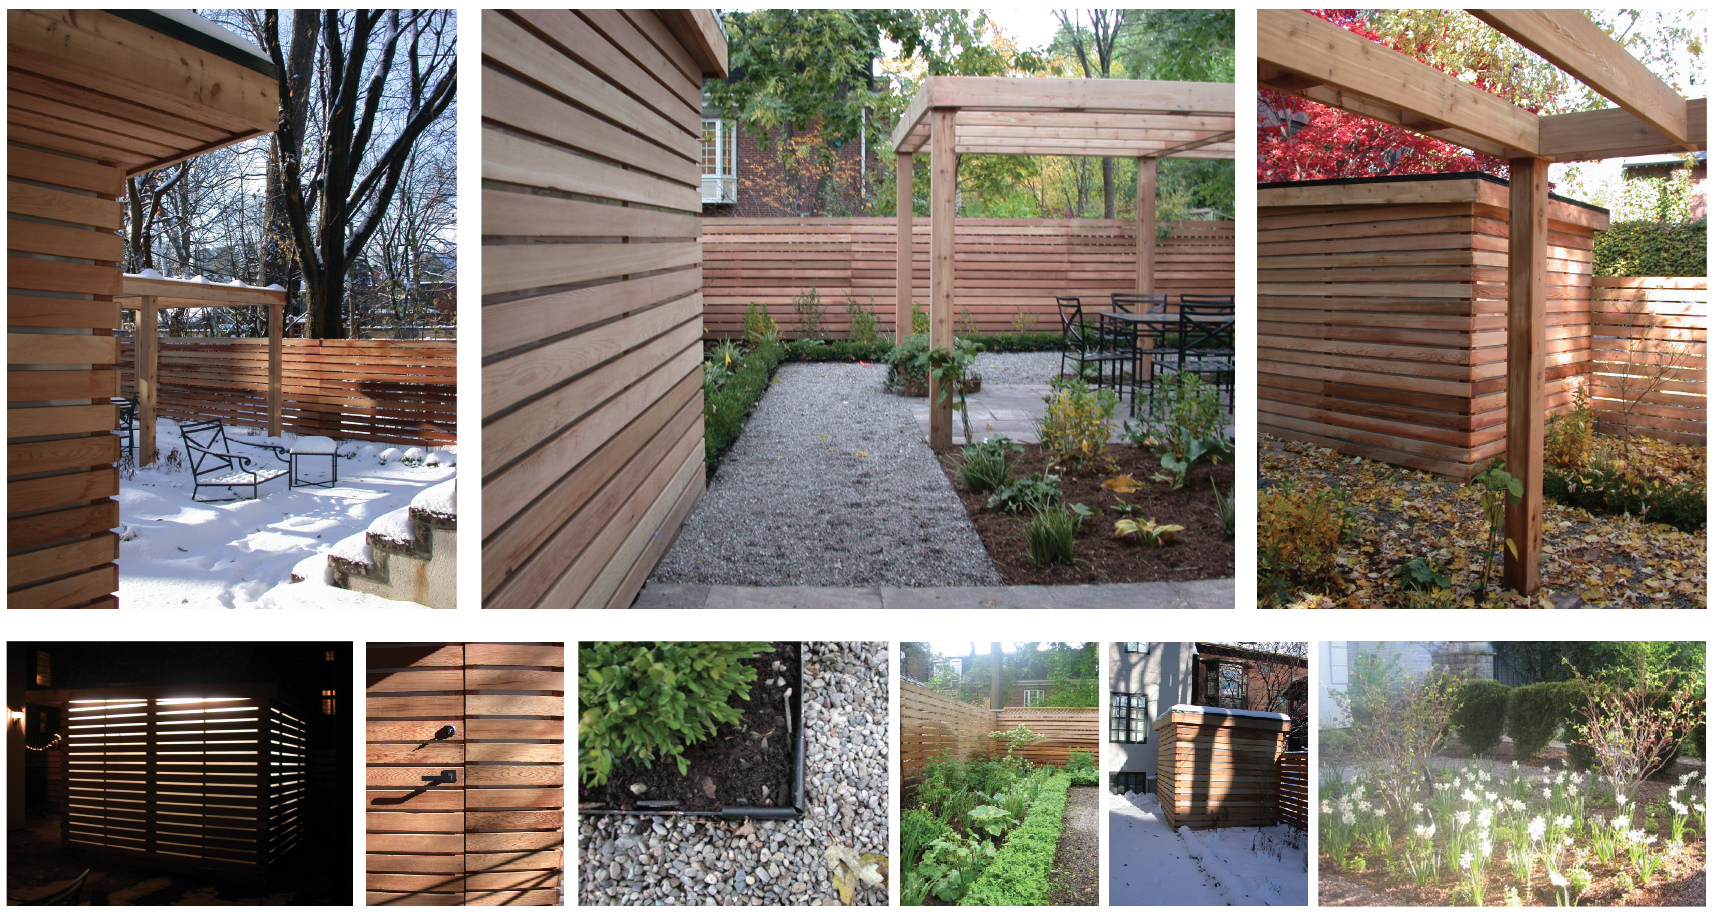
Clockwise from top left: Shed and pergola in winter; Gravel path and dining area; Shed in fall; Front garden witch hazel and daffodils in early spring; Shed in winter; First spring for the pagoda dogwood, hostas, boxwood et al.; Path edge detail; Shed door and custom handle; Shed “lantern”.
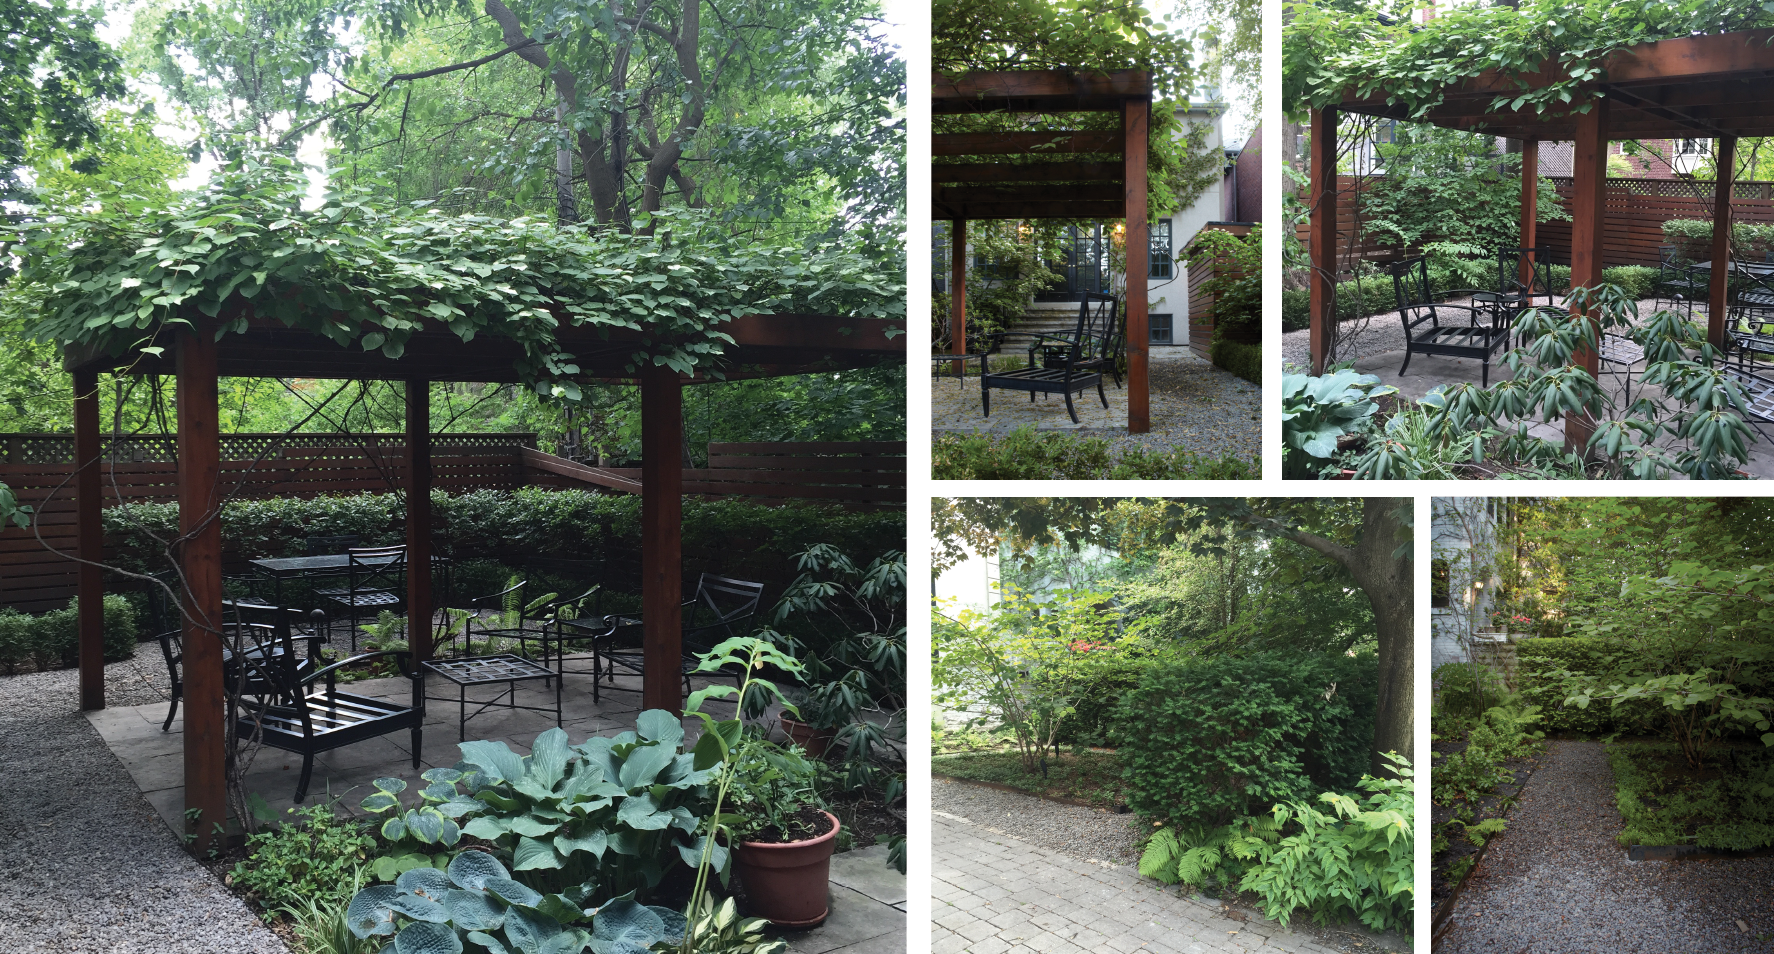
Above: Back yard and front yard 10 years after installation. In the back, the client has stained the shed, fence and pergola (after a tree fall caused significant damage), the planting has grown in nicely, but has been shaded out a bit due to dense adjacent Norway Maple canopy – Amy to do a replanting plan for installation Spring 2017.