Living Laneways
Turning hidden spaces into climate positive housing solutions
Greater Sydney has thousands of laneways which are currently underutilised. Fronted primarily by garages or service entries, and often paved with impervious surfaces in need of an upgrade, Living Laneways aims to reconceptualise back lanes as living places which can provide housing, green infrastructure, and social and cultural engagement.
Laneway revitalisation, greening, activation, safety and/or housing has been implemented in Australia, as well as internationally. Living Laneways proposes to incorporate lessons from a variety of these case studies, bringing together community members, government agencies, subject matter experts, and other stakeholders to compile a collaborative approach to making laneways great places to live: building laneway housing while also creating green, cool, and water sensitive lanes.
Laneway housing, greening, and revitalisation are not new ideas. For example, Vancouver and Toronto have established laneway housing as a solution to increasing density and affordable housing options in the centre city. Chicago has a long-standing program, Green Alleys, to improve stormwater drainage, reduce heat, and conserve energy through permeable paving, recycled materials, and more efficient lighting. Melbourne’s Green Your Laneway program and the City of Sydney and other LGAs, such as Burwood and the Inner West, as well as community groups, are working to green and revitalise laneways through a variety of techniques. Laneway housing, termed secondary dwellings or granny flats, has been built in Sydney by architects, planners, builders, and residents, navigating an often complex set of regulations and processes depending on the LGA, lot size, zone, heritage designation, and other requirements. Please check out our collaborative online map of laneway projects in Sydney (and get in touch with us at the email below to add more!)
Living Laneways aims to bring together and learn from the approaches and outcomes of these policies and projects, enabling more Sydney LGAs, businesses, and residents to take collaborative, place-based action in their own neighbourhoods and with their own properties. This is particularly important along residential laneways, where innovative and harmonised solutions are required to create vibrant, resilient, and liveable lanes.
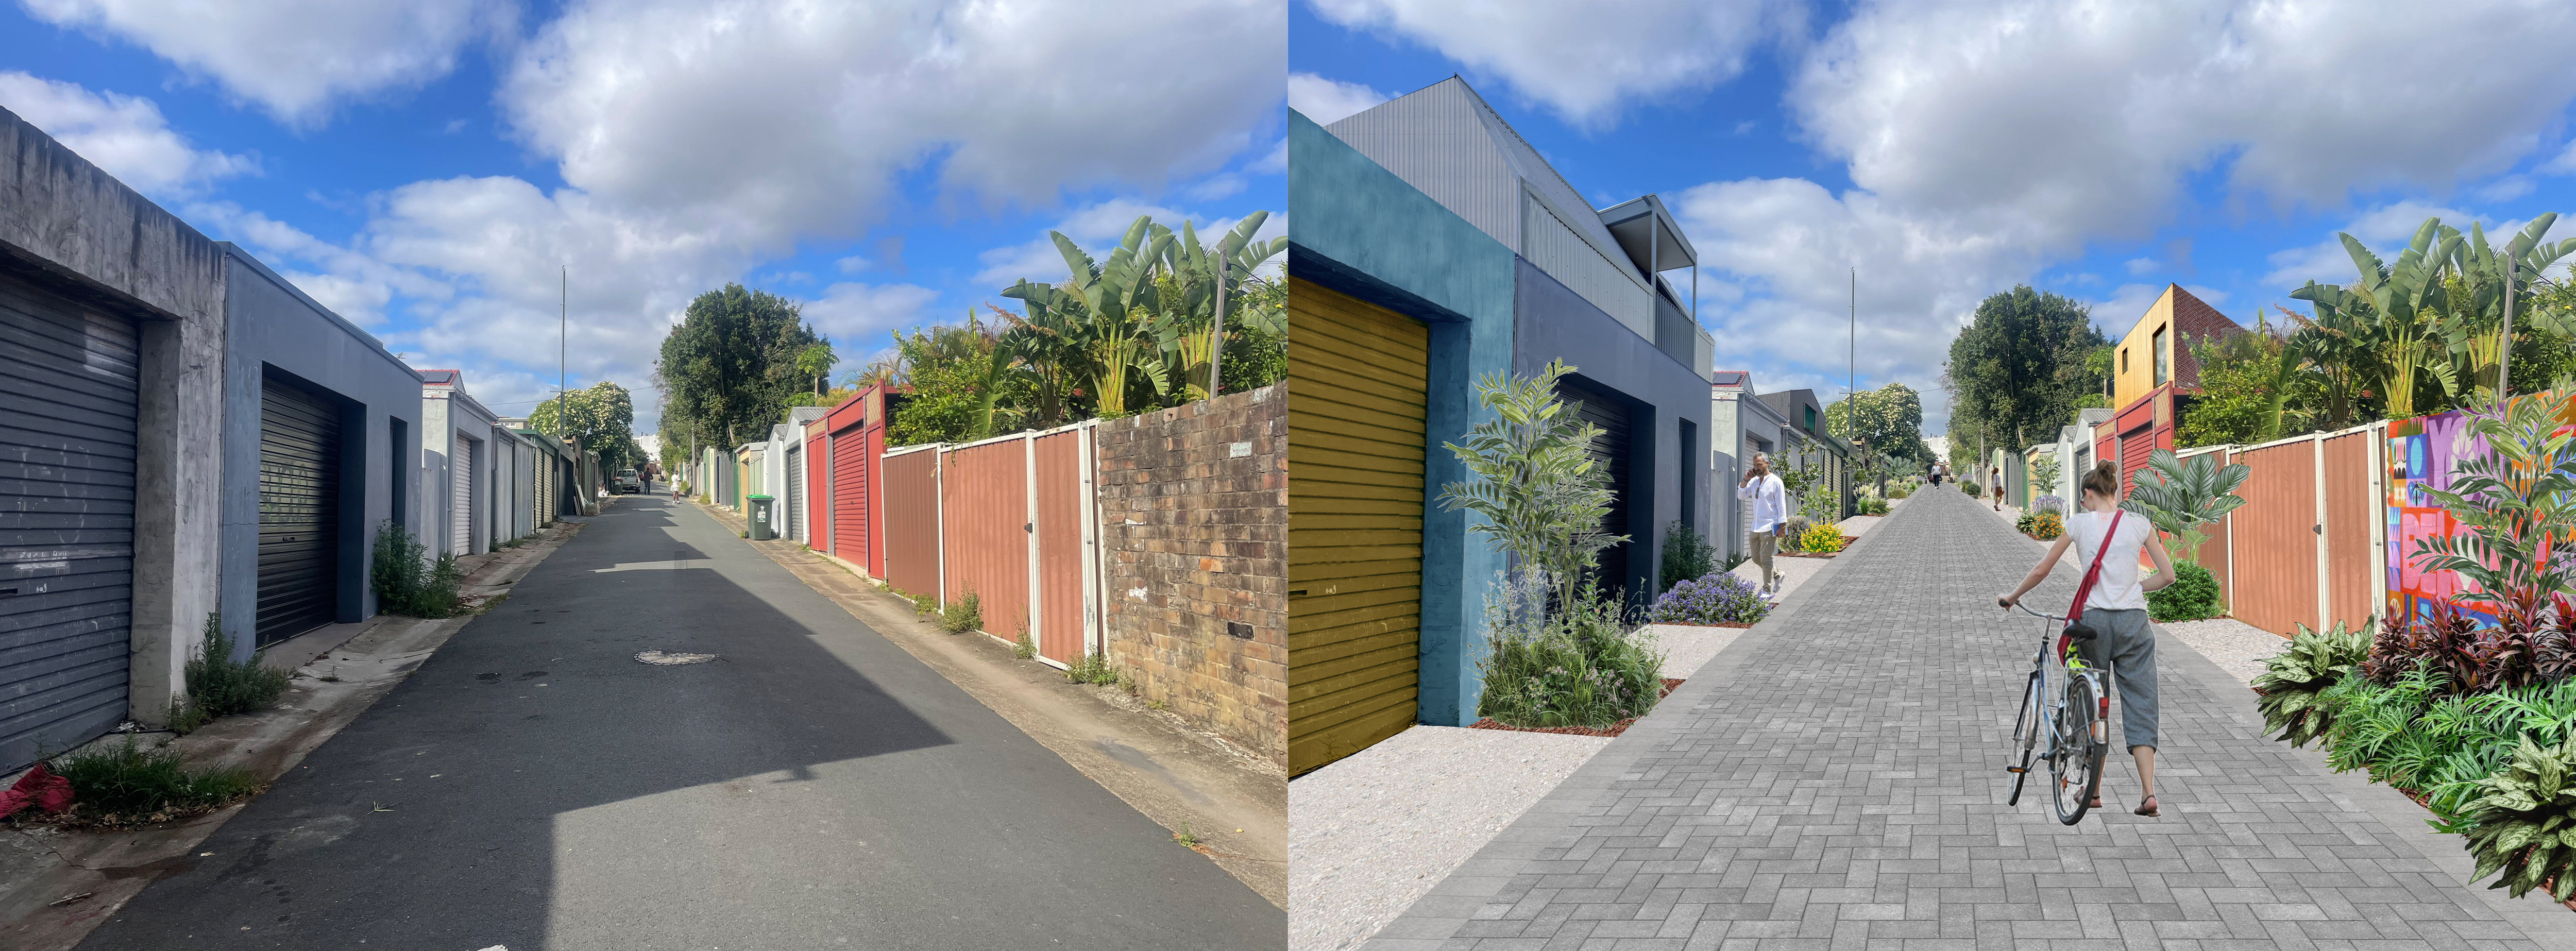
Potential incremental transformation of a typical residential laneway in Sydney. Before (left) and after (right). Image credit: Bing Han and Living Laneways.
Living Laneways has several overlapping stages:
– Learning from case studies in cities such as: Sydney, Melbourne, Toronto, Vancouver, Chicago, etc.
– Place-based zoning, policy, regulation, and approval requirements analysis, identifying potential locations, challenges, opportunities, and possibilities for harmonisation across state and local government
– Developing a strategic vision for Living Laneways Greater Sydney
– Community consultation and participation at all stages
– Advocating for local and state government, as well as residential, small business, industrial and commercial stakeholders, to participate, fund, and construct Living Laneways (e.g. through grants, in kind donations, tax incentives, advocacy and/or sponsorships).
We are actively looking for collaborators, whether through: promoting and sharing information about your project(s) and experience through our online map and References and Resources list (see below); collaborating on research and engagement; and/or through funding, partnership, and sponsorship. Please contact melissa@transversestudio.com to connect and get involved!
References and Resources(list in progress!)
Laneway Housing – examples & planning information
Laneway Twins, Gadigal Country, Hill Thalis
Redfern Studio, McGregor Westlake Architecture
Small House, Surry Hills, Dominic Alvaro Architect (exciting example of a place-responsive, multi-storey small lot dwelling)
St. Peters House II, Kries Grennan Architecture
NSW Planning, Housing SEPP: Secondary Dwellings (Granny Flats) information
Guidance on NSW Low- and mid-rise (LMR) housing provided by Planland
Laneway Greening – examples, policies & programs
Carnegie Community Laneways, Melbourne
Greening Sydney Strategy, City of Sydney (pg 42 – Green our laneways)
Green Your Laneway program, City of Melbourne
Laneway Activation, Revitalisation & Placemaking – examples, policies, studies & programs
City of Sydney Laneways Revitalisation Plan (2021 announcement)
Lanes and alleyways of Sydney (Wikipedia page mostly about City of Sydney laneways)
CBD Revitalisation—The Relationship Between Laneway Activation and Sense of Place, study by Brittany Hughes
Geelong Laneways, Aspect Studios
Quay Quarter / Loftus Lanes, City of Sydney, Aspect Studios More info & full project team
Fish Lane Arts Precinct, Ulster Lane, Eden Laneway, Brisbane, Aria Property Group, with RPS, Richards and Spence Architects (Fish Lane), Cameron and Co. (Ulster), and Rothelowman (Eden).
Other References & Resources
The Laneway Project – Toronto based laneway revitalisation organisation (an inspiration and model for Living Laneways!)
RE-IMAGINING LANEWAYS IN TORONTO, article by architect Dean Goodman in Spacing Magazine
NSW Movement and Place design principles – Residential Lanes and Service Lanes
Chicago’s Green Alley Handbook
Permeable Paving – one example and technical details guide (for reference only)
Your garage might be the most underrated room in the city – article by Jeffery Tompkins about the multifunctional potential of laneways and garages (US context – great case study and lessons for AUS)
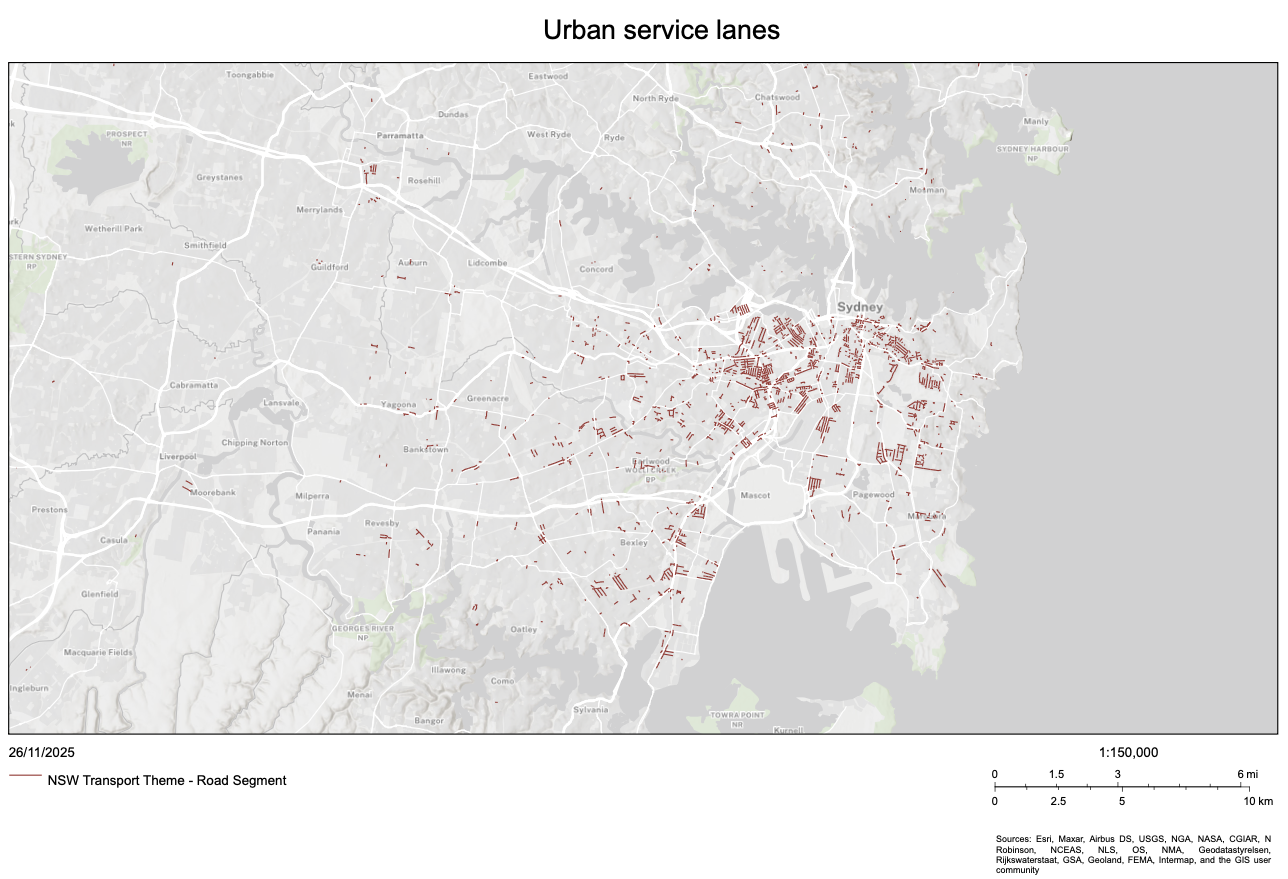
Initial mapping of Urban Service Lanes in Sydney, 2025. Future mapping proposed to include other laneway types, with place-based analysis potential for Living LanewaysImage credit: SDT Explorer, © State of New South Wales.
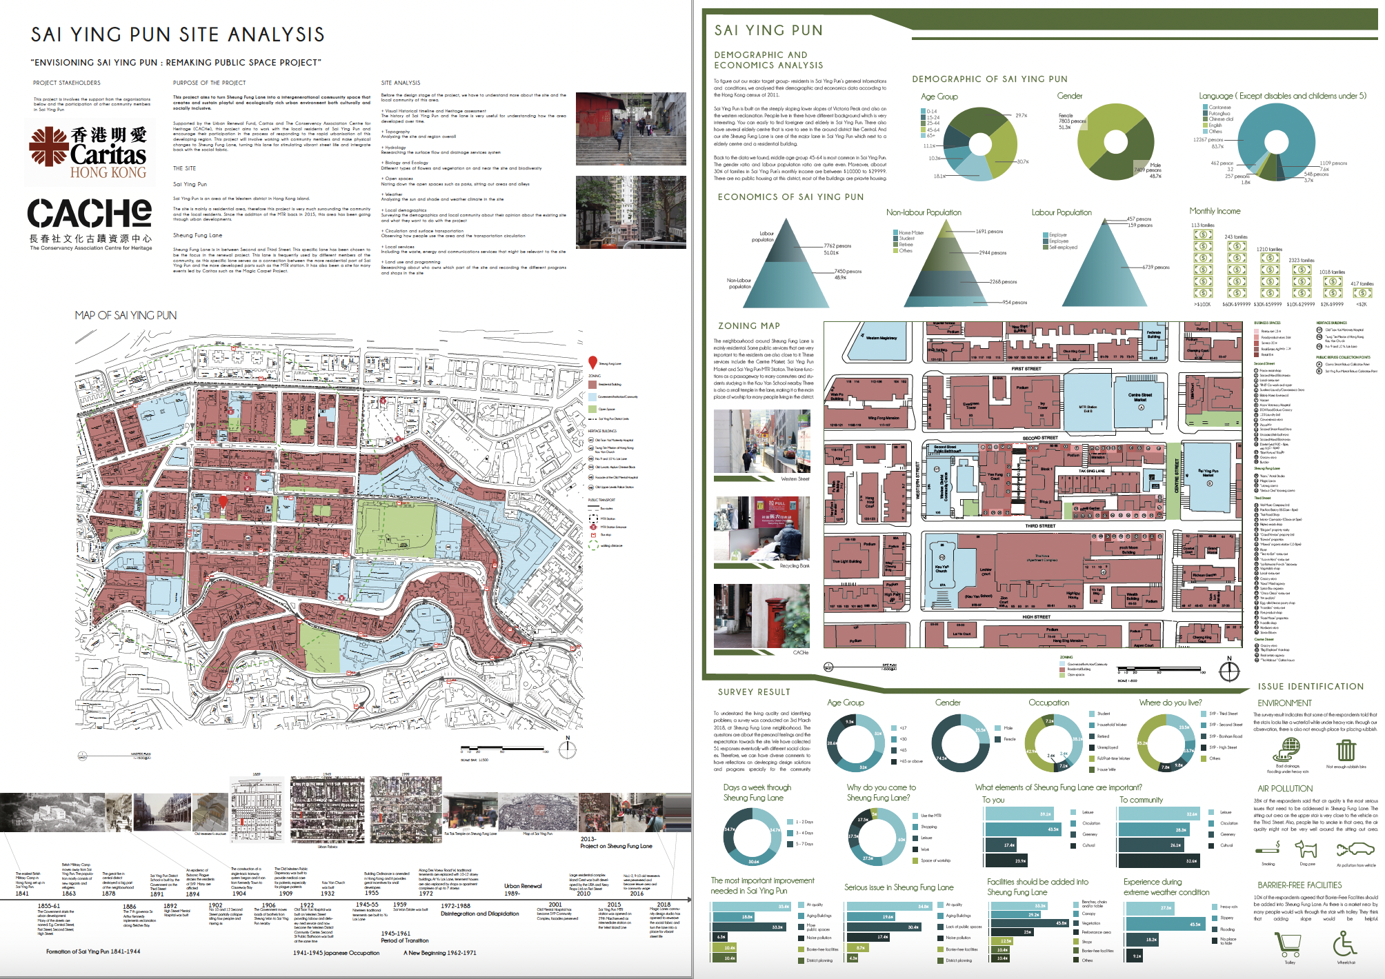
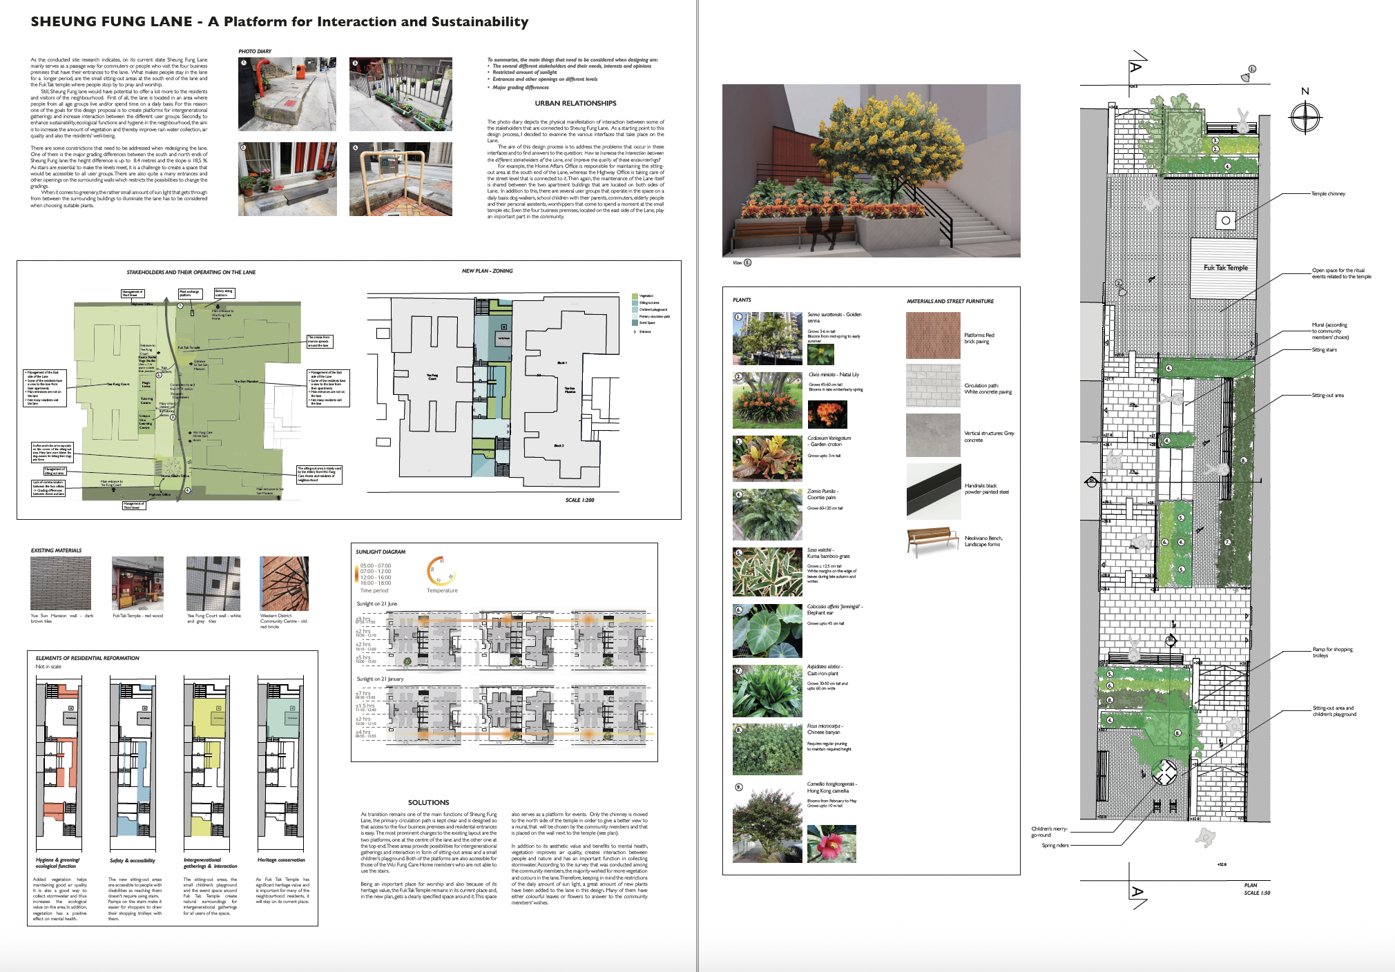
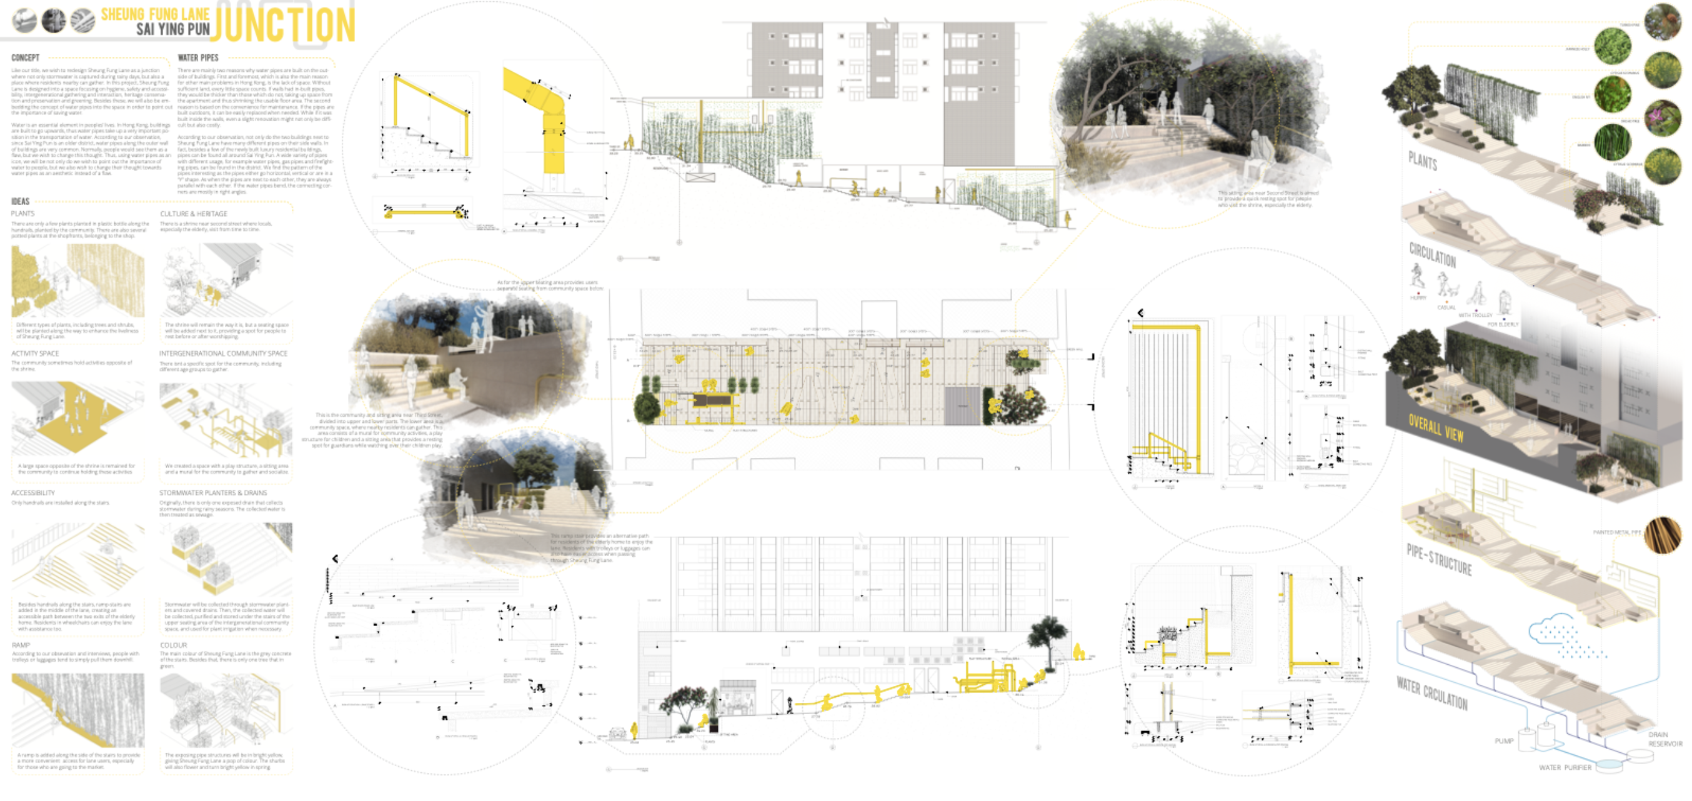
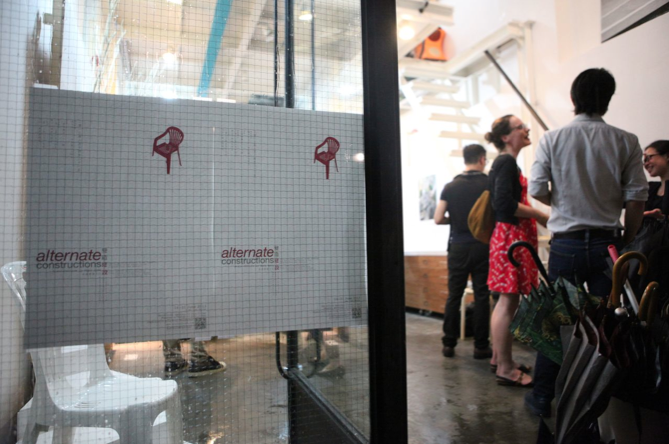
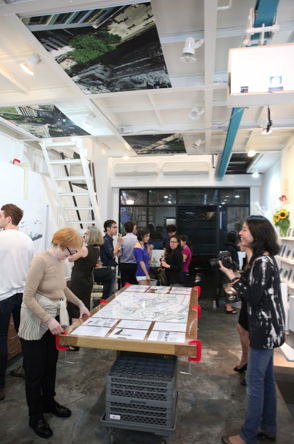
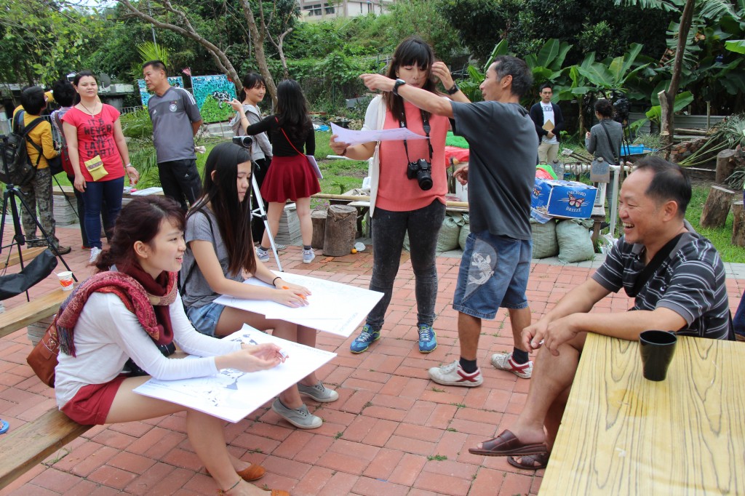
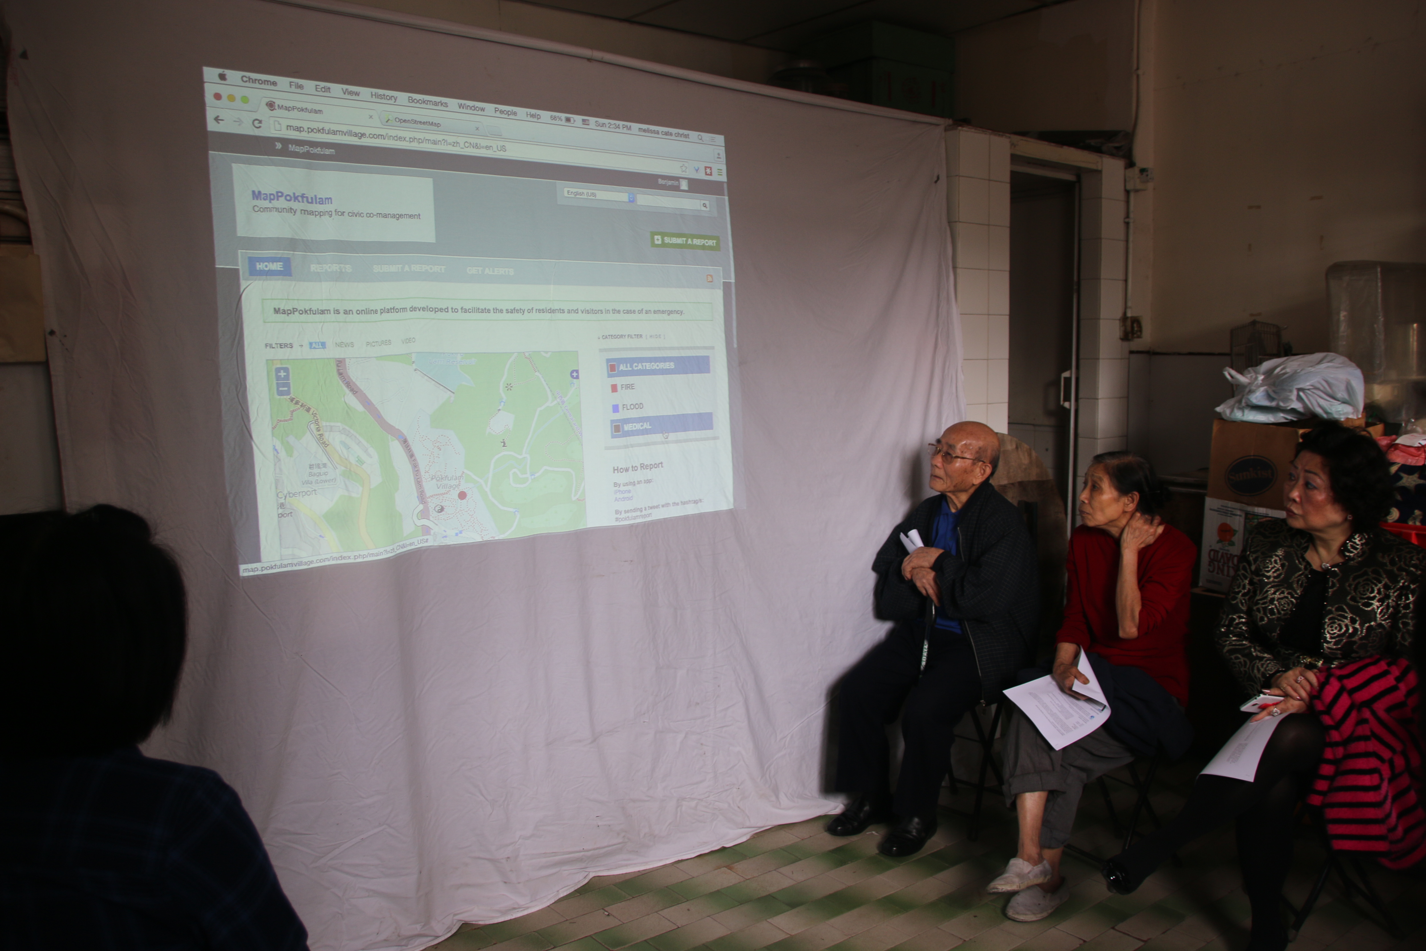
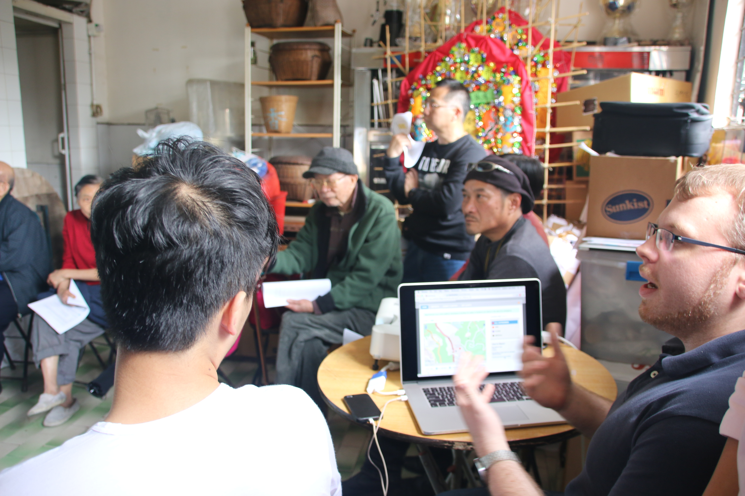
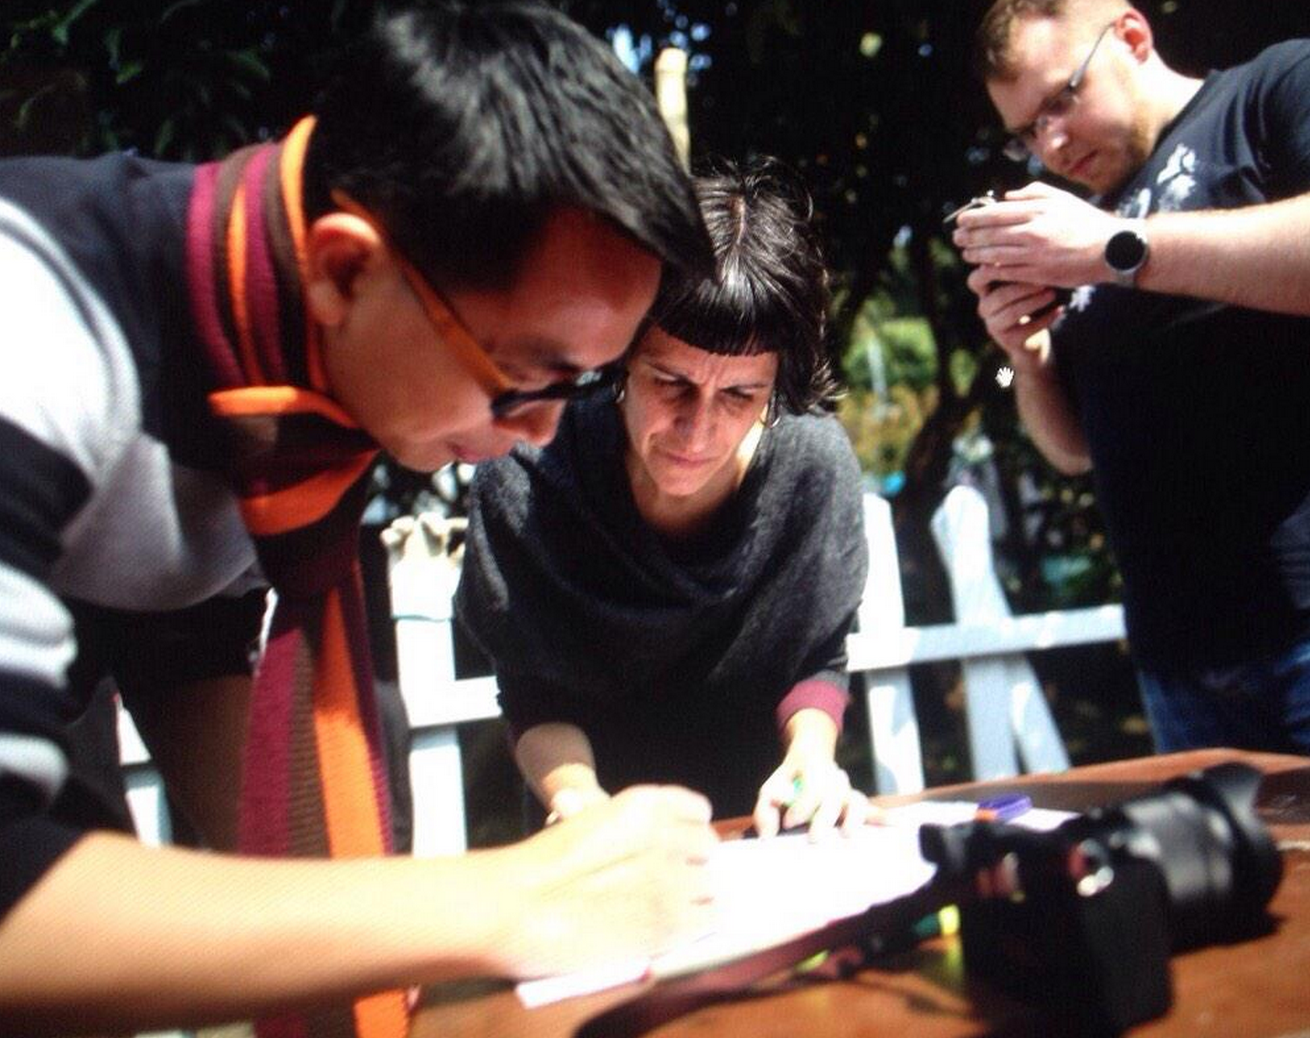
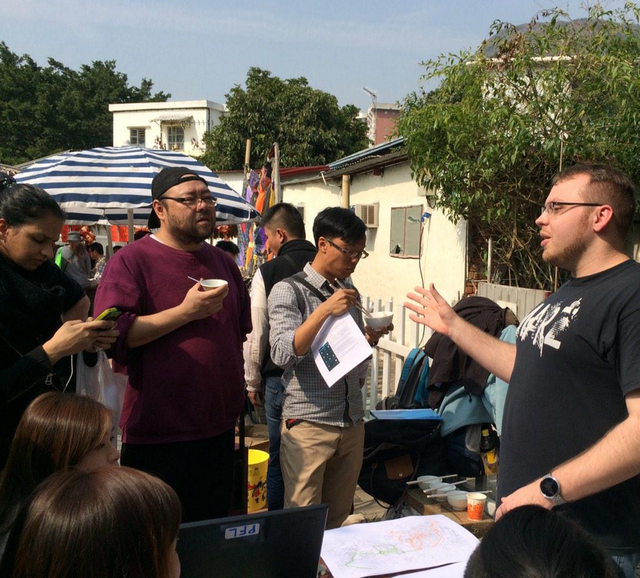
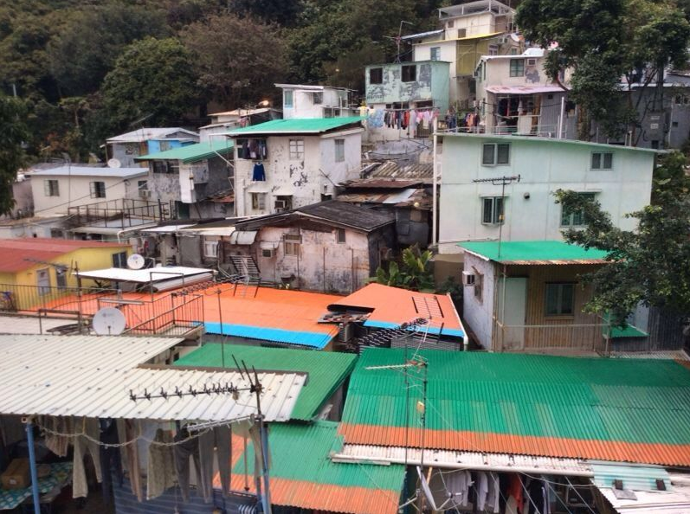
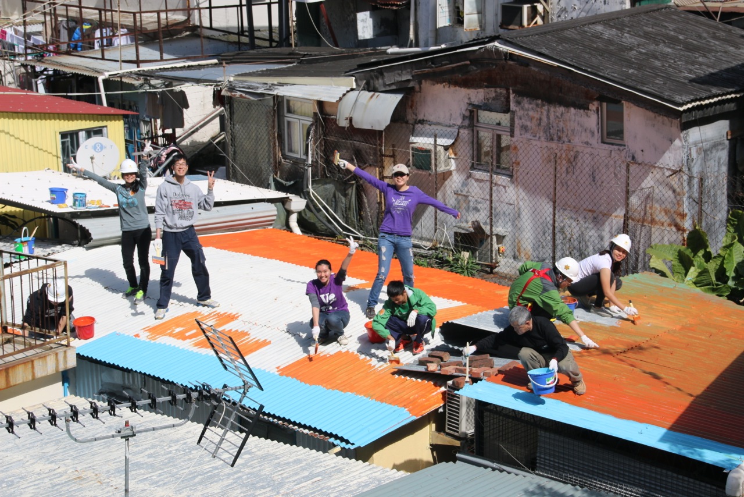
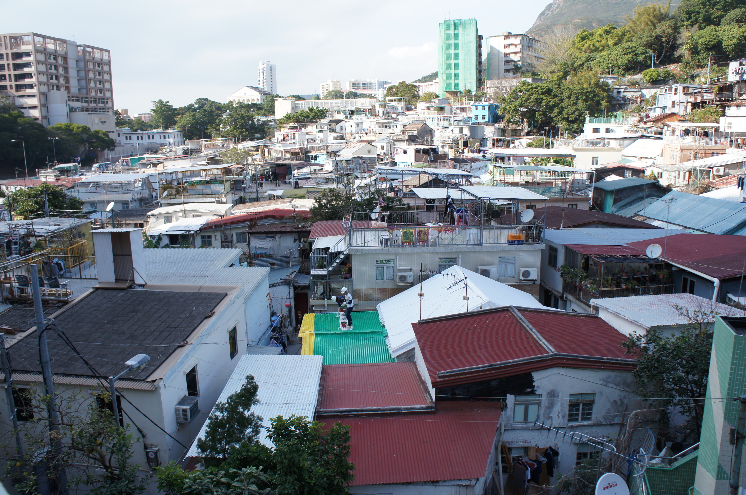
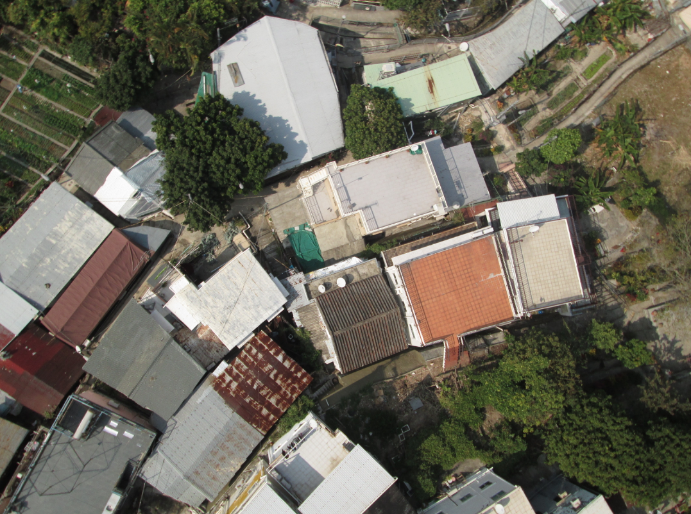
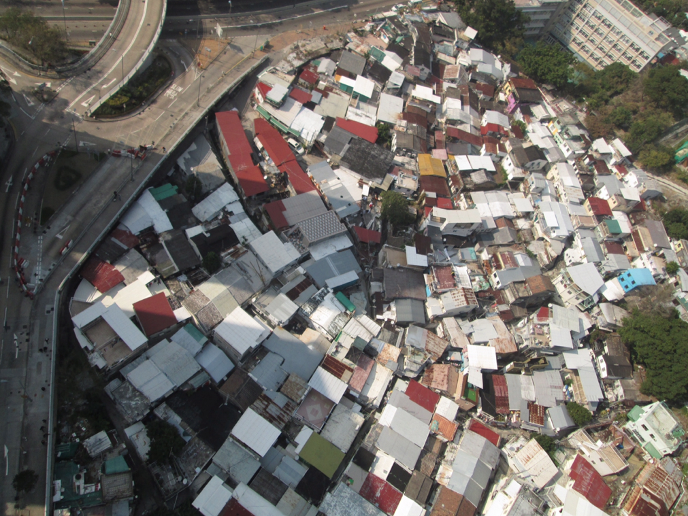
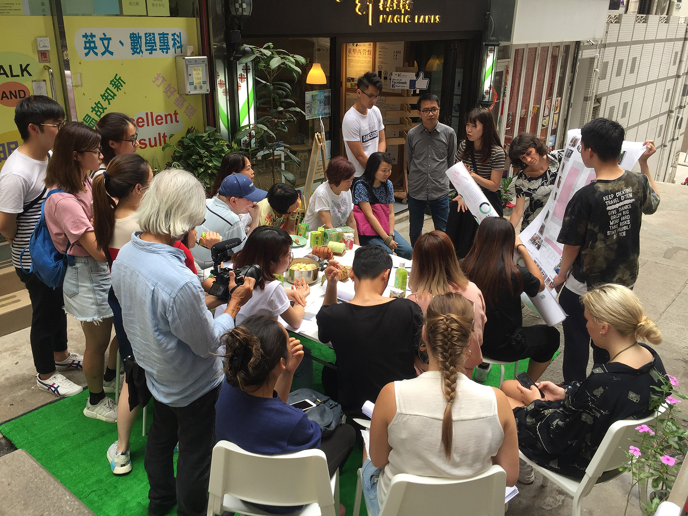 Co-design workshop at Magic Lanes with residents and students of Chinese University of Hong Kong and the Hong Kong Polytechnic University, 2018. Image credit: Hendrik Tieben.