CityCenterDC
Washington DC, USA
Gustafson Guthrie Nichol Ltd and Jeff Lee & Associates (Landscape Architects),
Foster and Partners and Shalom Baranes Associates (Architects) and Clark Construction.
CityCenterDC press.
2014 (construction completed)
Located on the 10 acre superblock of the old Washington Convention Center, this vibrant mixed-use development provides the neighborhood with a network of public open spaces, fine scale retail, restaurants, and local services, as well as new offices, apartments, and condos. The new buildings are outfitted with roof terraces that include wood decks, pools, and gathering spaces in addition to intensive and extensive green roof planting strategies.The project has been certified LEED ND Gold.
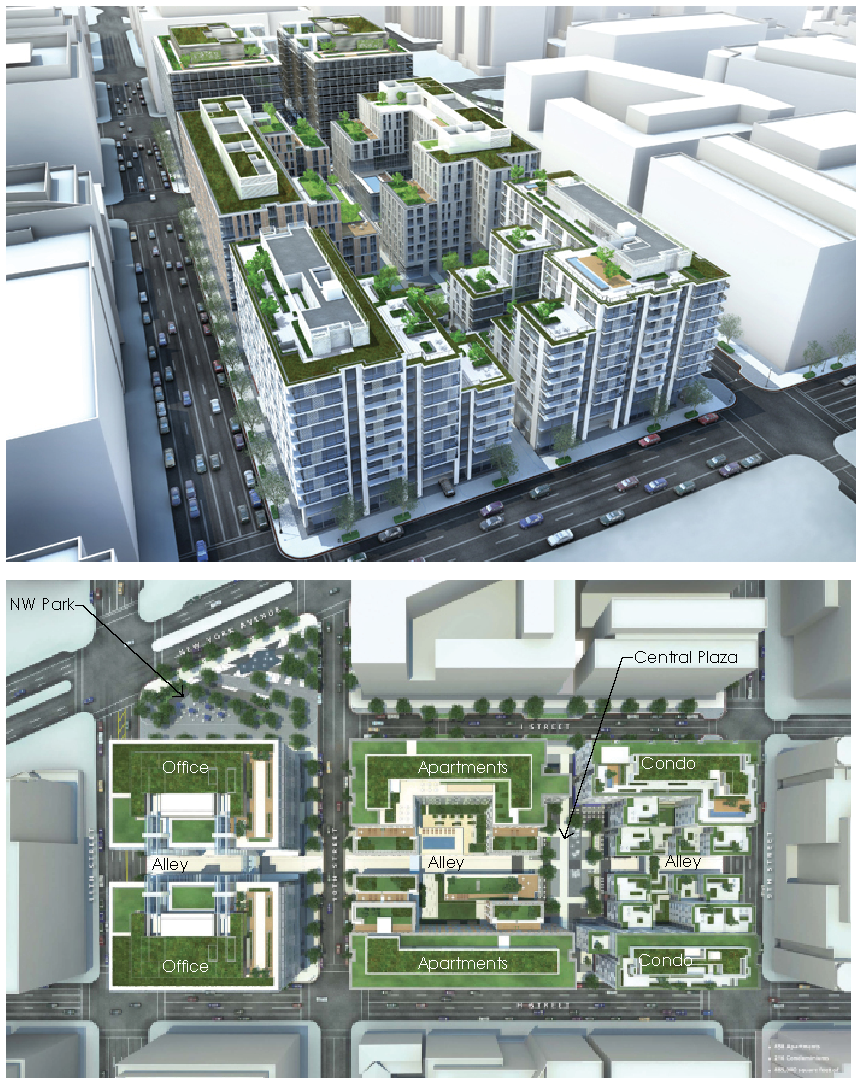 Top: bird’s eye view looking NW. Bottom: plan view. Image credits: Neoscape.
The re-introduction of the street grid incorporates innovative “green streets” that capture and bio-filter sidewalk and street stormwater, as well as a pedestrian alley that creates an intimate urban experience rare amidst DC’s wide streets. Evoking the source and path of a long-buried tributary of Tiber Creek, as well as L’Enfant’s vision for a fountain in the pair of ‘bow-tie’ parks at the NW corner of the site, the movement of water defines the new park and plaza. Emerging as a monumental fountain, bubbling basin or playful jet and flowing over textured surfaces or shimmering like glass in quiet scrims, the water features employ sustainable practices for multi-seasonal effects. The open spaces and streetscapes are formed by a mix of evergreen and deciduous plants, a significant number of new trees, public and restaurant seating and flexible spaces for events and recreational activities. (Melissa Cate Christ: Project manager and designer, Master Plan – 100% CDs)
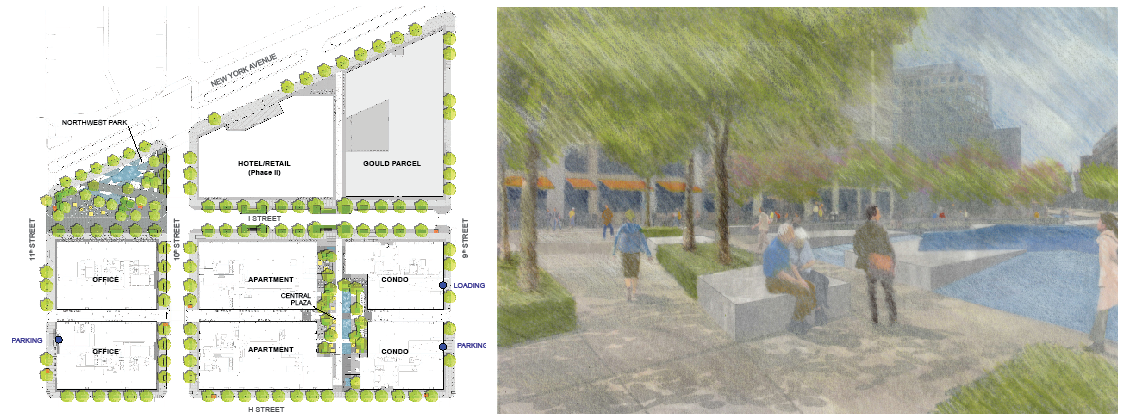
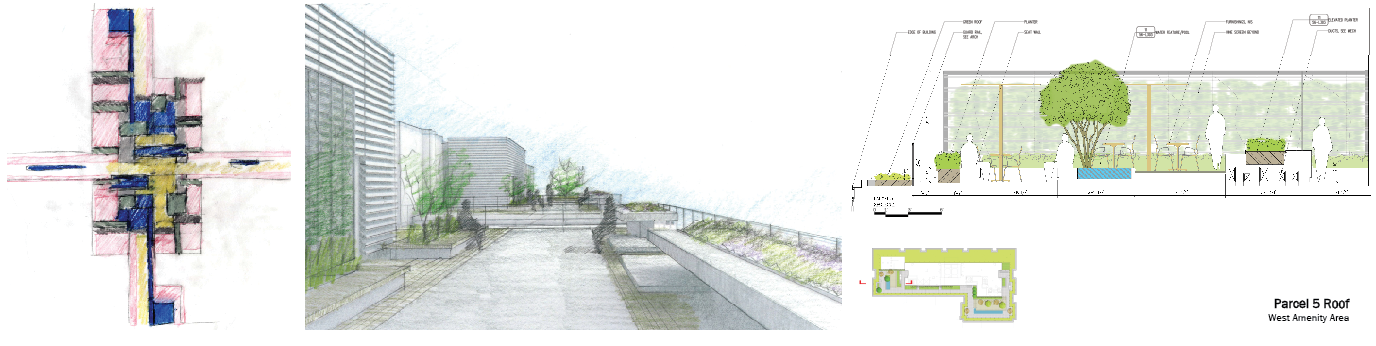
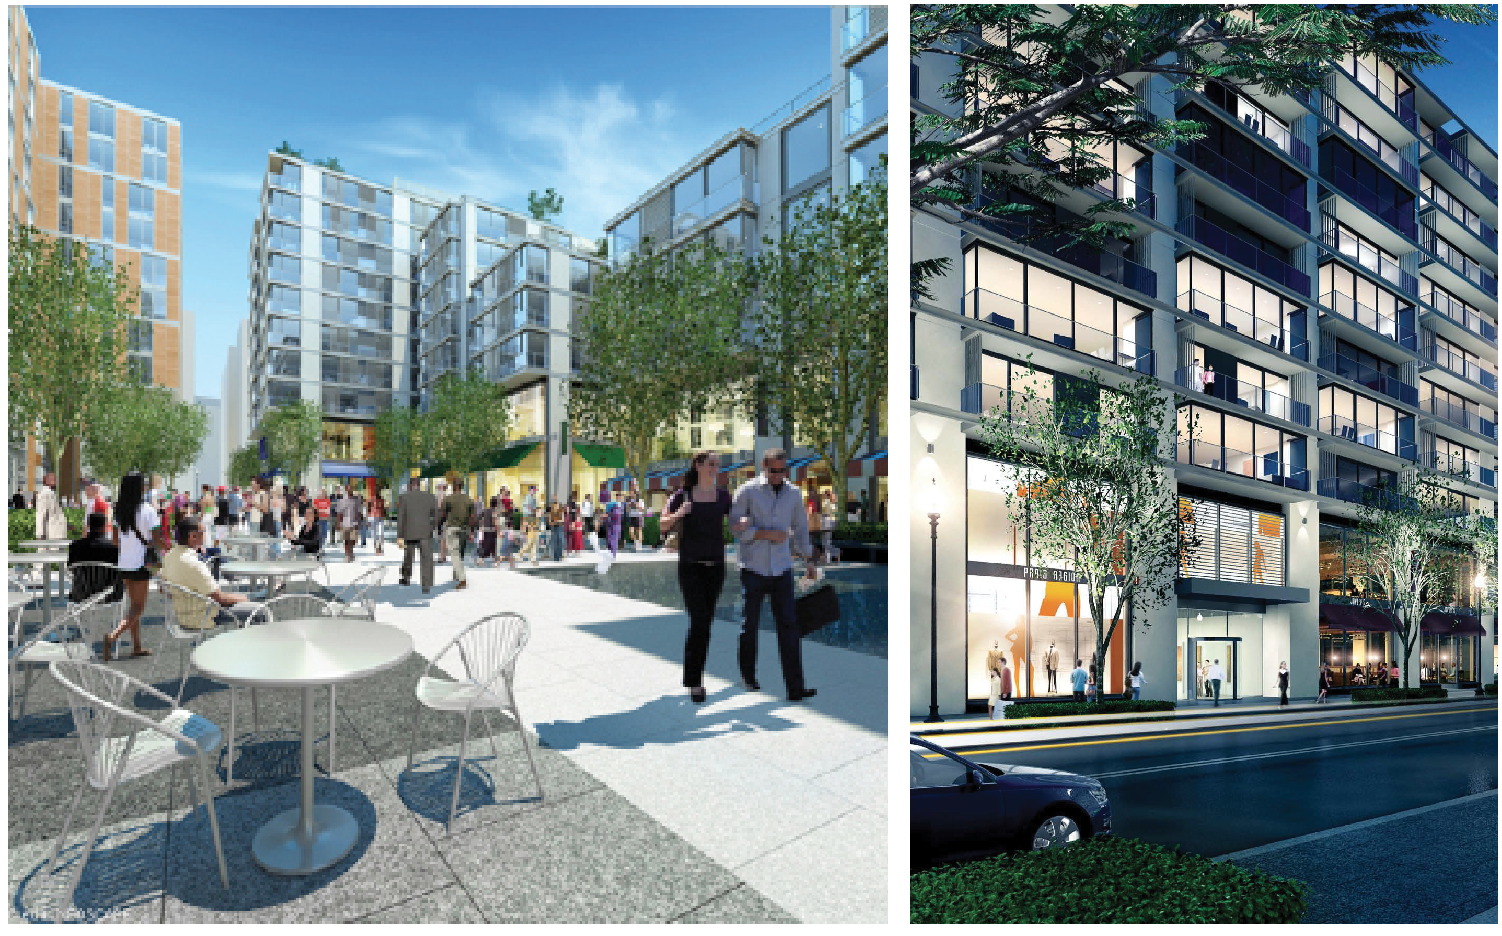
Clockwise from top left (all image credits GGN unless noted): site plan; looking SW across NW Park (SD rendering); Condo upper roof section showing outdoor kitchen, raised deck, water feature, seating, and hidden duct runs (DD rendering); looking NE across Central Plaza; looking SW across I Street at Condos (Both image credits: Neoscape); Central Plaza quilt/weave concept & program sketch; looking north across Office roofs at planted screen, wood seating and sedum “bar” & seating (DD rendering).