Center for Global Learning and the Arts
Cascadia Community College, Bothell, WA, USA
Gustafson Guthrie Nichol Ltd (Landscape Architect) and Miller Hull (Architect)
2009
This 2.5 acre native restoration of a steep site creates a new campus ‘heart’ between the existing CCC buildings and their new theatre and arts building. The design includes a 7000sf plaza, eco-turf Campus Green, monumental stairs, and a series of seat walls that provide multifunctional places for a wide range of informal and formal events for students, faculty, and the wider community. Based on a series of topographical moves that slice, stack, and retain the landform through an 11’ grade change, this minimalist design focused limited resources on tree protection, pedestrian infrastructure, soil reuse and improvement, and native, low maintenance plant material and seed mixes. (Melissa Cate Christ: Project manager & designer – SD-CA)
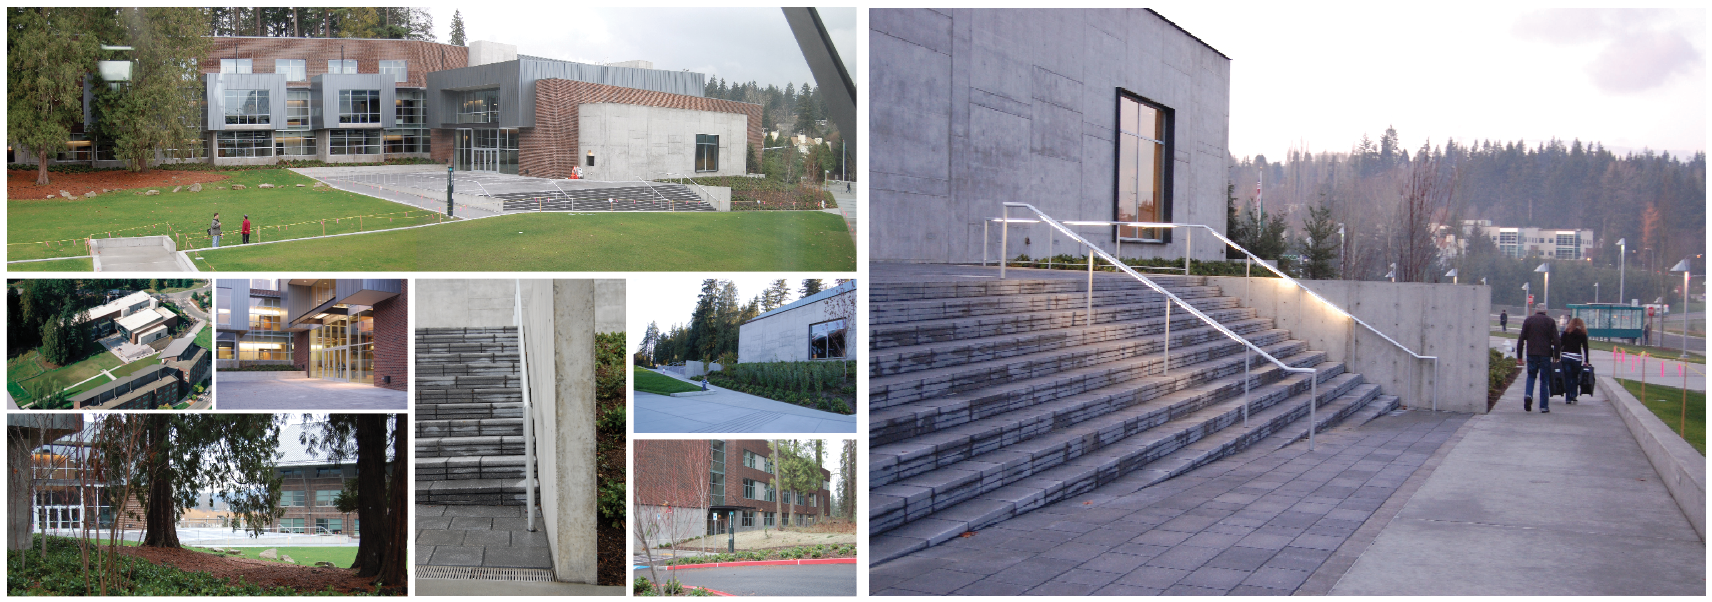

Top, clockwise from top left: plaza, stairs and path create a new campus heart and circulation system; concrete paver stairs and lit handrails; west entry, embedded in forested slope; north entry from existing promenade; ‘stacked’ stairs, handrail, and north plaza wall; view of plaza from south exit through preserved stand of Pseudotsuga menziesii and Thuja plicata; east entrance with seat wall; construction aerial photo, Sept. ‘09. From bottom left: student welcoming event on the Plaza, October 2010; native forest hydroseed mix, 1 gal. Salal and 4” pots Vancouveria hexandra & Oxalis oregona – Year 1; N/S campus path; Bike parking and native planting at west entry; students hanging out on campus.
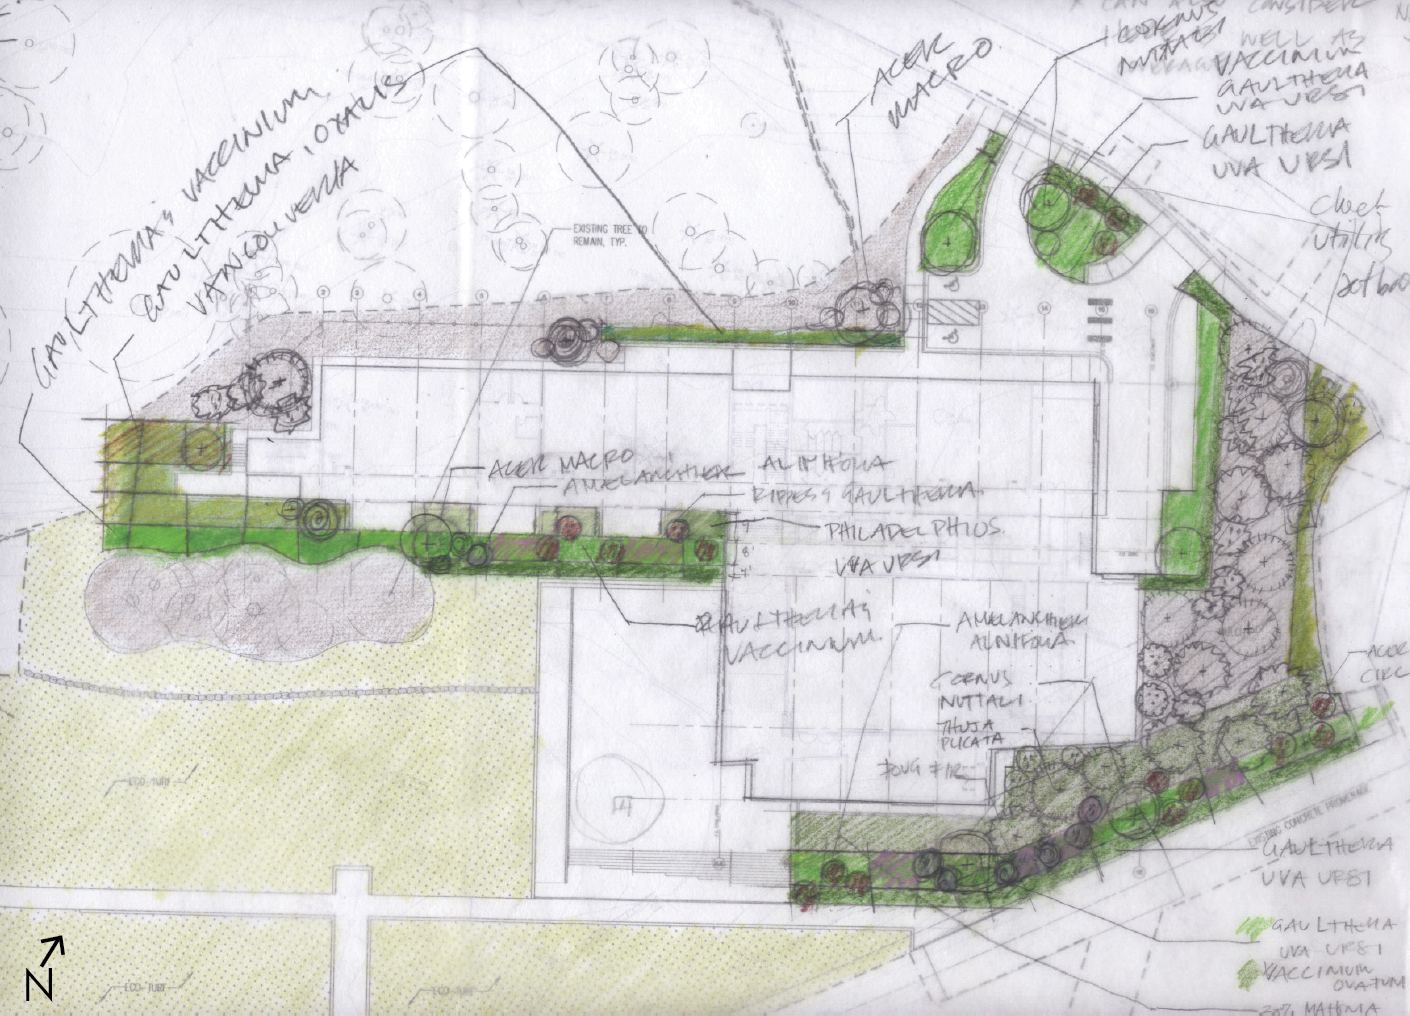
Above: Planting design sketch – northwest native
seed mixes and semi-formal plantings to restore the 2nd growth forest ecosystem.