Category: project

  • Living Laneways

    Living Laneways
    Turning hidden spaces into climate positive housing solutions

    Greater Sydney has thousands of laneways which are currently underutilised. Fronted primarily by garages or service entries, and often paved with impervious surfaces in need of an upgrade, Living Laneways aims to reconceptualise back lanes as living places which can provide housing, green infrastructure, and social and cultural engagement.

    Laneway revitalisation, greening, activation, safety and/or housing has been implemented in Australia, as well as internationally. Living Laneways proposes to incorporate lessons from a variety of these case studies, bringing together community members, government agencies, subject matter experts, and other stakeholders to compile a collaborative approach to making laneways great places to live: building laneway housing while also creating green, cool, and water sensitive lanes.

    Laneway housing, greening, and revitalisation are not new ideas. For example, Vancouver and Toronto have established laneway housing as a solution to increasing density and affordable housing options in the centre city. Chicago has a long-standing program, Green Alleys, to improve stormwater drainage, reduce heat, and conserve energy through permeable paving, recycled materials, and more efficient lighting. Melbourne’s Green Your Laneway program and the City of Sydney and other LGAs, such as Burwood and the Inner West, as well as community groups, are working to green and revitalise laneways through a variety of techniques. Laneway housing, termed secondary dwellings or granny flats, has been built in Sydney by architects, planners, builders, and residents, navigating an often complex set of regulations and processes depending on the LGA, lot size, zone, heritage designation, and other requirements. Please check out our collaborative online map of laneway projects in Sydney (and get in touch with us at the email below to add more!)

    Living Laneways aims to bring together and learn from the approaches and outcomes of these policies and projects, enabling more Sydney LGAs, businesses, and residents to take collaborative, place-based action in their own neighbourhoods and with their own properties. This is particularly important along residential laneways, where innovative and harmonised solutions are required to create vibrant, resilient, and liveable lanes.
    Living Laneways
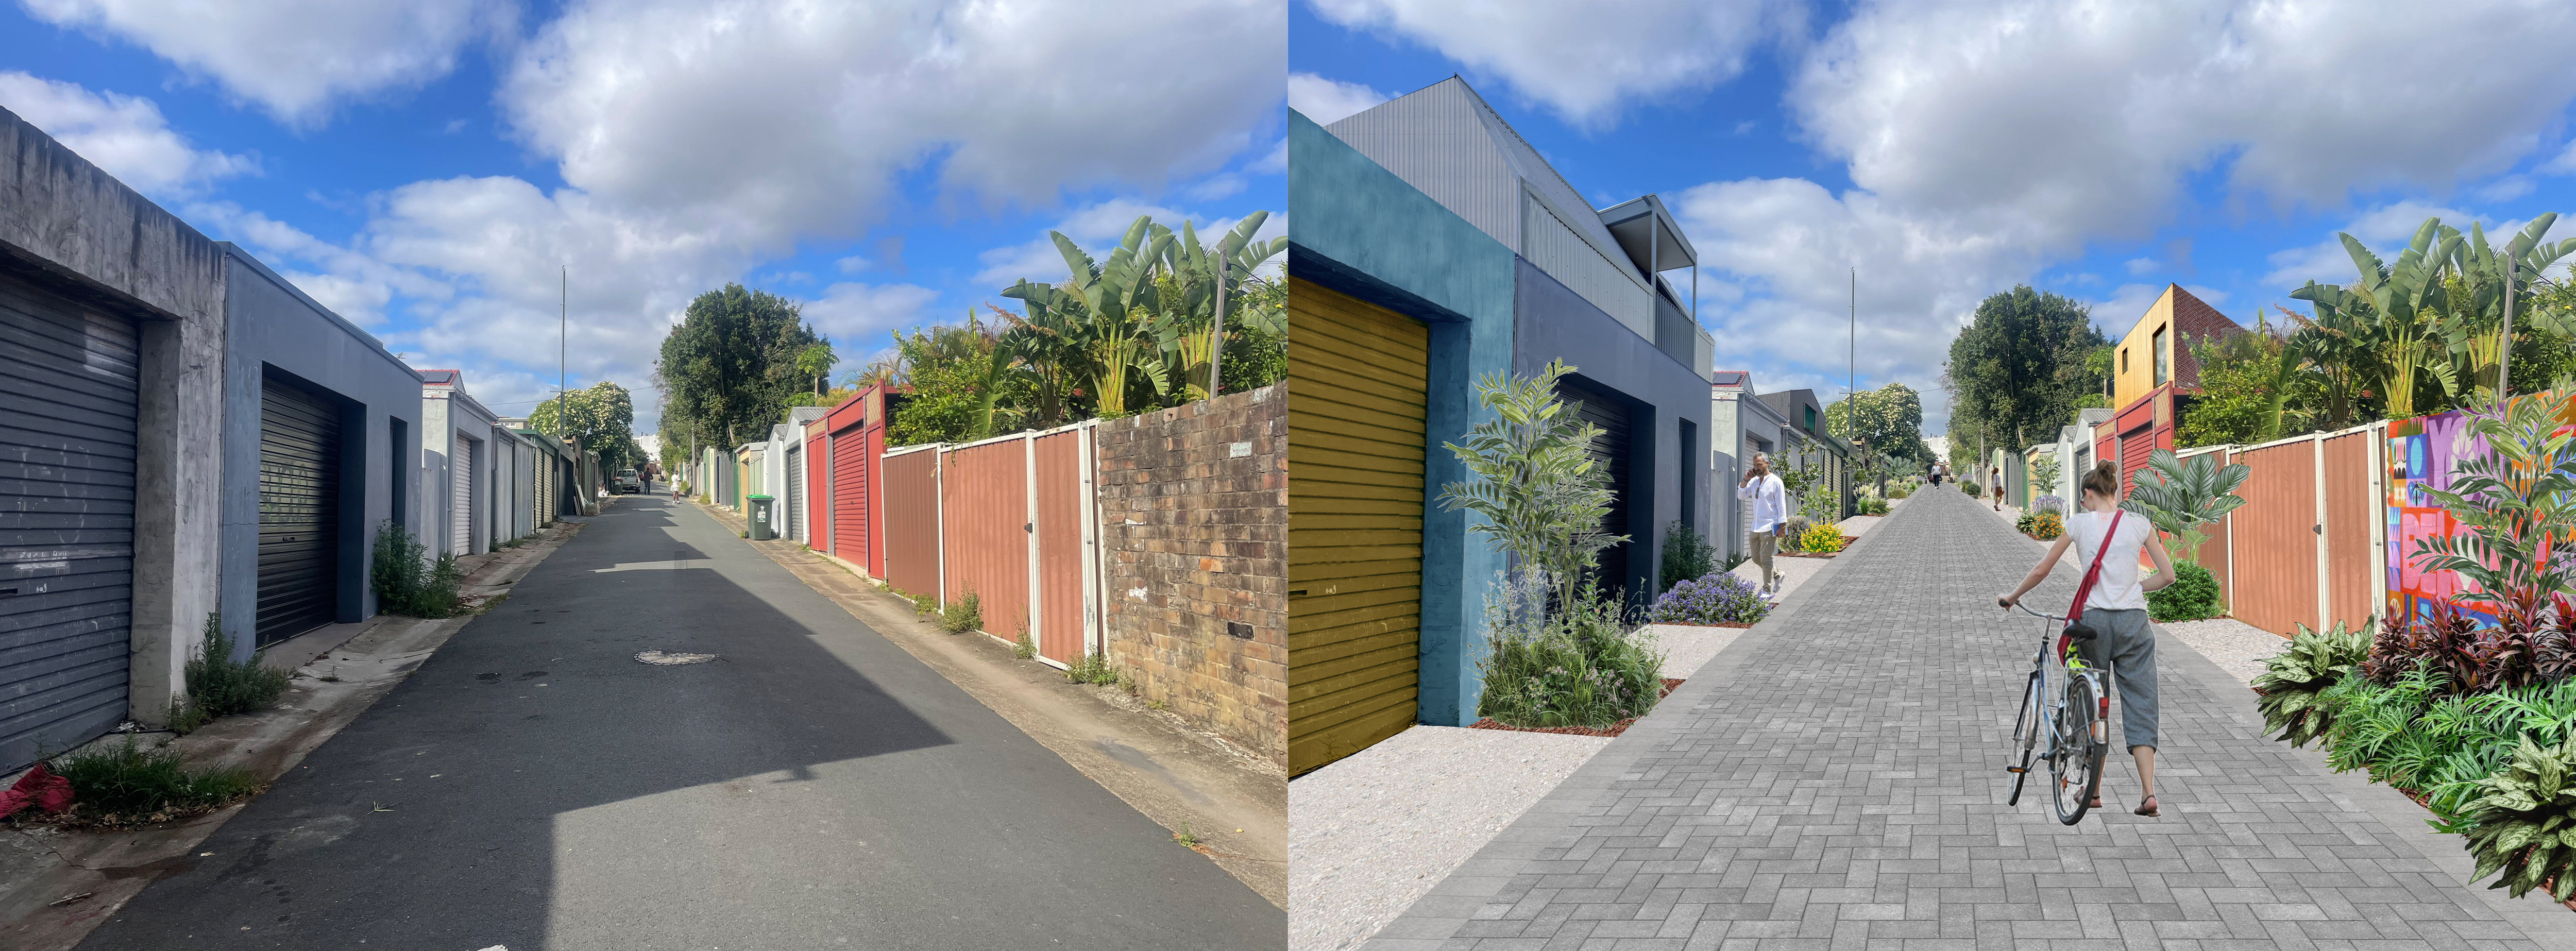
    Potential incremental transformation of a typical residential laneway in Sydney. Before (left) and after (right). Image credit: Bing Han and Living Laneways.

    Living Laneways has several overlapping stages:
    – Learning from case studies in cities such as: Sydney, Melbourne, Toronto, Vancouver, Chicago, etc.
    – Place-based zoning, policy, regulation, and approval requirements analysis, identifying potential locations, challenges, opportunities, and possibilities for harmonisation across state and local government
    – Developing a strategic vision for Living Laneways Greater Sydney
    – Community consultation and participation at all stages
    – Advocating for local and state government, as well as residential, small business, industrial and commercial stakeholders, to participate, fund, and construct Living Laneways (e.g. through grants, in kind donations, tax incentives, advocacy and/or sponsorships).

    We are actively looking for collaborators, whether through: promoting and sharing information about your project(s) and experience through our online map and References and Resources list (see below); collaborating on research and engagement; and/or through funding, partnership, and sponsorship. Please contact melissa@transversestudio.com to connect and get involved!

    References and Resources(list in progress!)
    Laneway Housing – examples & planning information
    Laneway Twins, Gadigal Country, Hill Thalis
    Redfern Studio, McGregor Westlake Architecture
    Small House, Surry Hills, Dominic Alvaro Architect (exciting example of a place-responsive, multi-storey small lot dwelling)
    St. Peters House II, Kries Grennan Architecture

    NSW Planning, Housing SEPP: Secondary Dwellings (Granny Flats) information
    Guidance on NSW Low- and mid-rise (LMR) housing provided by Planland

    Laneway Greening – examples, policies & programs
    Carnegie Community Laneways, Melbourne
    Greening Sydney Strategy, City of Sydney (pg 42 – Green our laneways)
    Green Your Laneway program, City of Melbourne

    Laneway Activation, Revitalisation & Placemaking – examples, policies, studies & programs
    City of Sydney Laneways Revitalisation Plan (2021 announcement)
    Lanes and alleyways of Sydney (Wikipedia page mostly about City of Sydney laneways)
    CBD Revitalisation—The Relationship Between Laneway Activation and Sense of Place, study by Brittany Hughes
    Geelong Laneways, Aspect Studios
    Quay Quarter / Loftus Lanes, City of Sydney, Aspect Studios More info & full project team
    Fish Lane Arts Precinct, Ulster Lane, Eden Laneway, Brisbane, Aria Property Group, with RPS, Richards and Spence Architects (Fish Lane), Cameron and Co. (Ulster), and Rothelowman (Eden).

    Other References & Resources
    The Laneway Project – Toronto based laneway revitalisation organisation (an inspiration and model for Living Laneways!)
    RE-IMAGINING LANEWAYS IN TORONTO, article by architect Dean Goodman in Spacing Magazine
    NSW Movement and Place design principles – Residential Lanes and Service Lanes
    Chicago’s Green Alley Handbook
    Permeable Paving – one example and technical details guide (for reference only)
    Your garage might be the most underrated room in the city – article by Jeffery Tompkins about the multifunctional potential of laneways and garages (US context – great case study and lessons for AUS)
    Living Laneways
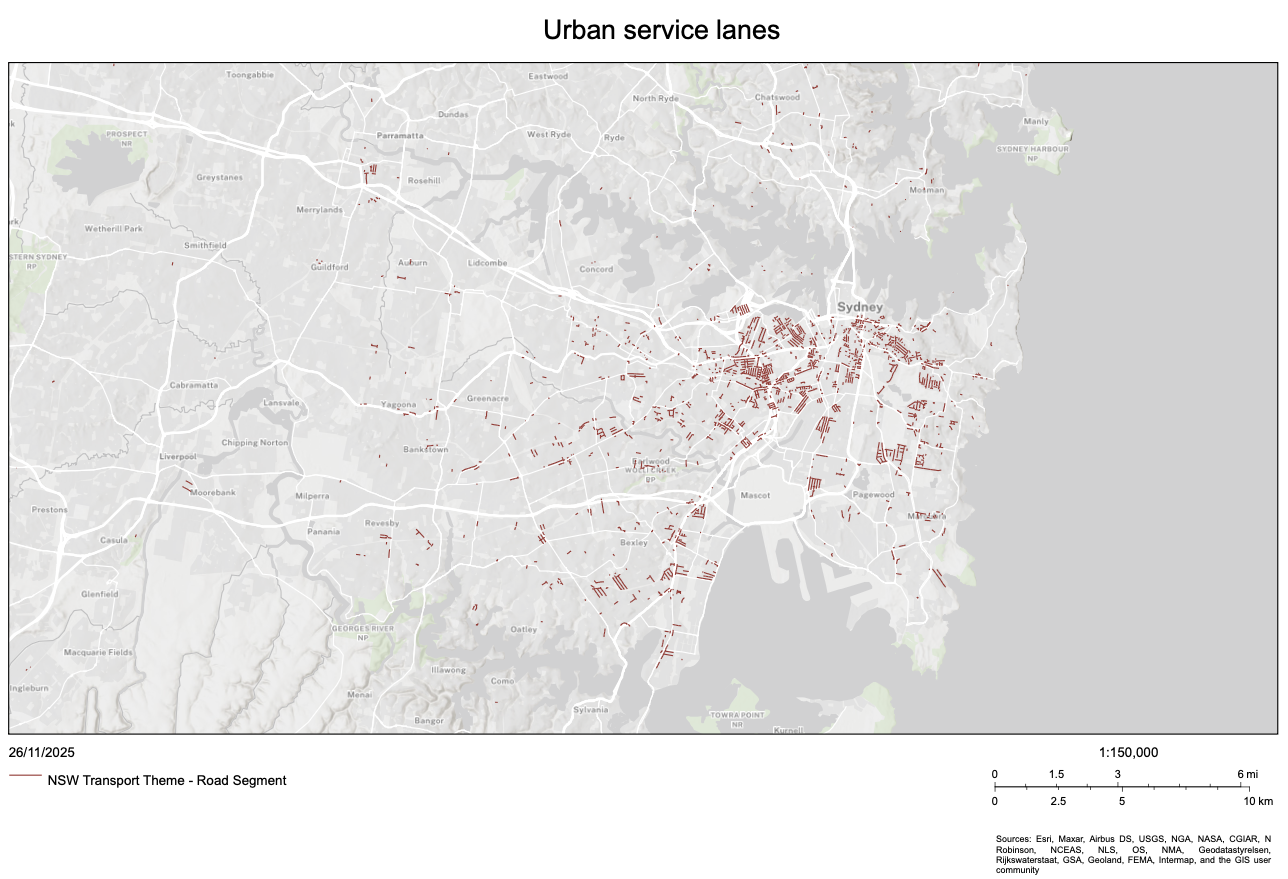
    Initial mapping of Urban Service Lanes in Sydney, 2025. Future mapping proposed to include other laneway types, with place-based analysis potential for Living LanewaysImage credit: SDT Explorer, © State of New South Wales.

  • fill

    October 31, 2023
    Fill wins first prize at Eden Unearthed 2023
    November 2023- April 2024
    Curated by Meredith Kirton
    Eden Gardens, Macquarie Park, NSW

    Melissa is delighted to announce that her artwork, Fill, has been selected as the first prize winner at the 2023/24 edition of Eden Unearthed at Eden Gardens (IG: #edenunearthed @eden_macquariepark)!! It was a lovely surprise for Fill to be selected from a field of 35 diverse, evocative, beautiful, and often playful artworks by established and emerging artists. If you are in Sydney, please come by Eden Gardens to engage with their site-specific work, as well as to contribute to (re)making FILL. You can find my artist statement, the exhibition catalogue, and explanatory videos by all the artists at the Eden Unearthed website. And please follow Fill on Instagram at @fill_edenunearthed to see what happens over the next six months!
    fill
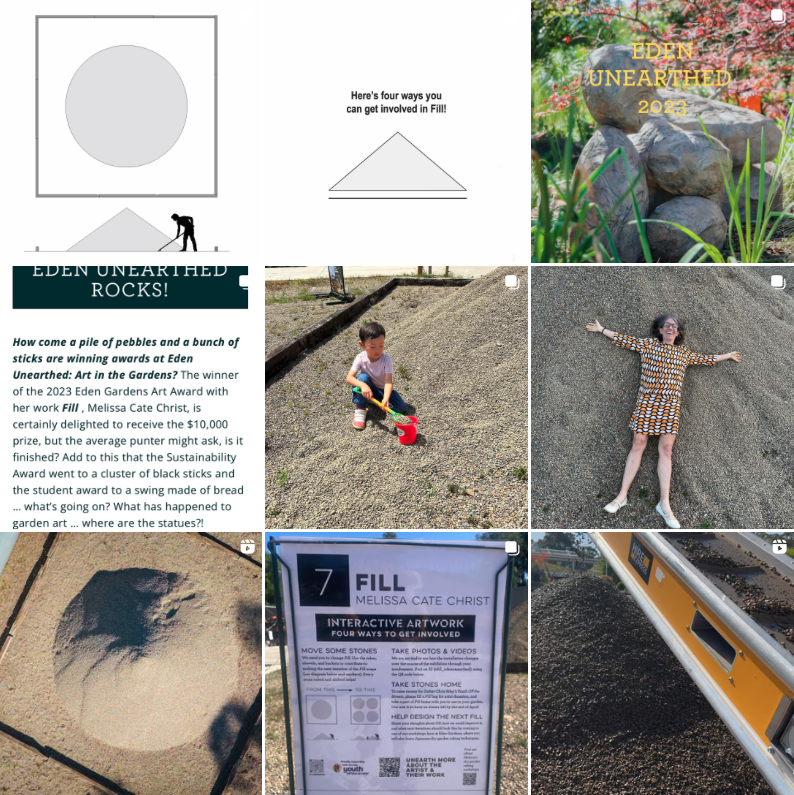
    Above: Some images from the project Instagram page; Below: Installation concept and ideas for getting involved!

    FILL
    v.tr. To put into (a container, e.g.) as much as can be held.
    n. An amount needed to make full, complete, or satisfied.

    Fill consists of a pile of gravel whose volume is equal to the capacity of the surrounding built edge. Drawing inspiration from Japanese dry garden (karesansui) practices, visitors are invited to collaboratively fill and shape a gravel garden through action such as shifting, raking, documenting, and (re)moving, making a place from what was once only a space. The intent of Fill is to engage visitors in a meditative process of destruction / construction – each visitor witnesses a unique moment in the history of the installation and contribute to its evolution through their participation.

    Here’s four ways you can get involved in Fill!
    1) Move some stones!
    Rakes, shovels, and buckets are available for you to contribute to making the next iteration of the Fill-scape – see the topo design plan and markers for where we are going – every stone raked and shifted helps.

    2) Take photos and videos!
    We are excited to see how the installation changes over the course of the exhibition through your involvement. You can post on IG (tag #fill_edenunearthed) or send to melissa@transverstudio.com.

    3) Take stones home!
    Our aim is to have no stones left by the end of April, and to raise money for Father Chris Riley’s Youth Off the Streets, so please fill a Fill bag for a $10 donation and take a part of Fill home with you to use in your garden.

    4) Co-design Fill 2.0 and 3.0!
    Share your thoughts about Fill, how we could improve it, and what the 2nd and 3rd iteration should look like by coming to one of our workshops (Dec 10 & Mar TBD – we will also learn Japanese dry garden raking techniques), or share to IG or melissa@transverstudio.com.

    August 10, 2023
    Fill selected to be part of 2023/24 Eden Unearthed exhibition
    Forthcoming November 2023- April 2024
    Curated by Meredith Kirton
    Eden Gardens, Macquarie Park, NSW

    Melissa’s interactive and collaborative installation Fill has been selected as one of over 30 artworks to be installed as part of the 2023/24 iteration of Eden Unearthed, a six month long exhibition located in the award winning Eden Gardens Display Gardens and in and amongst the Eden Garden retail centre and cafe. More details to follow! Please find more information on the call for submissions and on earlier editions of the exhibition here.

    fill
    eme3 festival
    selected participant
    2005

    fill
    Action = time. Through firsthand experience we construct out understanding of time, its passing marked by memorable moments of engagement in the world around us. FILL offers an opportunity for engagement, becoming an evolving marker of change. The installation consists of a pile of gravel centered within a built edge. The volume of the pile is equal to the capacity of the surrounding edge so that over time, the gravel will be distributed to fill the box. This distribution will be enacted though incidental forces, such as climbing or settling and also through intentional action, encouraged by the provision of a shovel on site. The changing form of the pile will be documented by a series of photographs spaced at equal intervals throughout the duration of the installation. FILL functions as evidence of action: both by engaging a succession of visitors in the process of construction / destruction; and by referencing the industrial history and continuing development of Poble Nou. Each visitor witnesses a unique moment in the history of the installation and contributes to its evolution. FILL is fully scalable, from an edge diameter of 8m to 48m and up. The locally sourced gravel will be reused at the end of the festival, in nearby construction sites if possible.

  • alternate constructions

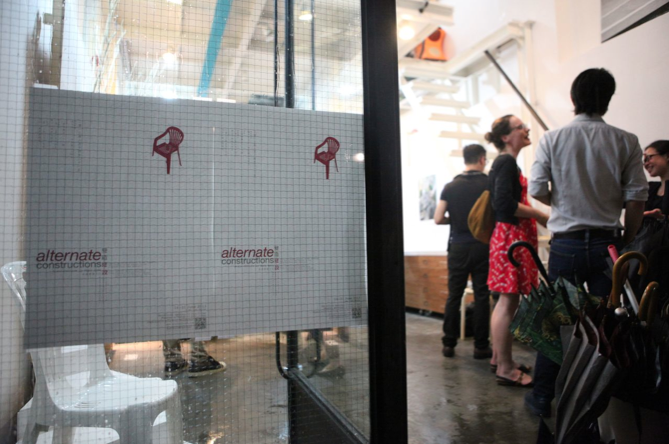
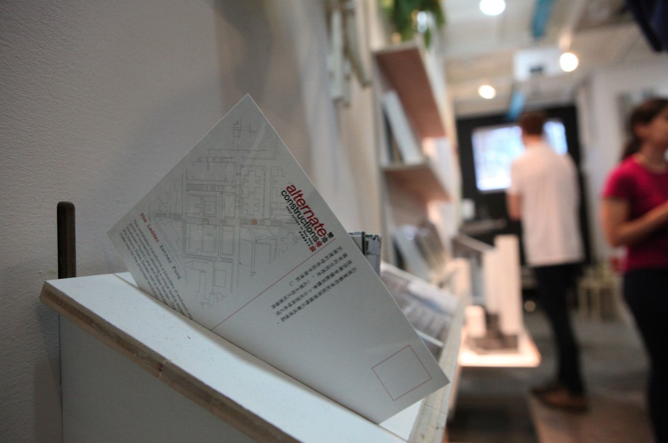
    alternate constructions: Stair culture in Hong Kong
    June 14-21, 2013
    11am-7pm daily
    Opening reception: June 14, 6-9pm
    Mapping workshop: June 15, 2-4pm
    TopZoo, 66 Po Hing Fong, Sheung Wan

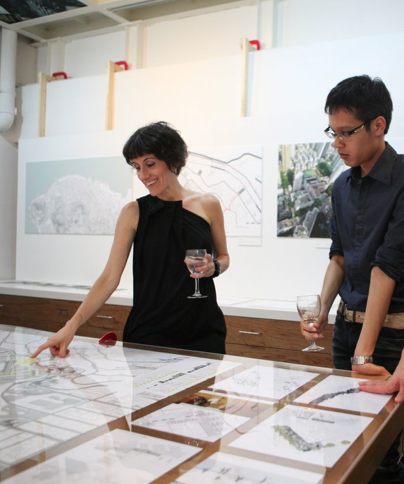
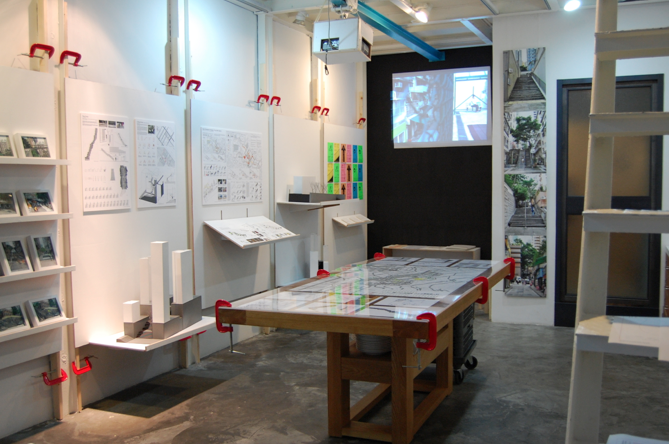
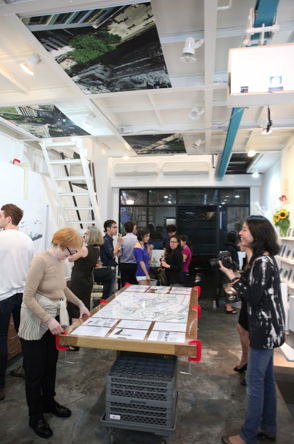
    The exhibition features the design research of HKU students and faculty in the context of the proposed escalator along Pound Lane.
    Organized by Melissa Cate Christ
    Exhibition design by Andrew Toland
    Supported by the Division of Landscape Architecture, University of Hong Kong and the Knowledge Exchange Fund.

    More info and images from the exhibition at an escalator for pound lane? and stairculture.com.
    Press statement and exhibition specs here.


  • save our wading pool!

    Open our Wading Pool!
    2011
    With the support of the Leschi and Madrona community councils, and mom’s groups, the co-op at Central Community College, Seattle Parks and Rec, and numerous other community members and parents.
    save our wading pool!
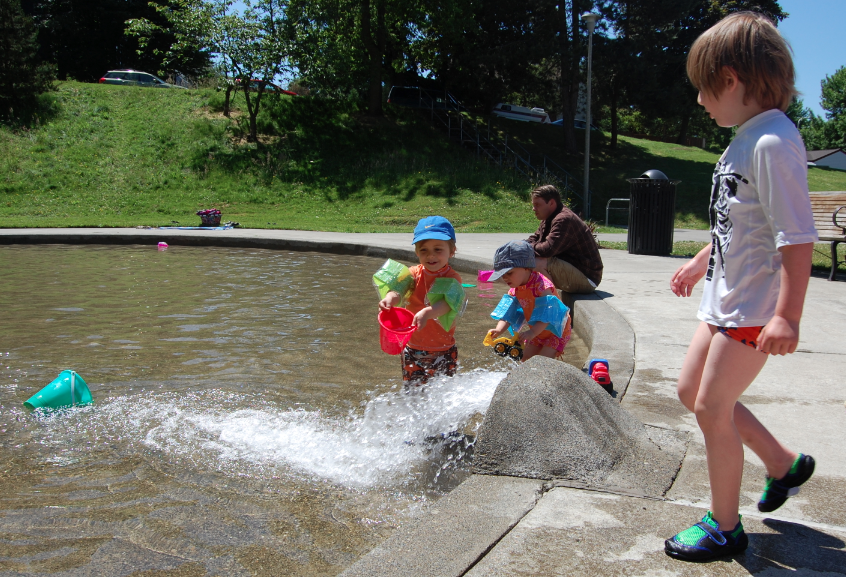
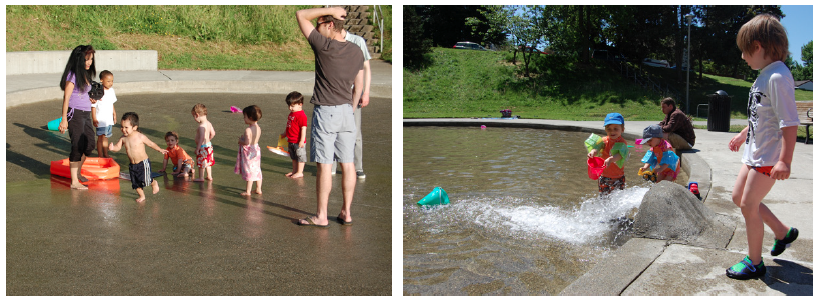
    Implemented in Spring/Summer 2011, “Open our Wading Pool!” is a community-sourced project to reopen the Powell Barnett Park wading pool, located in the Central District (CD) neighborhood of Seattle. Initiated by Melissa Cate Christ and executed in collaboration with a network of community groups and municipal departments, the project re-activated a public space whose operation had been abandoned due to budget cuts. Through a series of events, poster campaigns, and grassroots outreach activities, an incremental engagement and empowerment of the local community was enacted, allowing the temporary occupation of an often overlooked but crucial public amenity, the humble wading pool.
    save our wading pool!
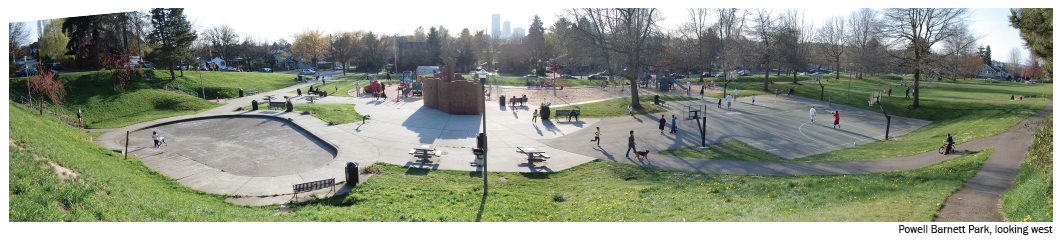
    Historically neglected, Powell Barnett (PB) Park was the site of a Starbucks-sponsored BOOM makeover in 2006 , transforming the 40 year old legacy of a community leader into a “destination park” which serves an ethnically and economically diverse range of Seattle residents and visitors. Despite the huge popularity of the park, the PB wading pool, a crucial summer component of a park/playground in full sun, was closed in 2009 and 2010 due to city budget cuts.
    save our wading pool!
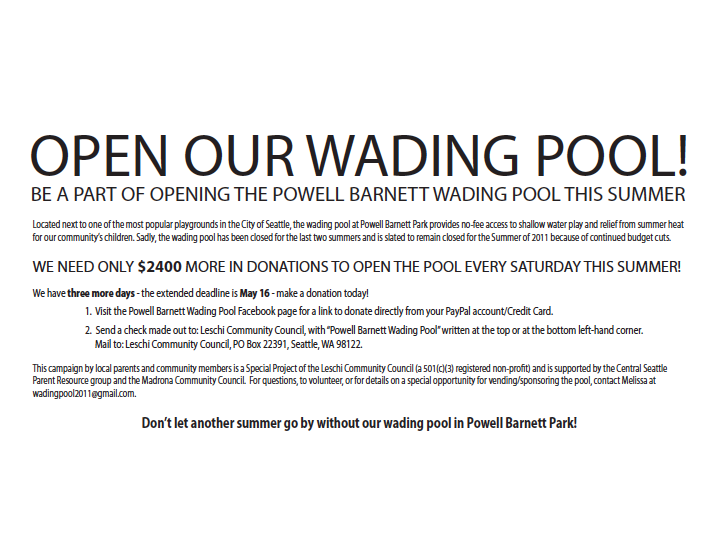
    Led by Melissa, as both a landscape architect and a CD resident (with two toddlers), the project began as advocacy research into the neglected concrete basin in PB park. Over time, it became a grassroots, event-staging, outreach and fundraising effort which was able to successfully negotiate the opening of the PB wading pool on a weekly basis for the summer of 2011.

    Supported by local community groups, the project consisted of a poster campaign, followed by the establishment of an online presence through a Public Places Facebook page and on the local blogs the CD news and the Madrona neighborhood blog.

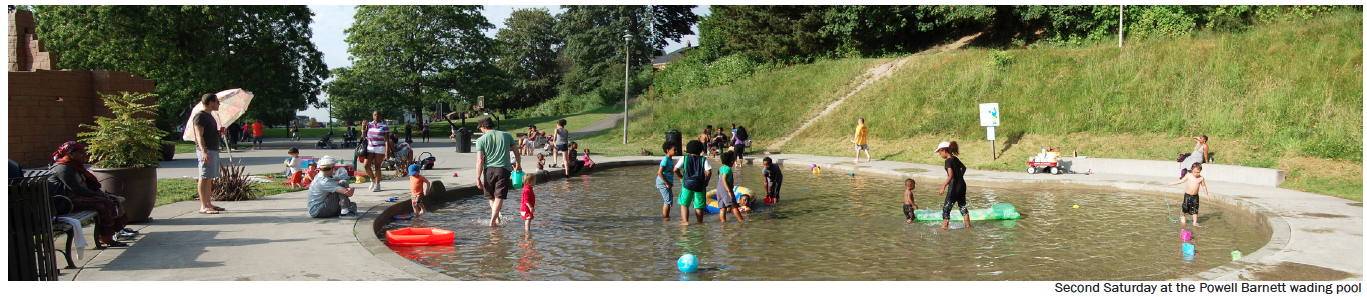
    The project staged a series of events: a “Wade-In” where we occupied the empty pool (the stars aligned for 65 and sunny in May – a near miracle in Seattle!) to raise awareness about the value of the currently squandered park space, and a fundraiser at a local pizza place (the owner’s son had splashed in the pool in previous years). In the end, eight Saturdays were funded through the raising of $4400 with over 60 donors, the majority of which were between $10-$50. Each open day was an event in itself, with BBQ’s, pool toys, music and high attendance. Average numbers were recorded at 169/day, putting the PB Wading Pool in the top five for average daily attendance. Due to a cool summer, the season was extended by two weeks across Seattle, fulfilling Parks and Rec’s commitment to us to open the PB pool for eight days and a sign that the City has begun to understand the cultural value of these humble concrete basins.
    save our wading pool!save our wading pool!

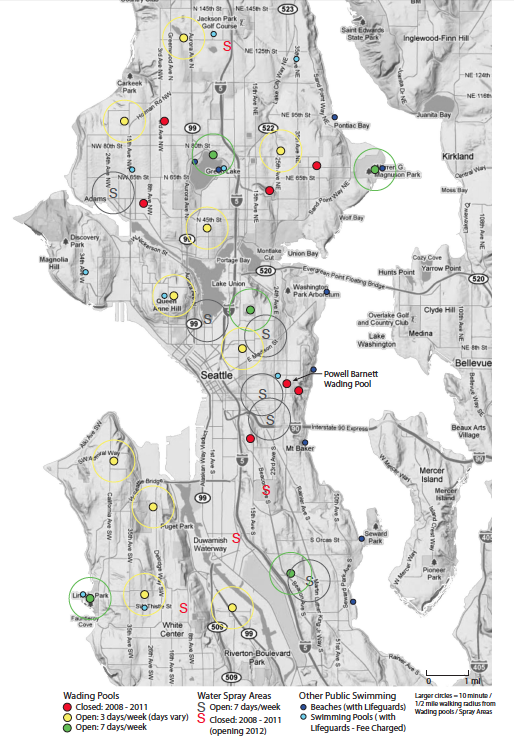
    Spring 2012 update: On the heels of our success last summer, we plan to lobby for a more equitable distribution of city funding to spread the open days at pools across the city (rather than in 3 or 7 day clusters) so that the burden of private fundraising can be reduced/shared across the wading pool user base. Eventually, we want to see a shift away from building new spray parks and towards supporting and preserving the existing wading pools, many of which have been serving the community for 50+ years.
    save our wading pool!
    Summer 2012 update: Through a marketing campaign by ask.com, Powell Barnett Wading Pool was once again open Saturdays throughout the summer.
    Summer 2013 Update : Lacking a sustainable funding model, Powell Barnett Wading Pool did not open during the summer of 2013.
    Summer 2014 update: Seattle Parks and Recreation open a Facebook page just for Wading Pools and Spray parks!

  • CityCenterDC

    CityCenterDC
    Washington DC, USA
    Gustafson Guthrie Nichol Ltd and Jeff Lee & Associates (Landscape Architects),
    Foster and Partners and Shalom Baranes Associates (Architects) and Clark Construction.
    CityCenterDC press.
    2014 (construction completed)

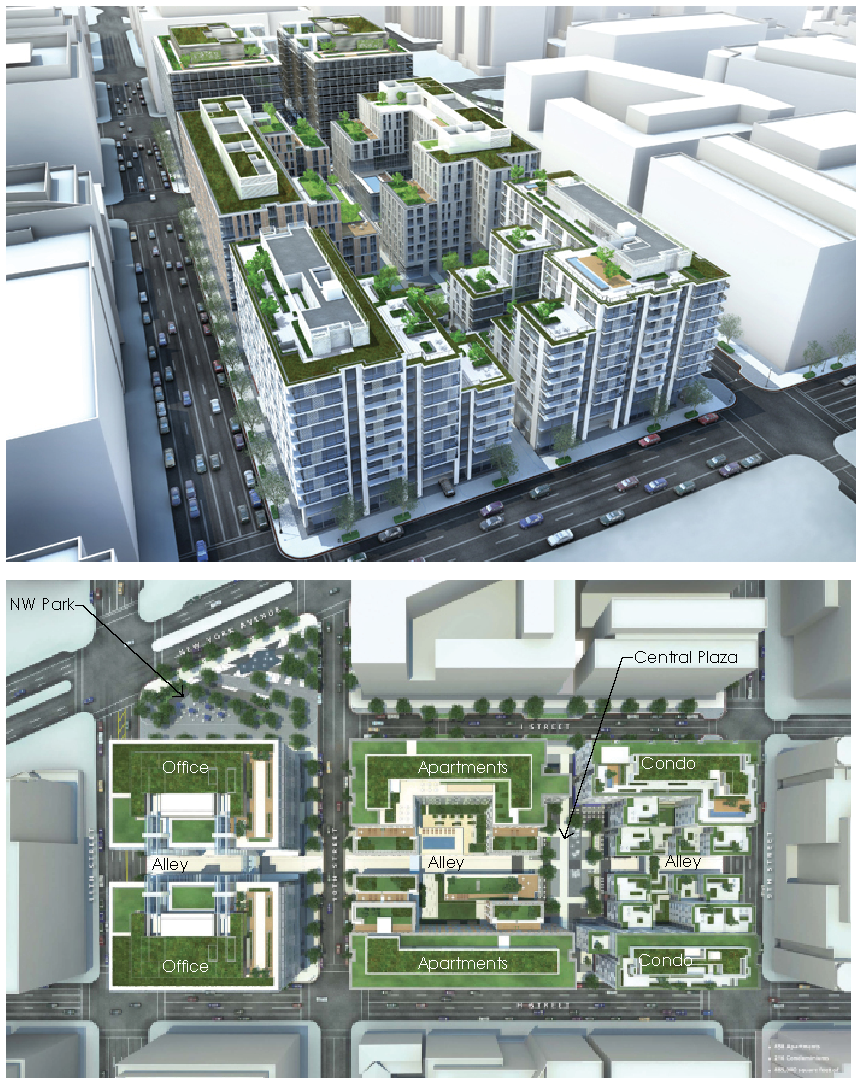
    Located on the 10 acre superblock of the old Washington Convention Center, this vibrant mixed-use development provides the neighborhood with a network of public open spaces, fine scale retail, restaurants, and local services, as well as new offices, apartments, and condos. The new buildings are outfitted with roof terraces that include wood decks, pools, and gathering spaces in addition to intensive and extensive green roof planting strategies.The project has been certified LEED ND Gold.
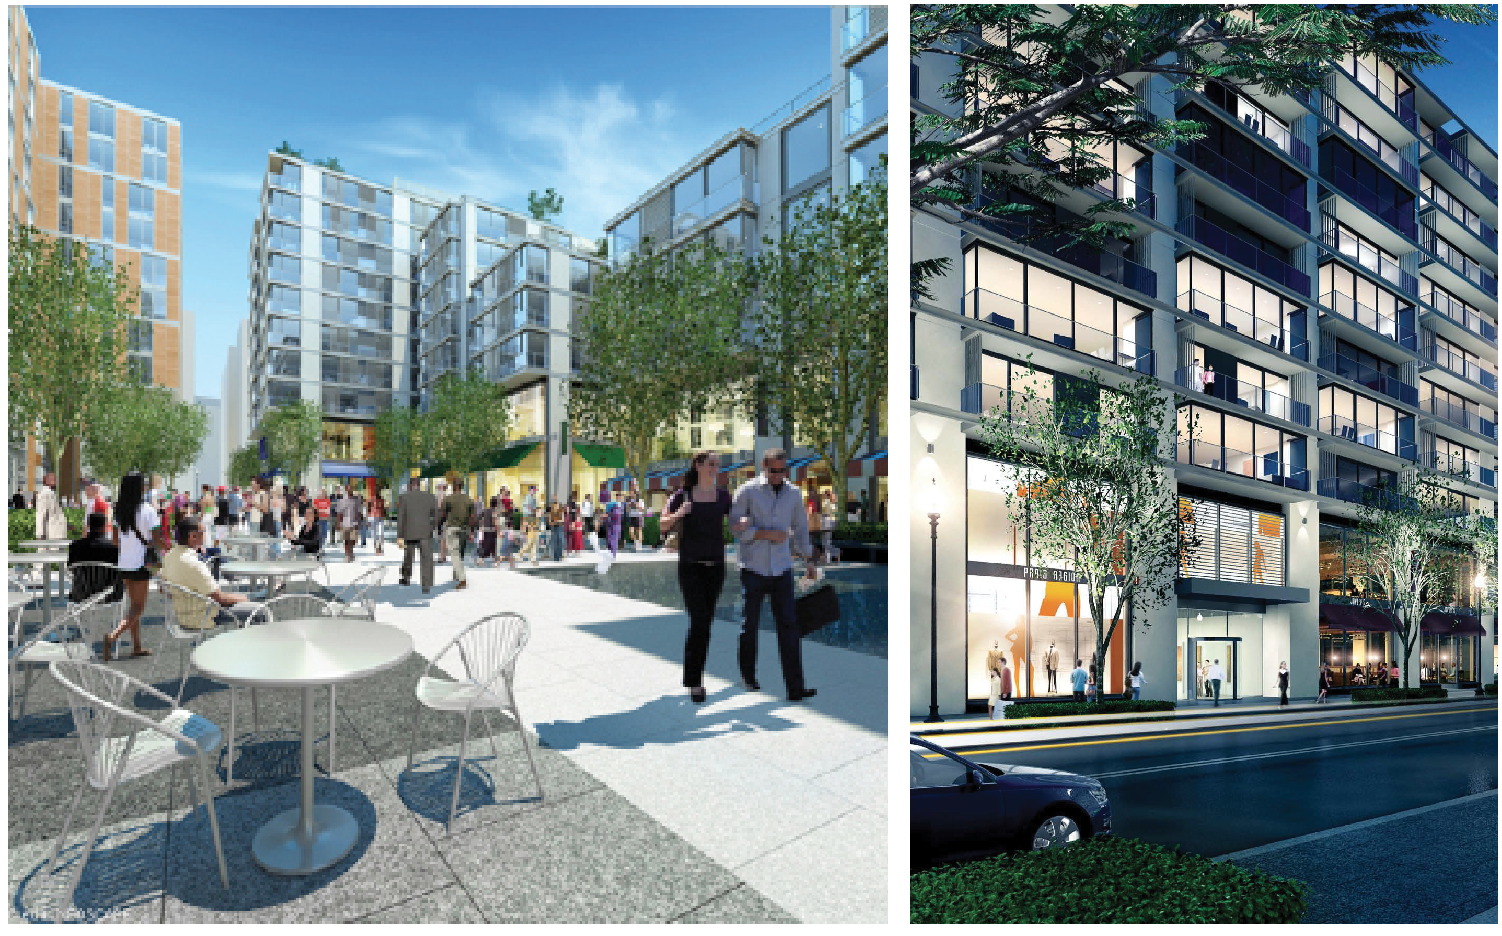
    CityCenterDCTop: bird’s eye view looking NW. Bottom: plan view. Image credits: Neoscape.
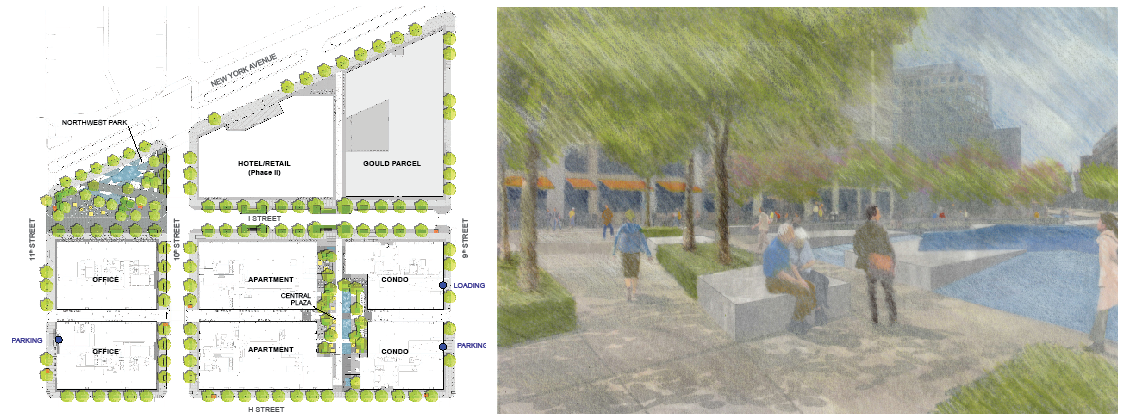
    The re-introduction of the street grid incorporates innovative “green streets” that capture and bio-filter sidewalk and street stormwater, as well as a pedestrian alley that creates an intimate urban experience rare amidst DC’s wide streets. Evoking the source and path of a long-buried tributary of Tiber Creek, as well as L’Enfant’s vision for a fountain in the pair of ‘bow-tie’ parks at the NW corner of the site, the movement of water defines the new park and plaza. Emerging as a monumental fountain, bubbling basin or playful jet and flowing over textured surfaces or shimmering like glass in quiet scrims, the water features employ sustainable practices for multi-seasonal effects. The open spaces and streetscapes are formed by a mix of evergreen and deciduous plants, a significant number of new trees, public and restaurant seating and flexible spaces for events and recreational activities. (Melissa Cate Christ: Project manager and designer, Master Plan – 100% CDs)
    CityCenterDCCityCenterDCCityCenterDC
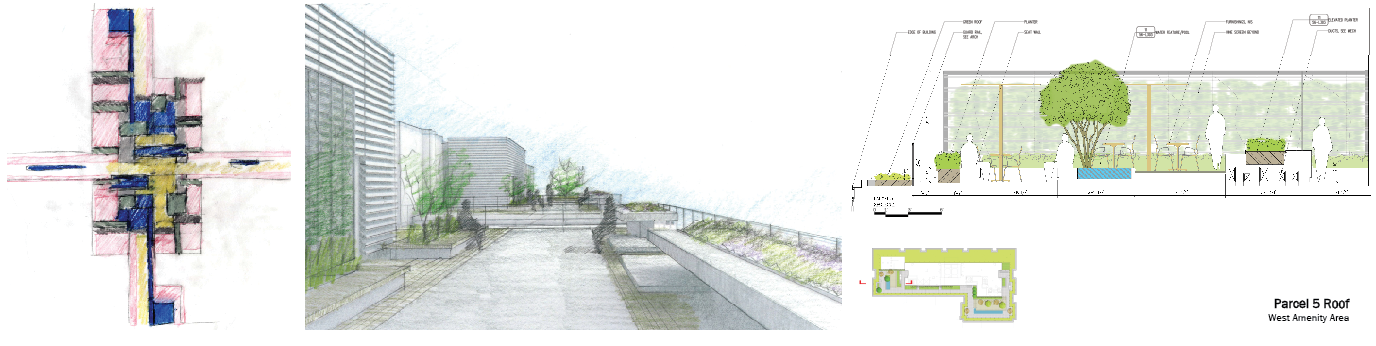
    Clockwise from top left (all image credits GGN unless noted): site plan; looking SW across NW Park (SD rendering); Condo upper roof section showing outdoor kitchen, raised deck, water feature, seating, and hidden duct runs (DD rendering); looking NE across Central Plaza; looking SW across I Street at Condos (Both image credits: Neoscape); Central Plaza quilt/weave concept & program sketch; looking north across Office roofs at planted screen, wood seating and sedum “bar” & seating (DD rendering).

  • Cascadia Community College

    Center for Global Learning and the Arts
    Cascadia Community College, Bothell, WA, USA
    Gustafson Guthrie Nichol Ltd (Landscape Architect) and Miller Hull (Architect)
    2009

    This 2.5 acre native restoration of a steep site creates a new campus ‘heart’ between the existing CCC buildings and their new theatre and arts building. The design includes a 7000sf plaza, eco-turf Campus Green, monumental stairs, and a series of seat walls that provide multifunctional places for a wide range of informal and formal events for students, faculty, and the wider community. Based on a series of topographical moves that slice, stack, and retain the landform through an 11’ grade change, this minimalist design focused limited resources on tree protection, pedestrian infrastructure, soil reuse and improvement, and native, low maintenance plant material and seed mixes. (Melissa Cate Christ: Project manager & designer – SD-CA)
    Cascadia Community CollegeCascadia Community College
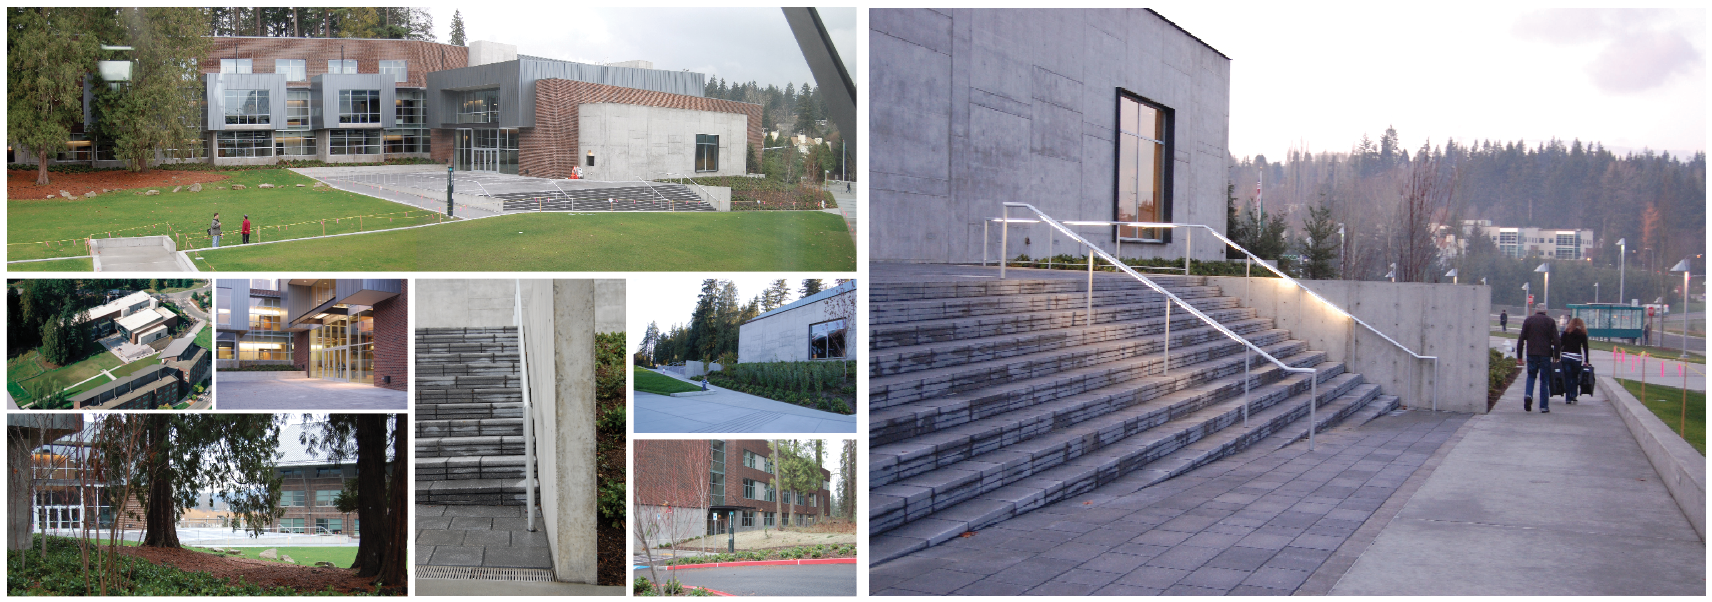
    Top, clockwise from top left: plaza, stairs and path create a new campus heart and circulation system; concrete paver stairs and lit handrails; west entry, embedded in forested slope; north entry from existing promenade; ‘stacked’ stairs, handrail, and north plaza wall; view of plaza from south exit through preserved stand of Pseudotsuga menziesii and Thuja plicata; east entrance with seat wall; construction aerial photo, Sept. ‘09. From bottom left: student welcoming event on the Plaza, October 2010; native forest hydroseed mix, 1 gal. Salal and 4” pots Vancouveria hexandra & Oxalis oregona – Year 1; N/S campus path; Bike parking and native planting at west entry; students hanging out on campus.
    Cascadia Community College
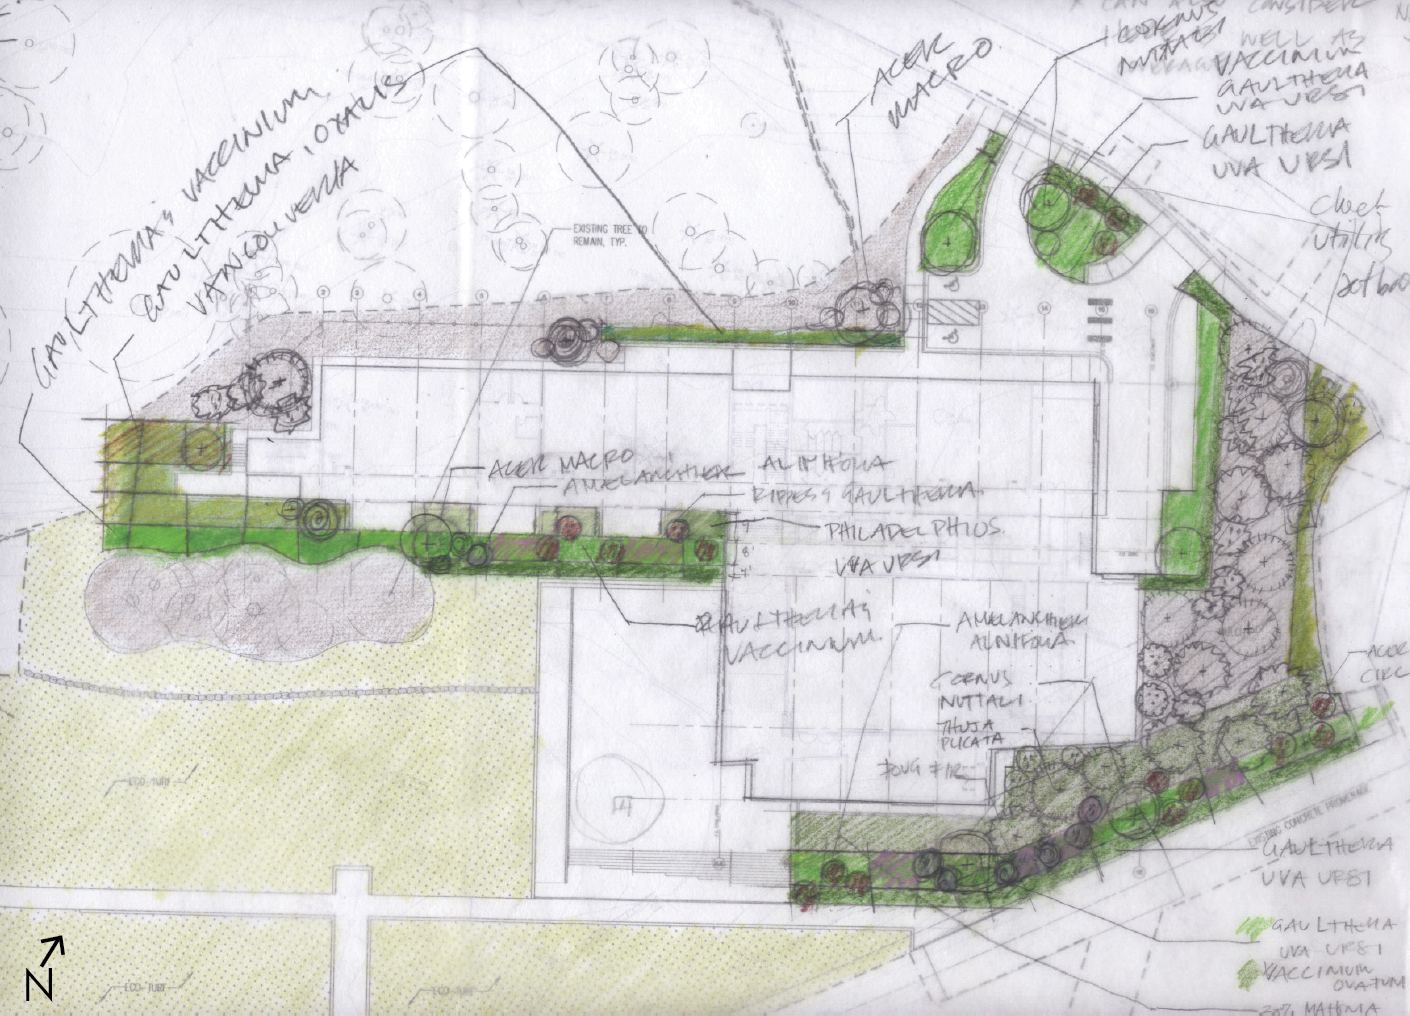
    Above: Planting design sketch – northwest native
    seed mixes and semi-formal plantings to restore the 2nd growth forest ecosystem.

  • toronto residence

    Toronto residence
    Melissa Cate Christ & Amy Turner
    2005

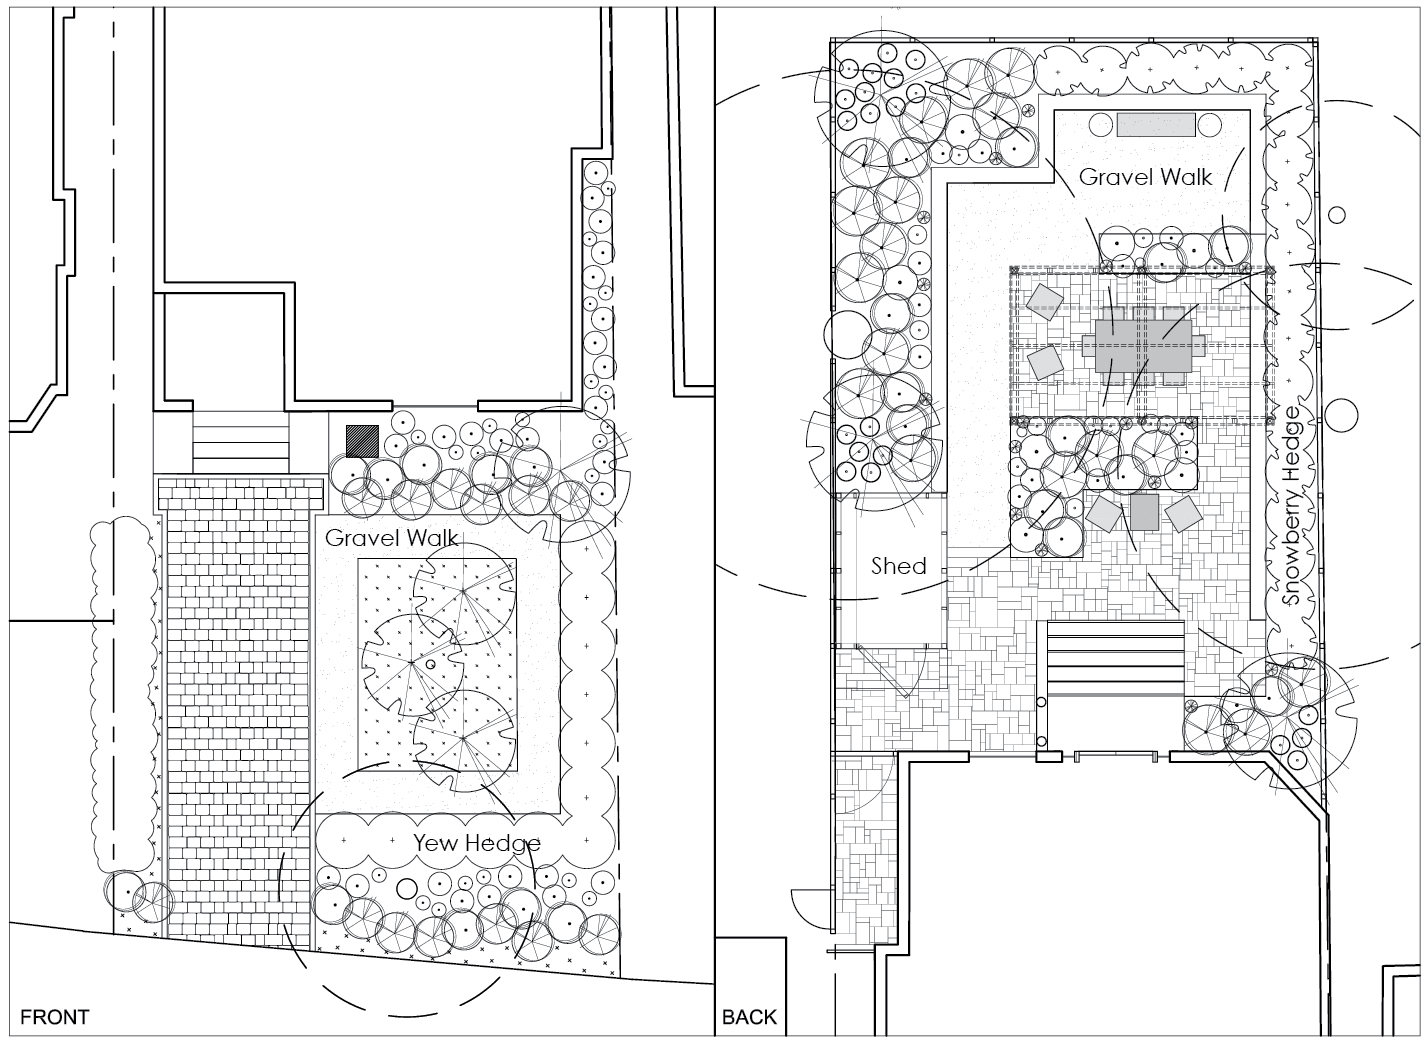
    Meeting the desire for no lawn, a large shed, and spaces for reading, dining, and BBQing, the design creates a series of outdoor rooms within a small backyard, as well as a front strolling garden, permeable driveway, and rebuilt front and back stairs.
    toronto residence
    Required by the city to preserve an existing Norway Maple, the front garden retains the existing slope with a
    selection of native groundcovers and ferns. A gravel path is surrounded by Hammelis, Narcissus, Clethera, and Cornus. The back garden is lined with a mixed shade planting, a Symphoricarpos hedge, and a Buxus hedge. Design – CA: Melissa and Amy. Contractor: Don Valley Landscaping
    toronto residence
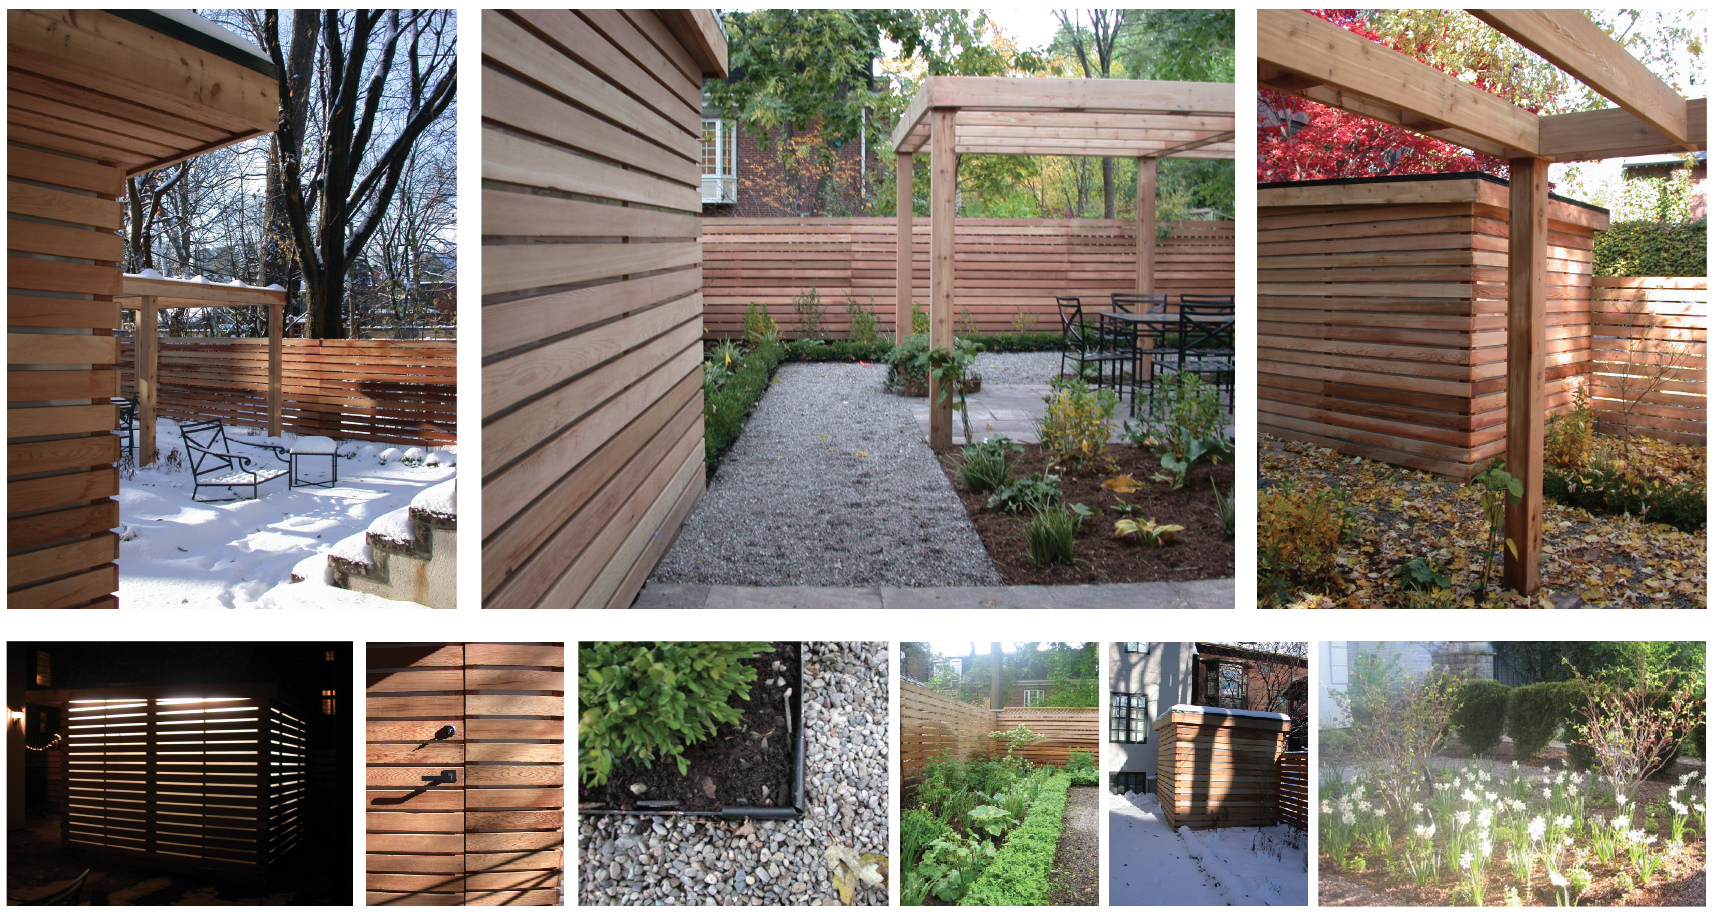
    Clockwise from top left: Shed and pergola in winter; Gravel path and dining area; Shed in fall; Front garden witch hazel and daffodils in early spring; Shed in winter; First spring for the pagoda dogwood, hostas, boxwood et al.; Path edge detail; Shed door and custom handle; Shed “lantern”.
    toronto residence
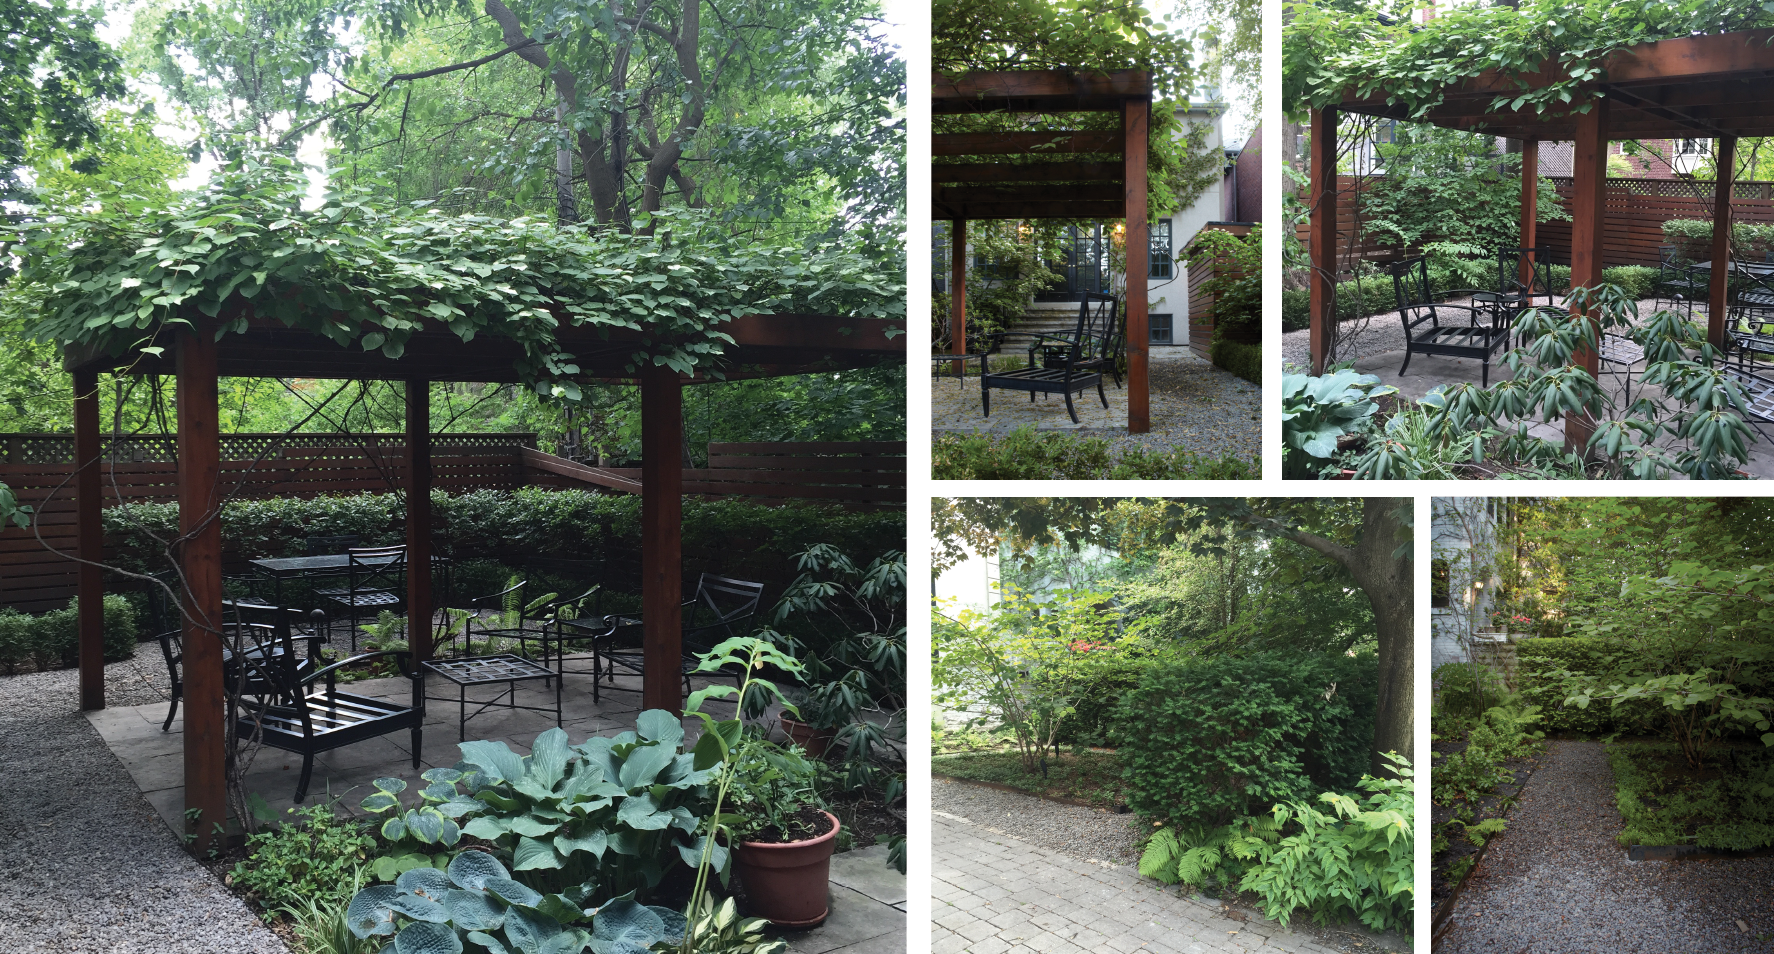
    Above: Back yard and front yard 10 years after installation. In the back, the client has stained the shed, fence and pergola (after a tree fall caused significant damage), the planting has grown in nicely, but has been shaded out a bit due to dense adjacent Norway Maple canopy – Amy to do a replanting plan for installation Spring 2017.

  • lake cottage forest restoration

    Lake Cottage Forest Restoration Plan
    Melissa Cate Christ and Amy Turner
    2005

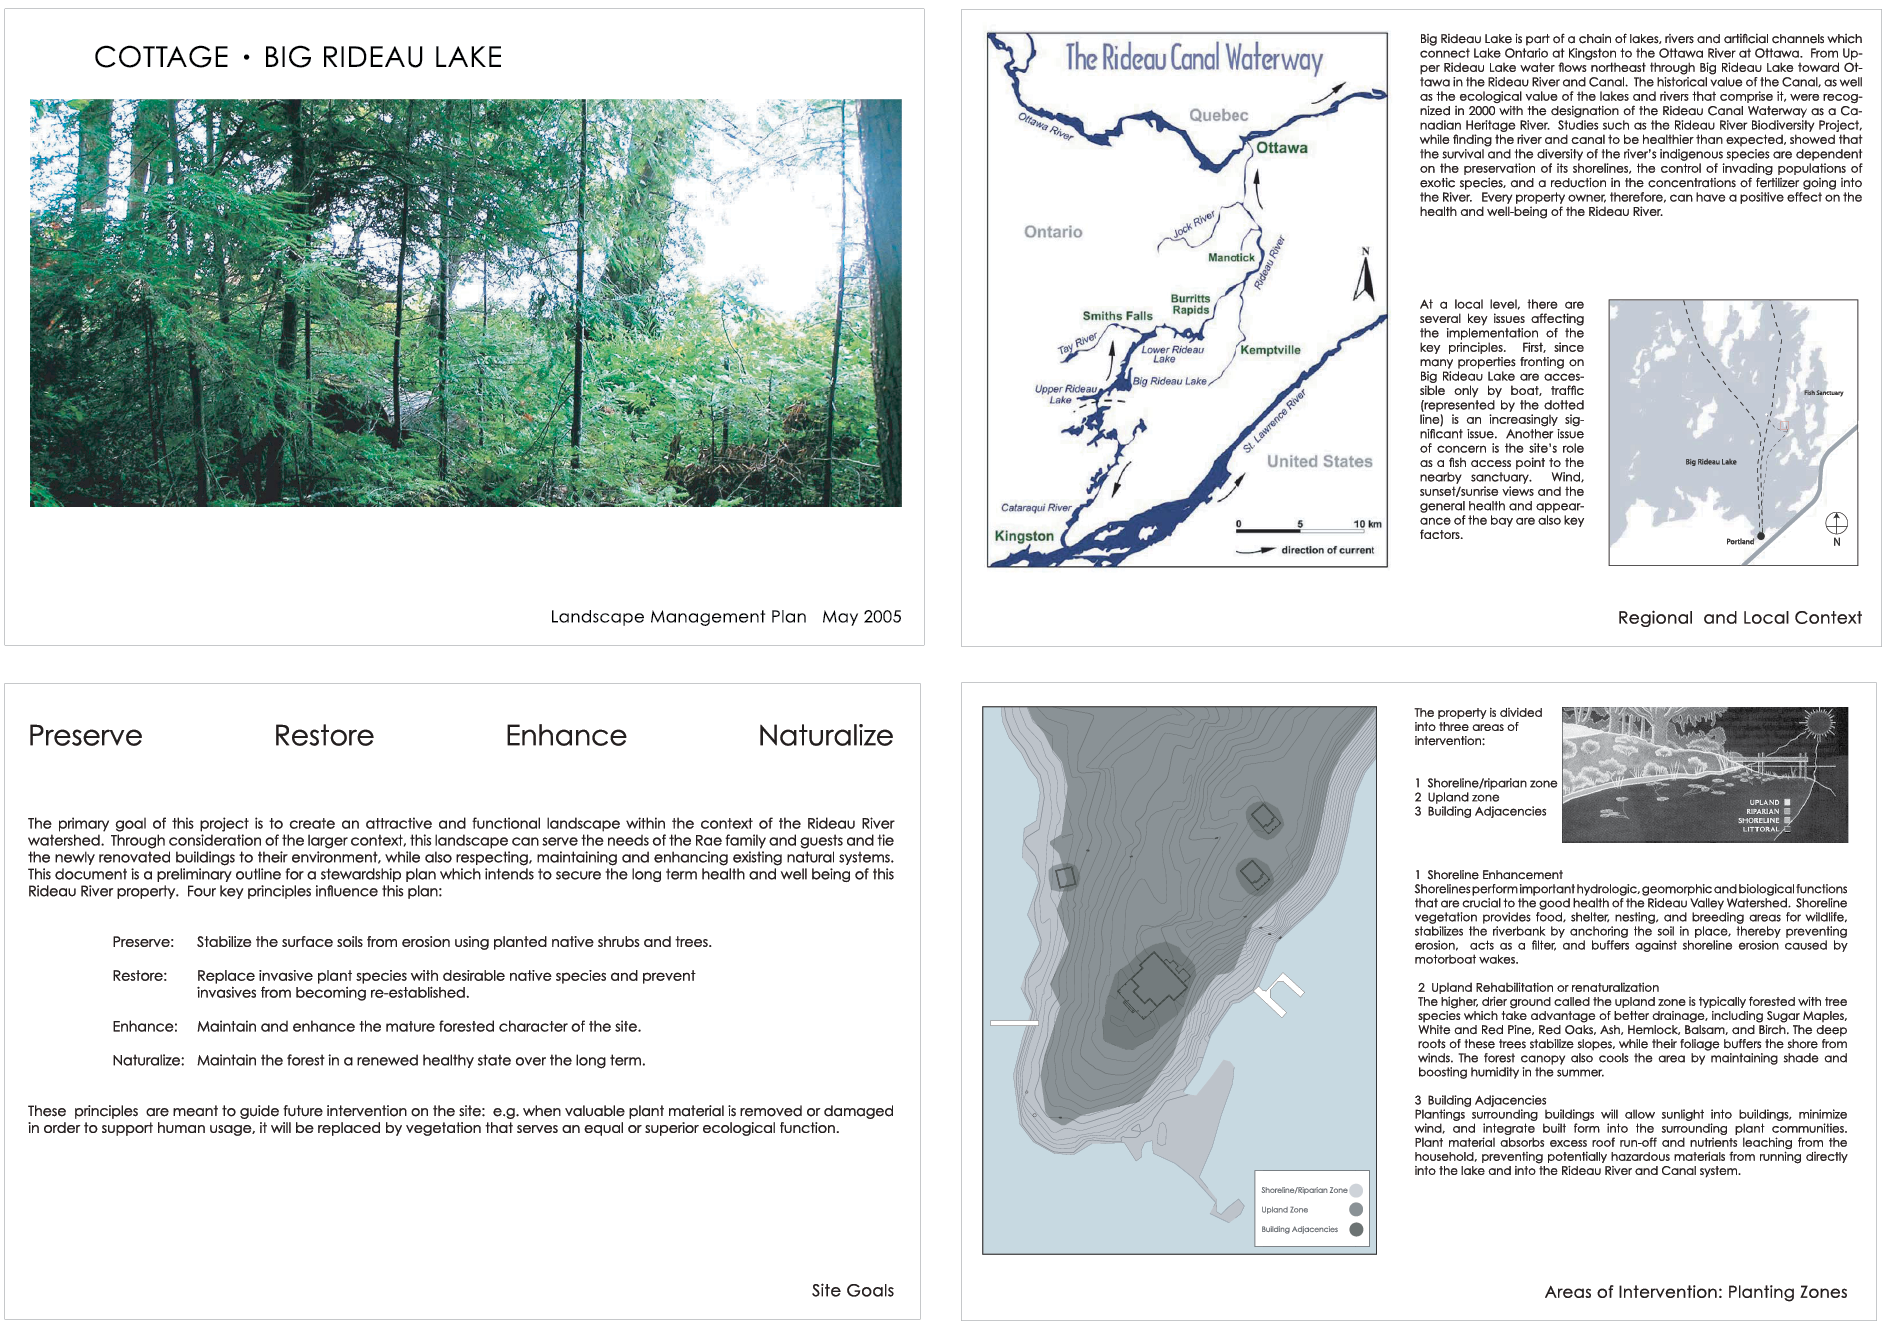
    This project addresses the destruction of an island site with a multi-year restoration and landscape management plan which is sensitive to its existing vegetation and location along the Rideau River/Canal.
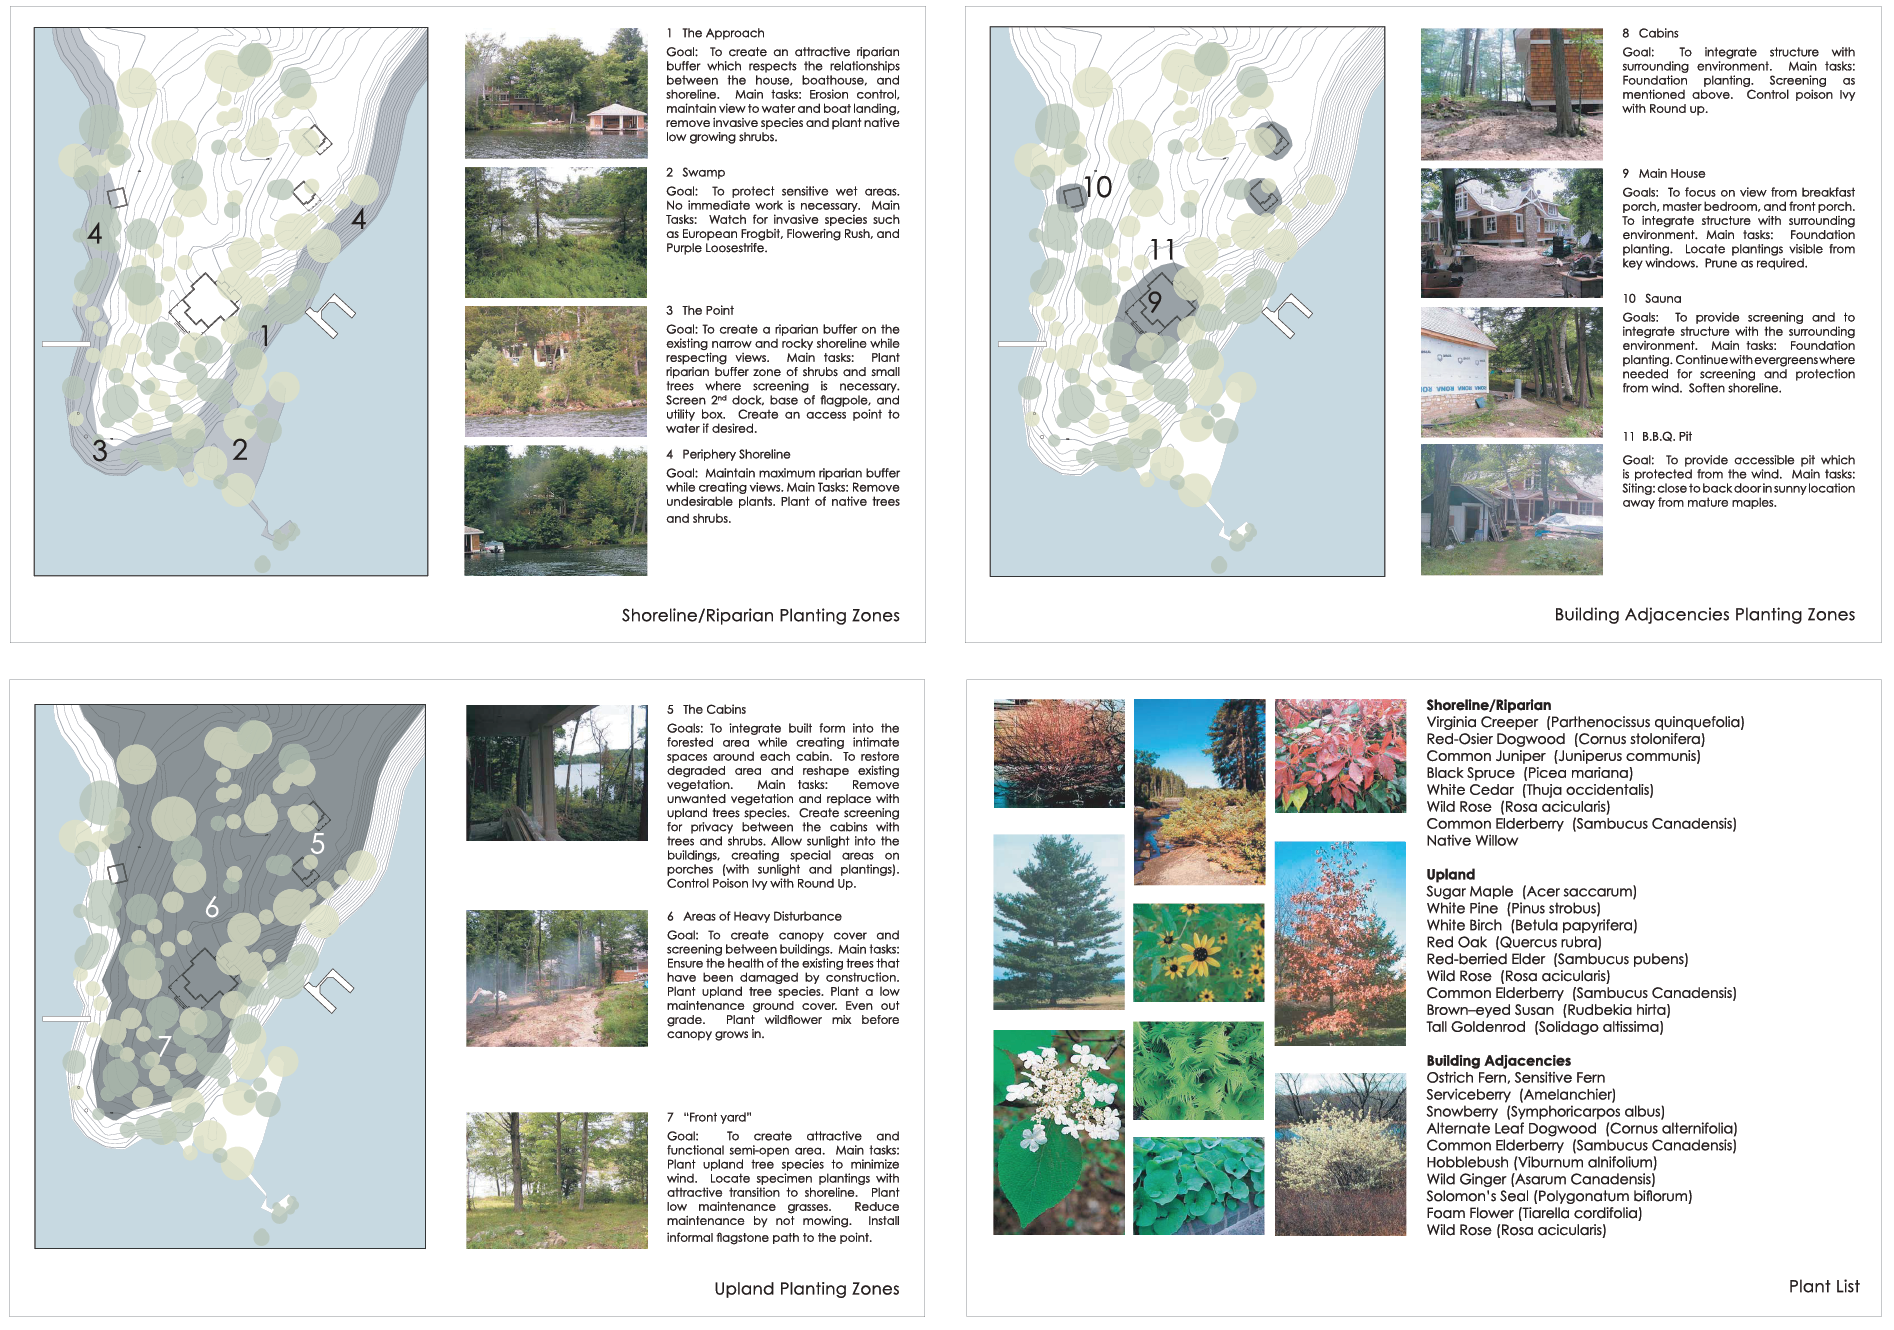
    lake cottage forest restorationlake cottage forest restoration
    Above: Watershed context and key ecological principles guide the restoration/naturalization plan while also providing the residents with privacy and an attractive landscape.

  • mapPokfulam

    May 3, 2015
    #MapPokfulam project featured on TVB’s Sunday Report
    (in Cantonese)

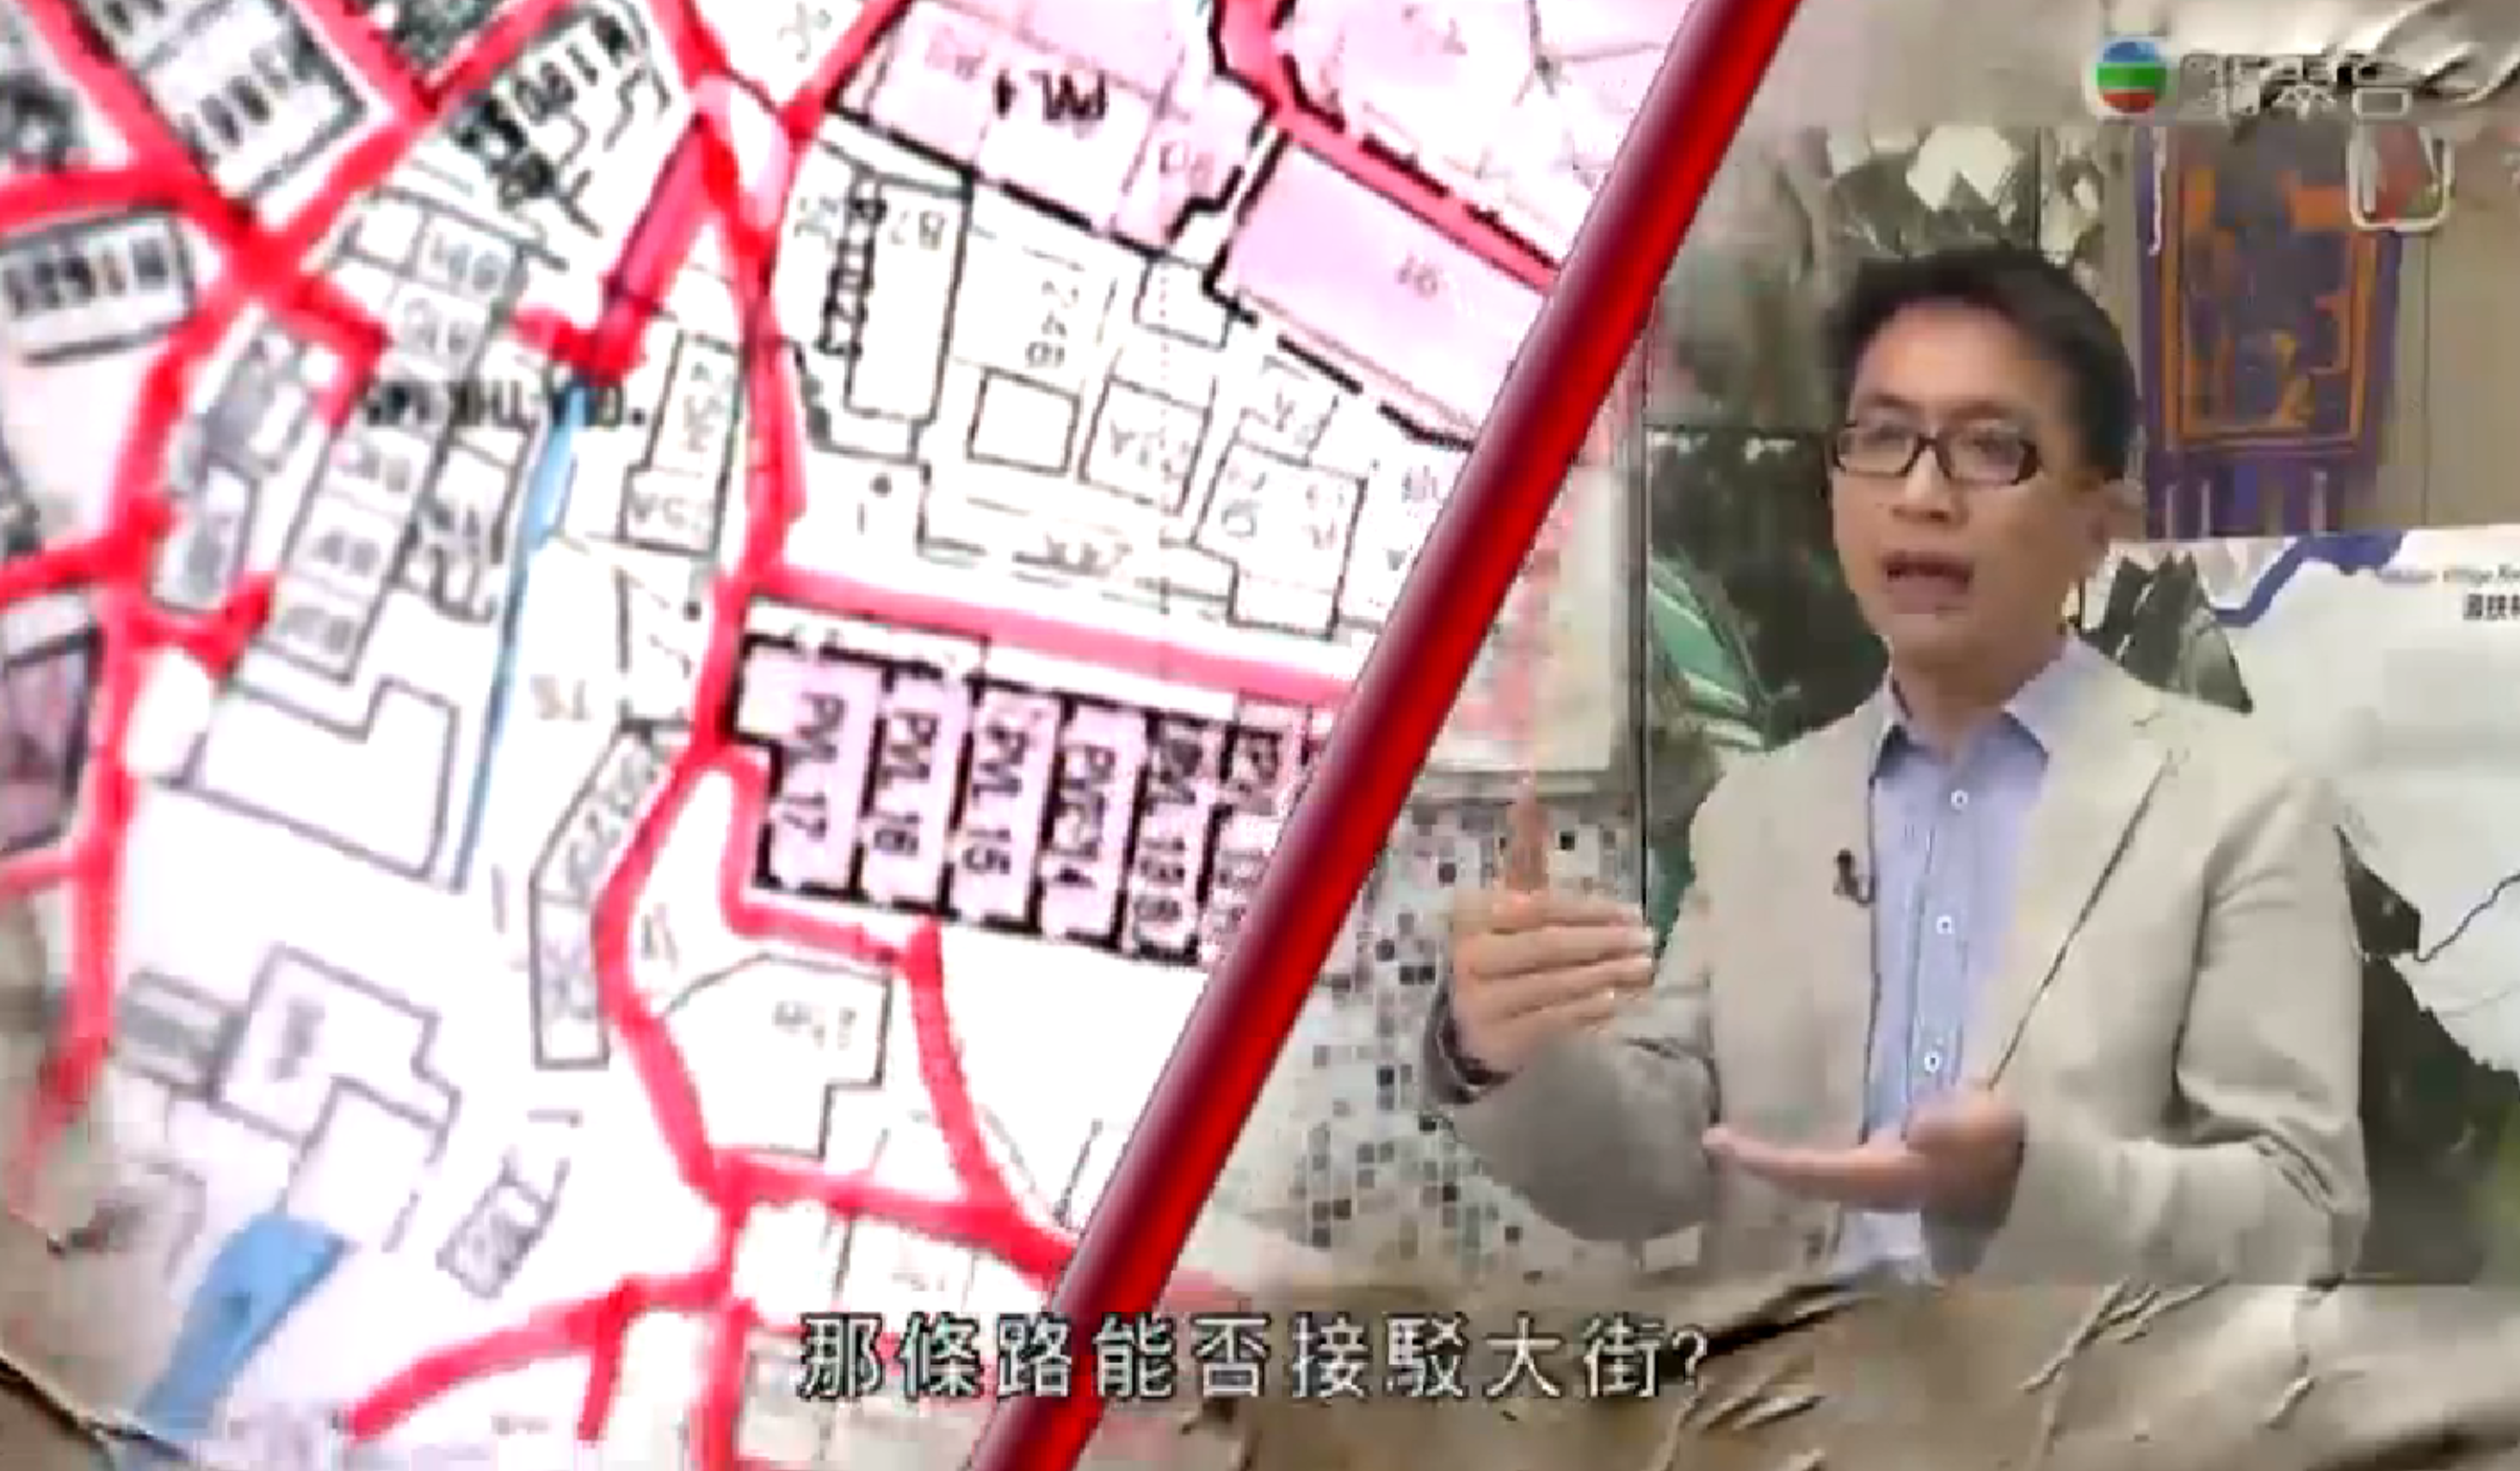
    Our MapPokfulam project has been featured on the most recent episode of the TVB program Sunday Report. The program focuses on three community / grassroots mapping projects in Hong Kong and includes an interview with Melissa and Benjamin Sin. See the program here. mapPokfulammapPokfulam
    This community mapping project is supported by the Hong Kong Southern District Council and the Southern District Health and Safety Association in collaboration with Caritas and the Pokfulam Village Cultural Landscape Conservation Group, Pokfulam Villagers and university students.

    March 8, 2015
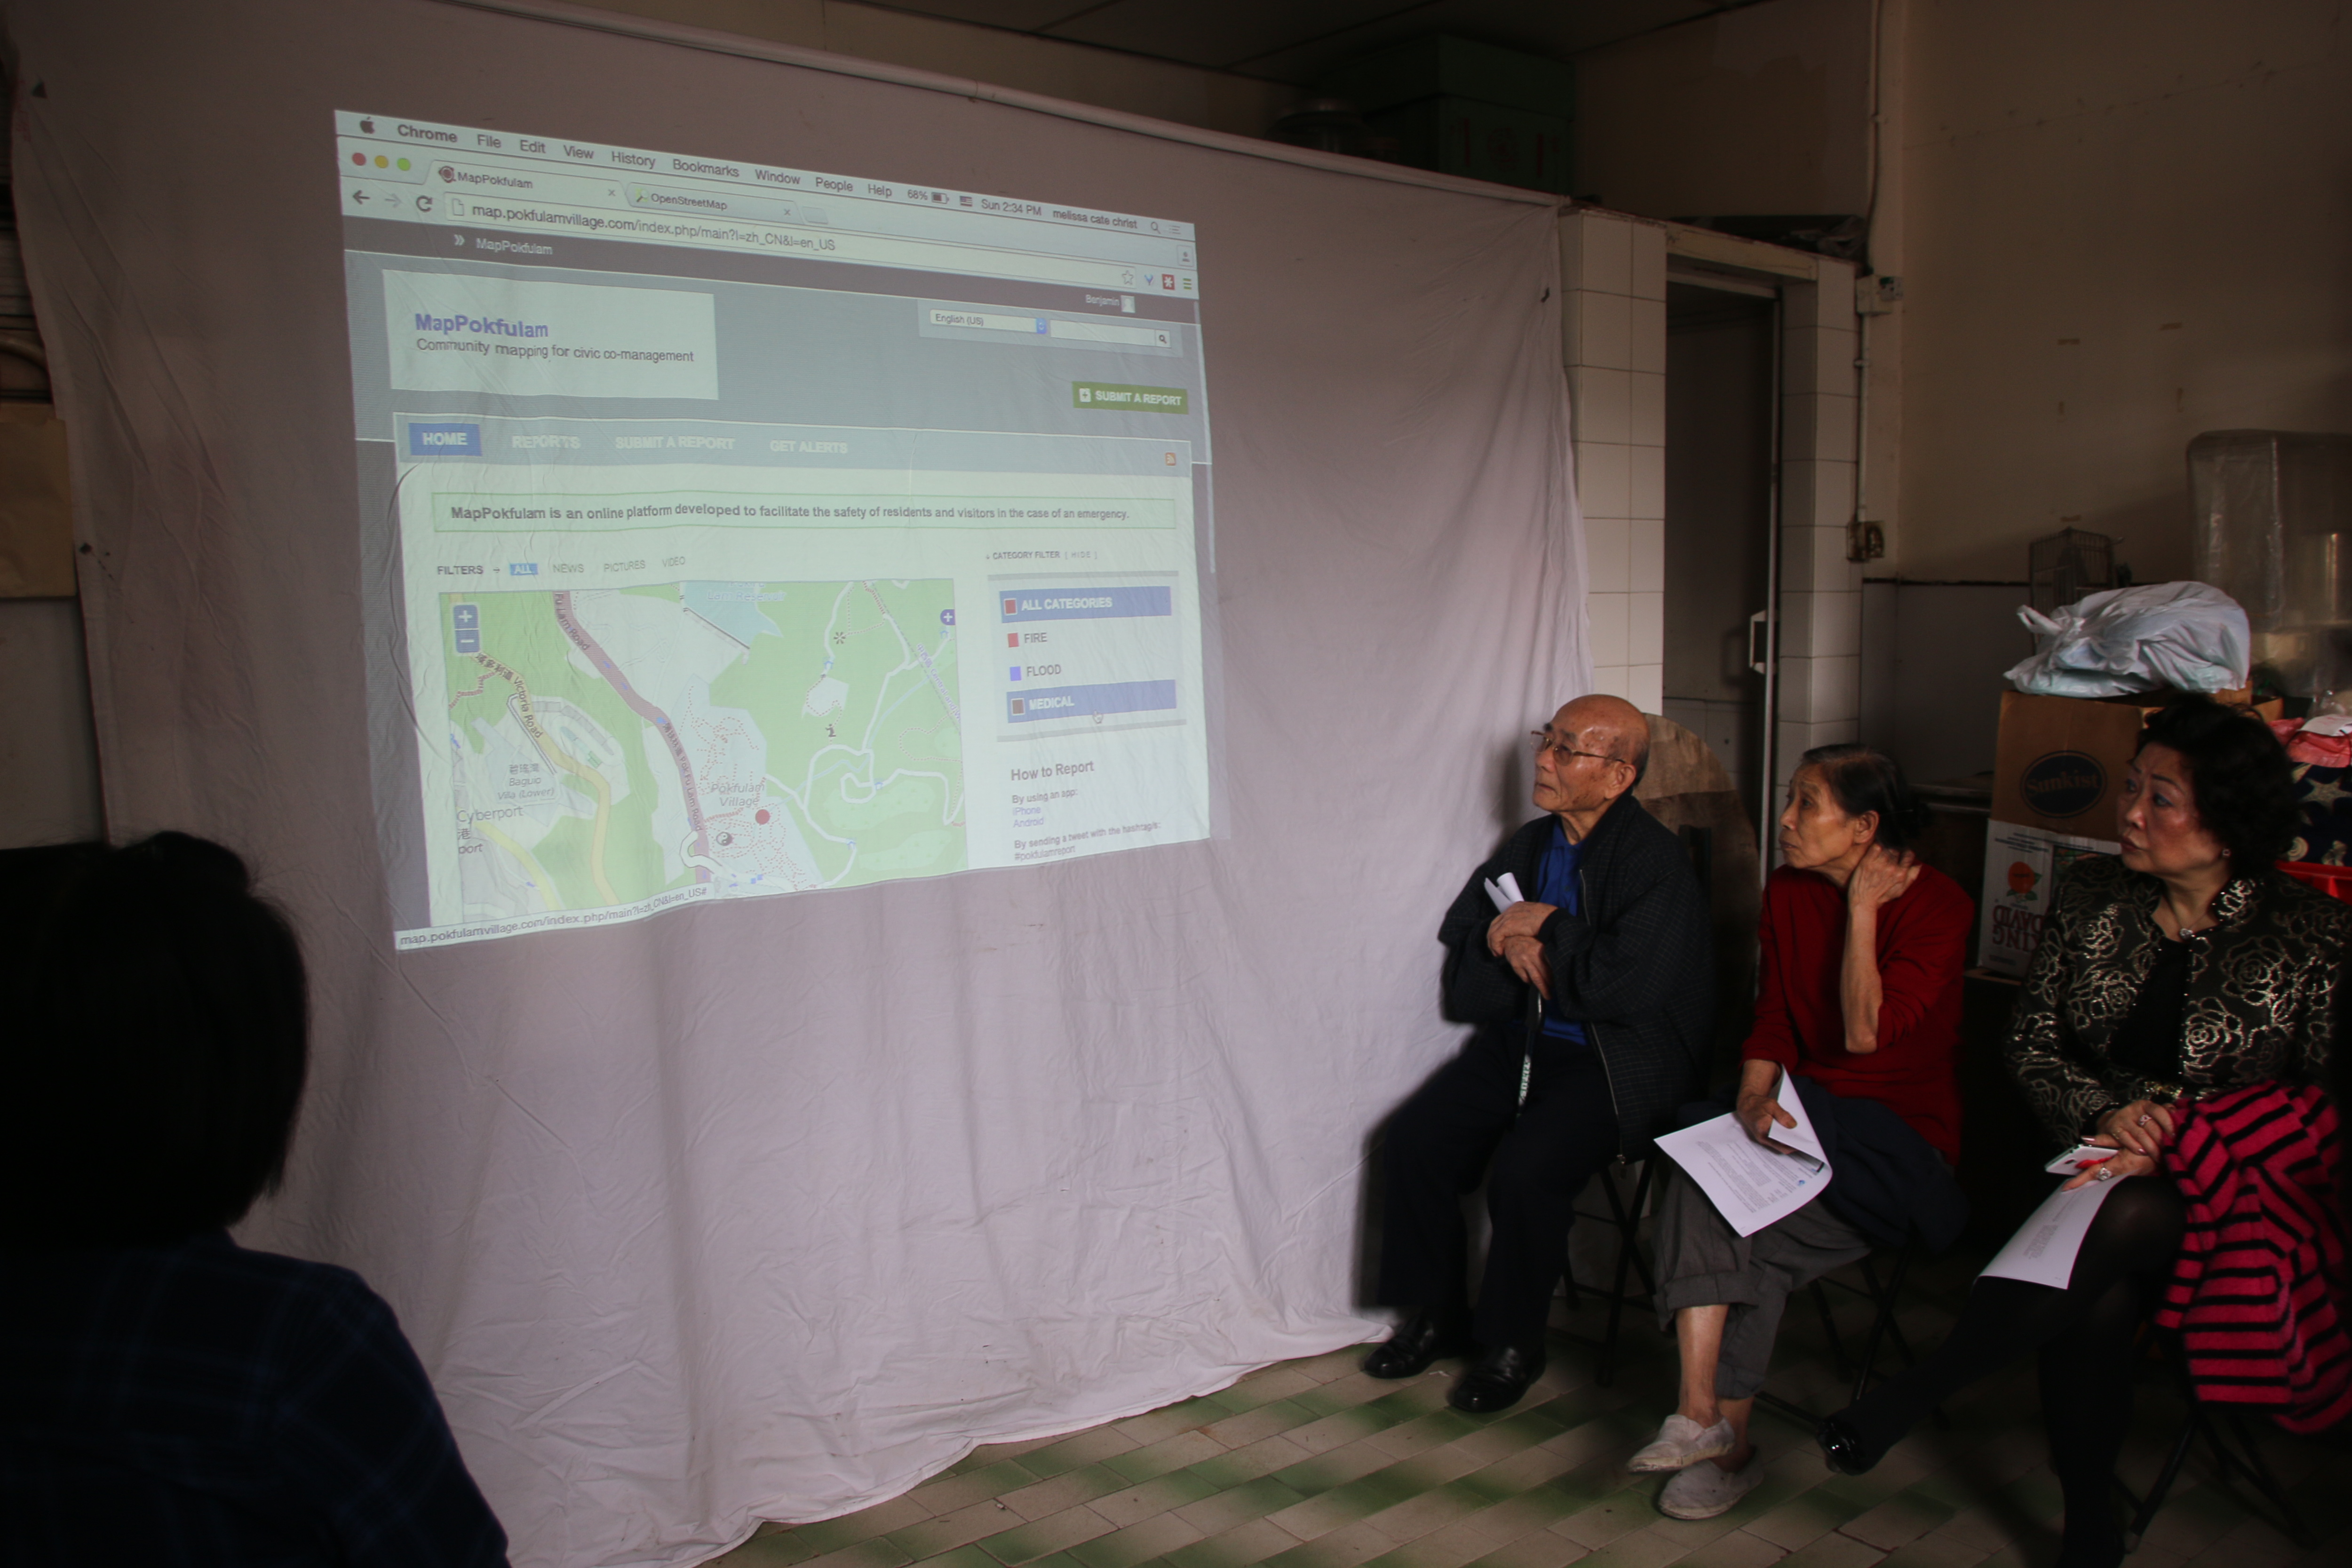
    #MapPokfulam: System Prototype Demo & Testing Workshop
    Sunday March 8, 2-4pm
    Old Restaurant, Main Street, Pokfulam Village

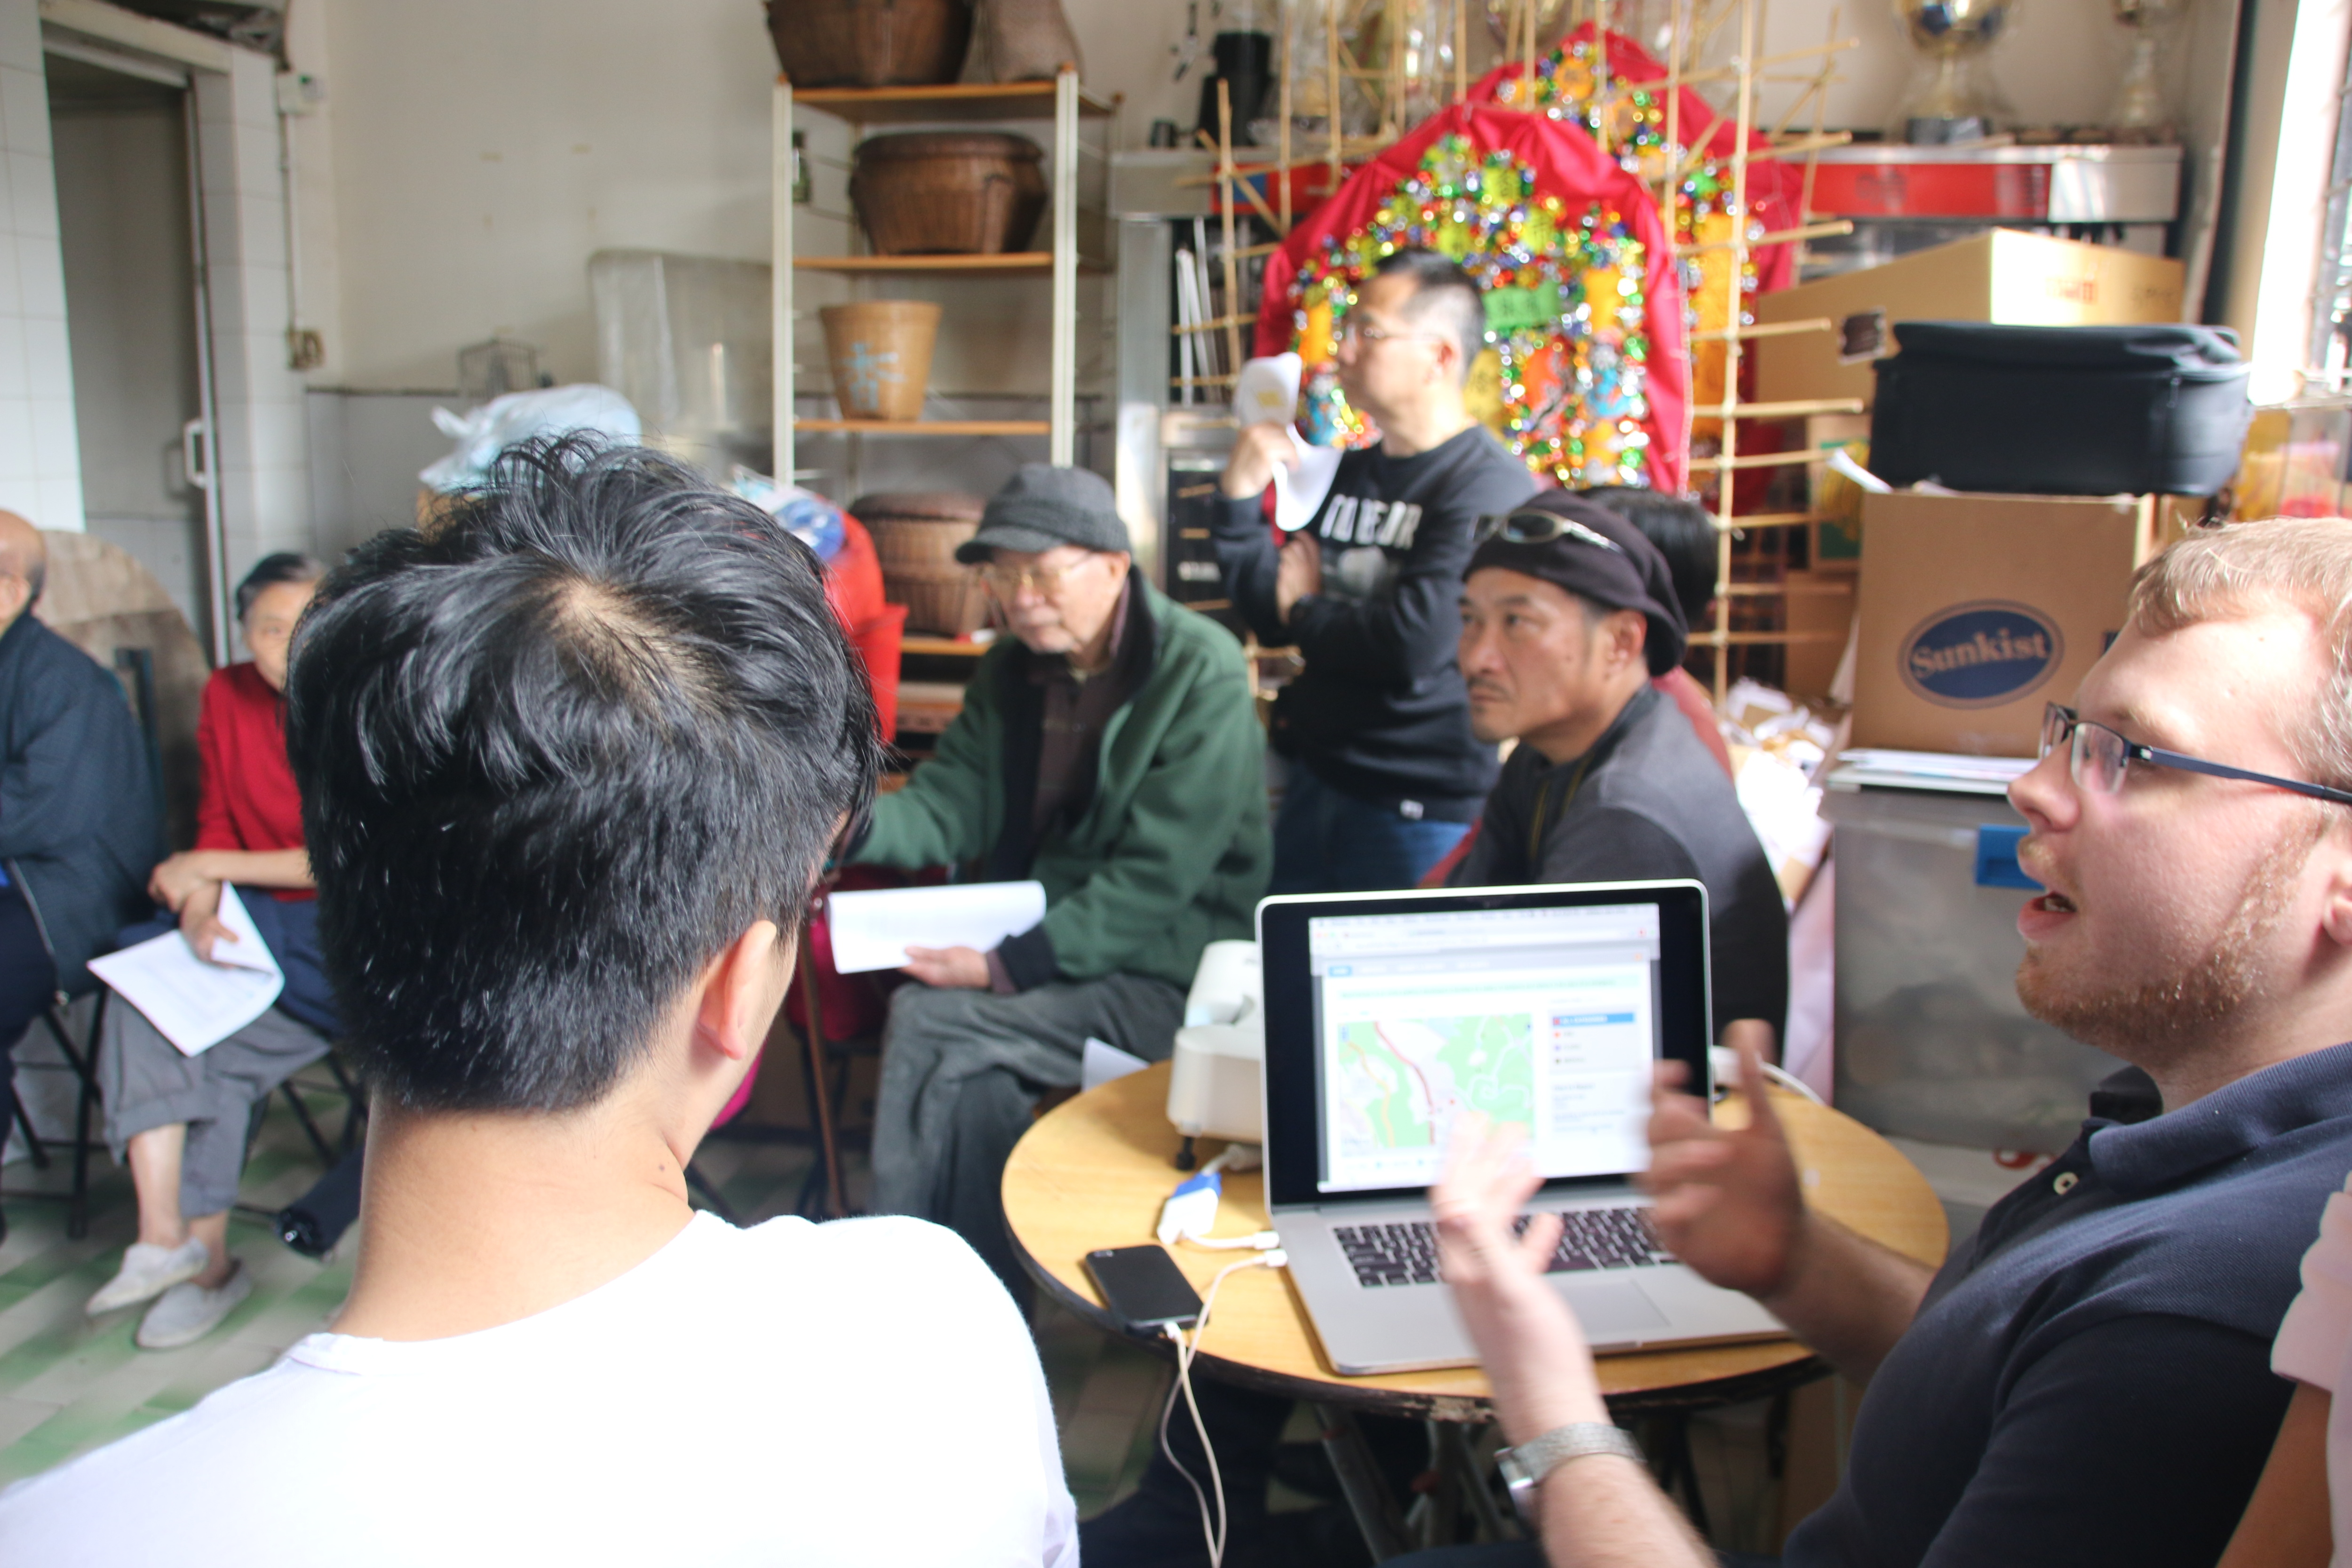
    The “MapPokfulam” Project develops a online platform for information exchange to facilitate the safety of residents and villagers in the case of an emergency. The first step of this process was mapping the village using the free and open source mapping platform Open Street Map. Please join us for a demonstration and testing of how to make a report using the Ushahidi platform and give your feedback as to the utility of the system and what else needs to be included in the map and the system itself. Check out the prototype at http://map.pokfulamvillage.com/
    mapPokfulammapPokfulam
    This community mapping project is supported by the Hong Kong Southern District Council and the Southern District Health and Safety Association in collaboration with Caritas and the Pokfulam Village Cultural Landscape Conservation Group, Pokfulam Villagers and university students.

    February 8, 2015
    #MapPokfulam Open Street Mapping workshop
    Sunday, February 8, 2-4pm
    Pokfulam Village Community plaza

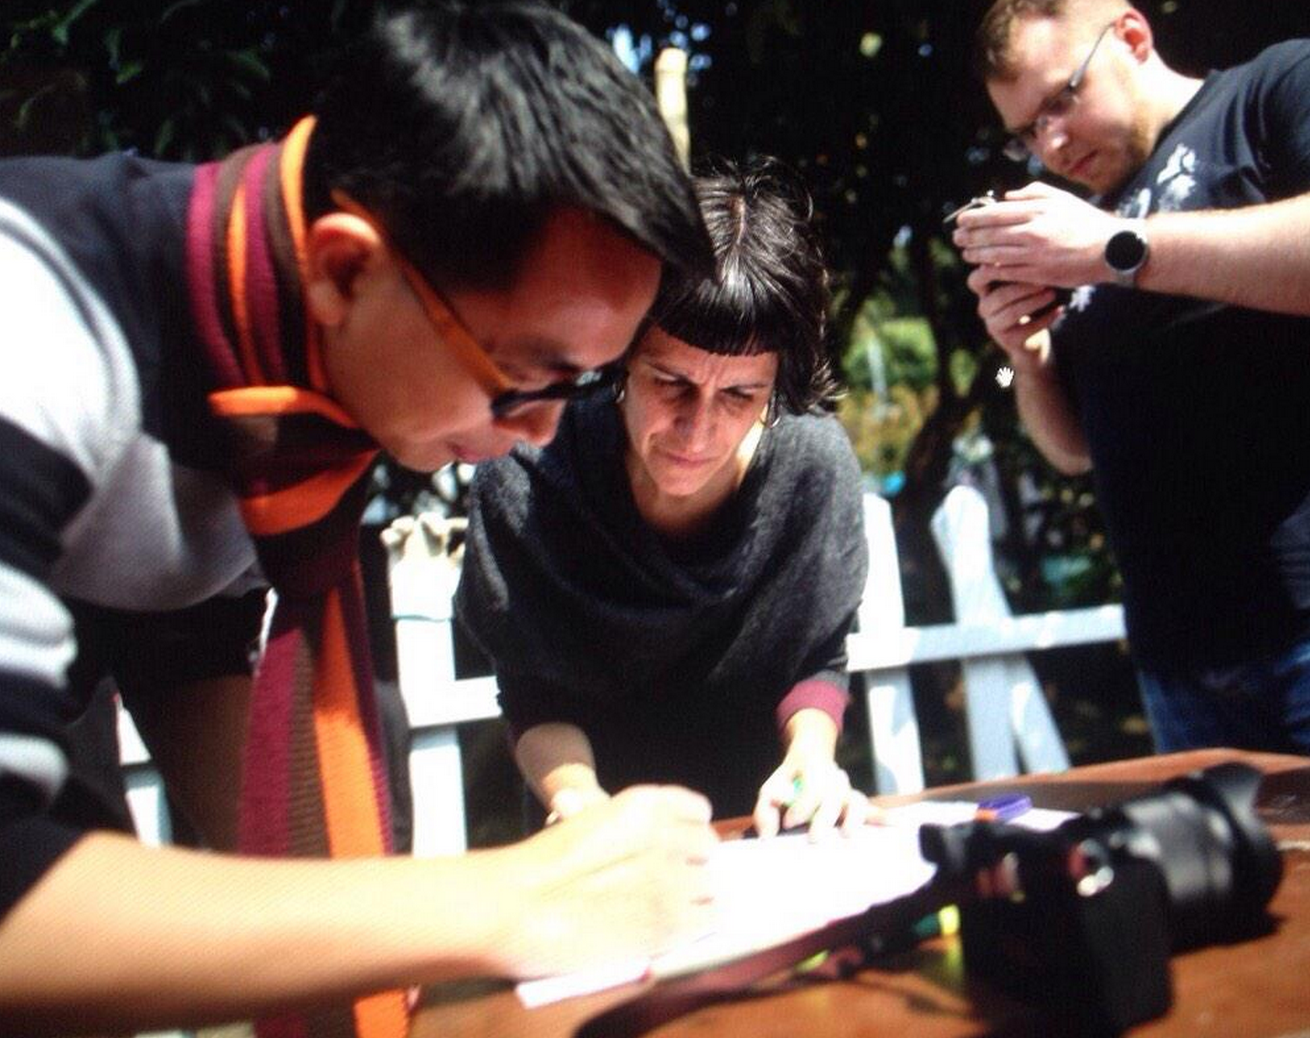
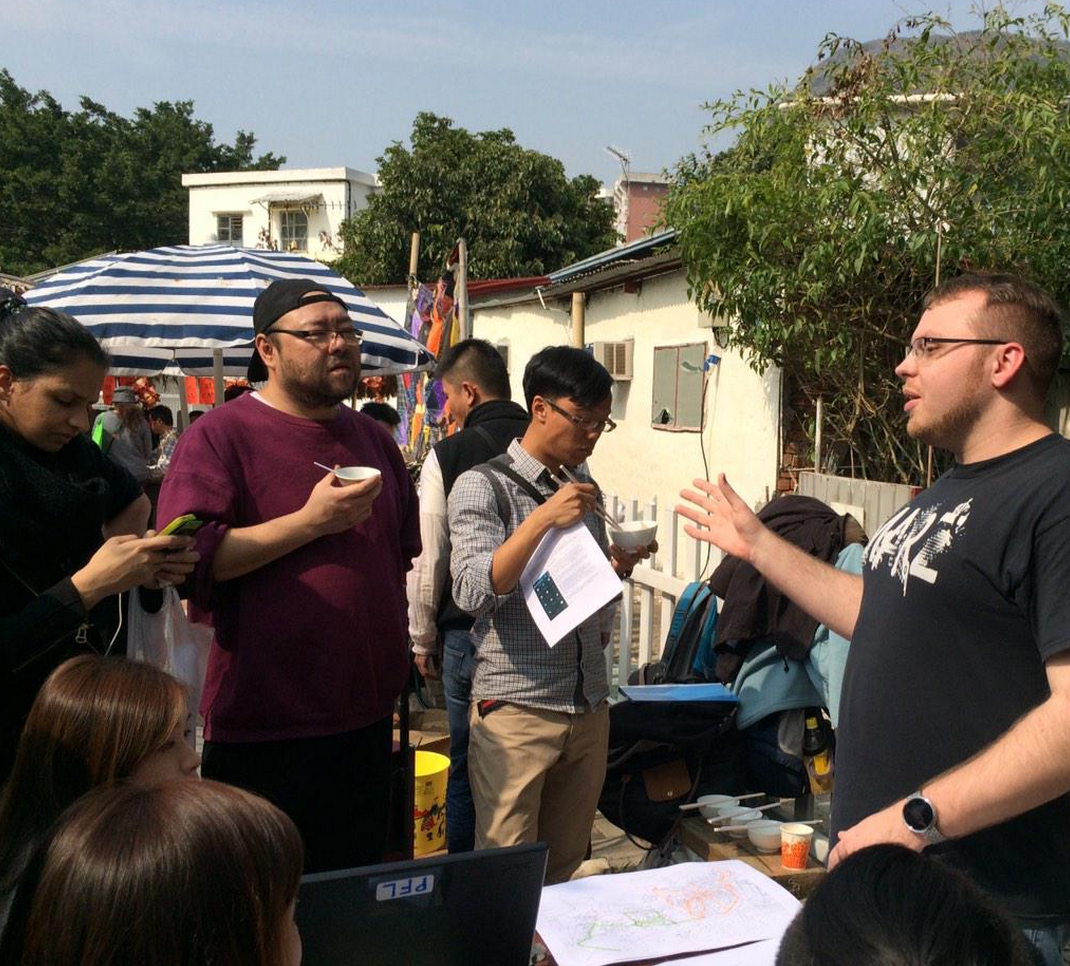
    The “MapPokfulam” project develops a online platform for information exchange to facilitate the safety of villagers in the case of an emergency. The first step of this process is mapping the village using the free and open source mapping platform Open Street Map. Please join us for the first community workshop to learn how to take and upload tracings in OSM, as well add key features and points and edit the online map.
    Image credit: Jerome Favre/EPAmapPokfulammapPokfulam

  • step up (without permission)

    March 15, 2019
    Book Launch
    STEP UP-Hong Kong stairs as productive public spaces
    O2 Hair Studio, Wa In Fong East Terrace, adjacent to the Shing Wong Street stairs
    6:30pm

    step up (without permission)step up (without permission)step up (without permission)

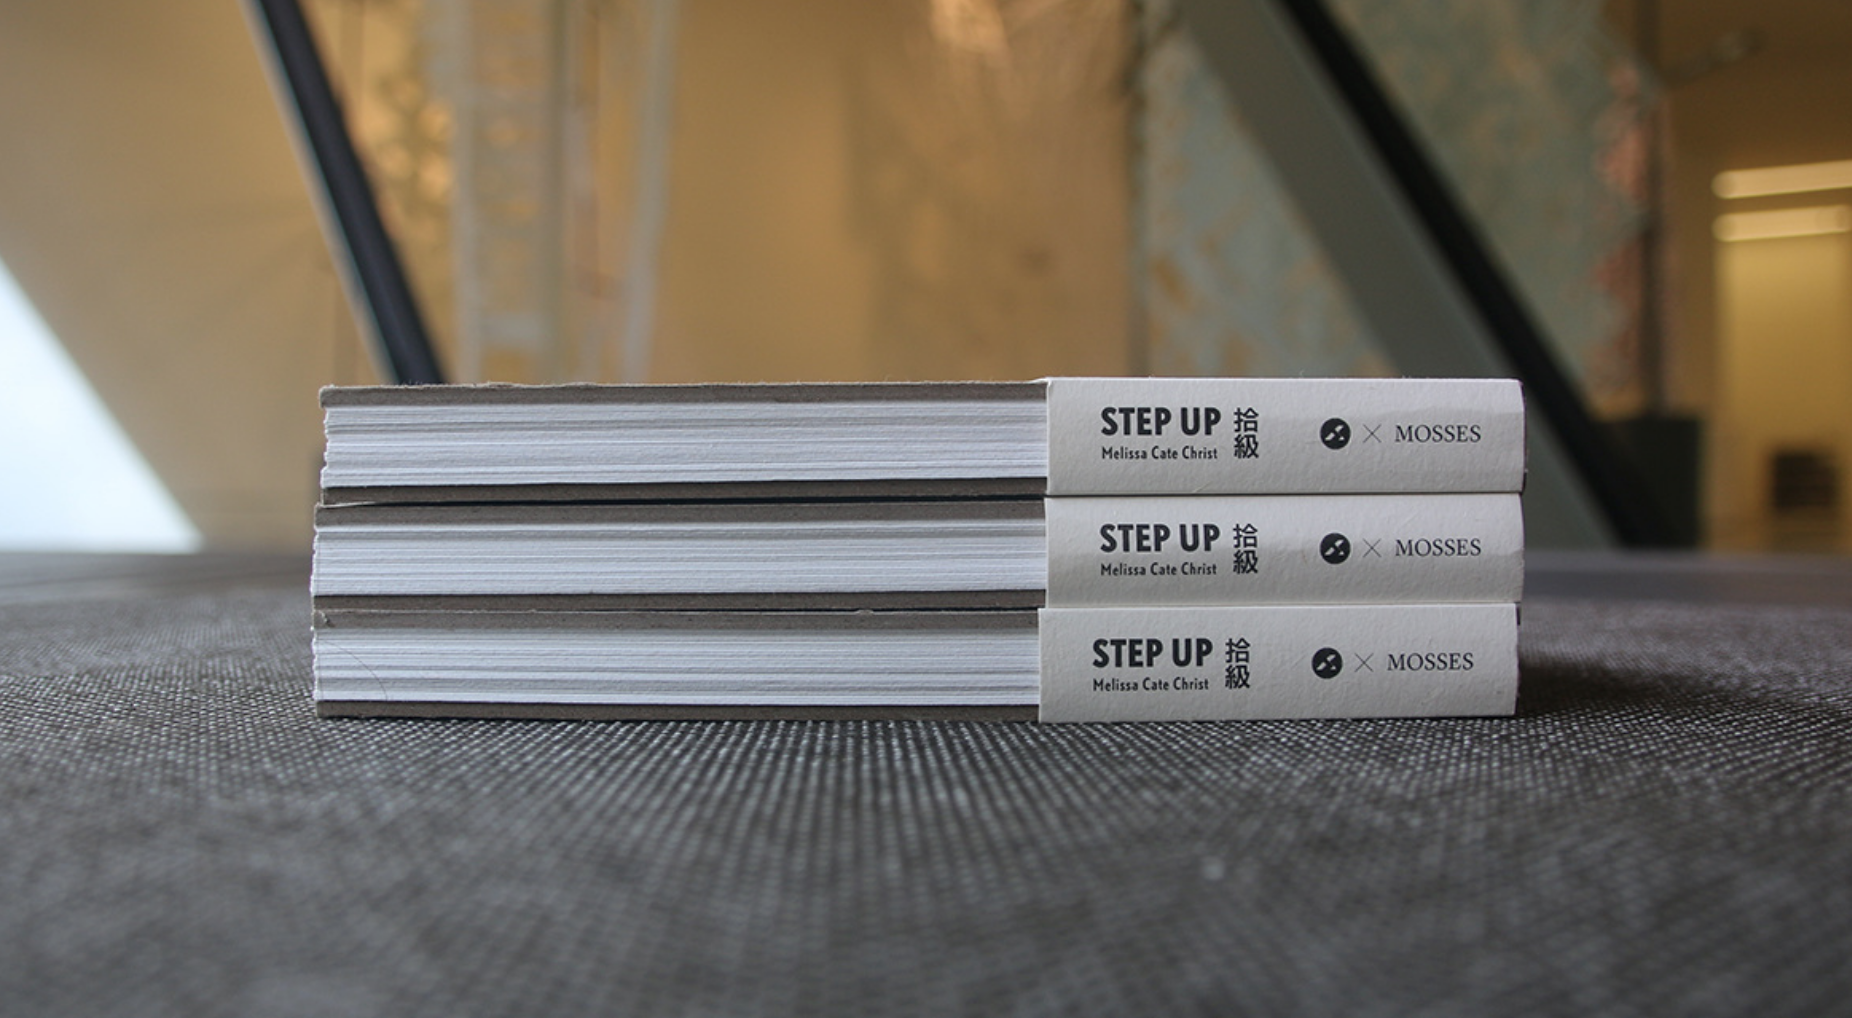
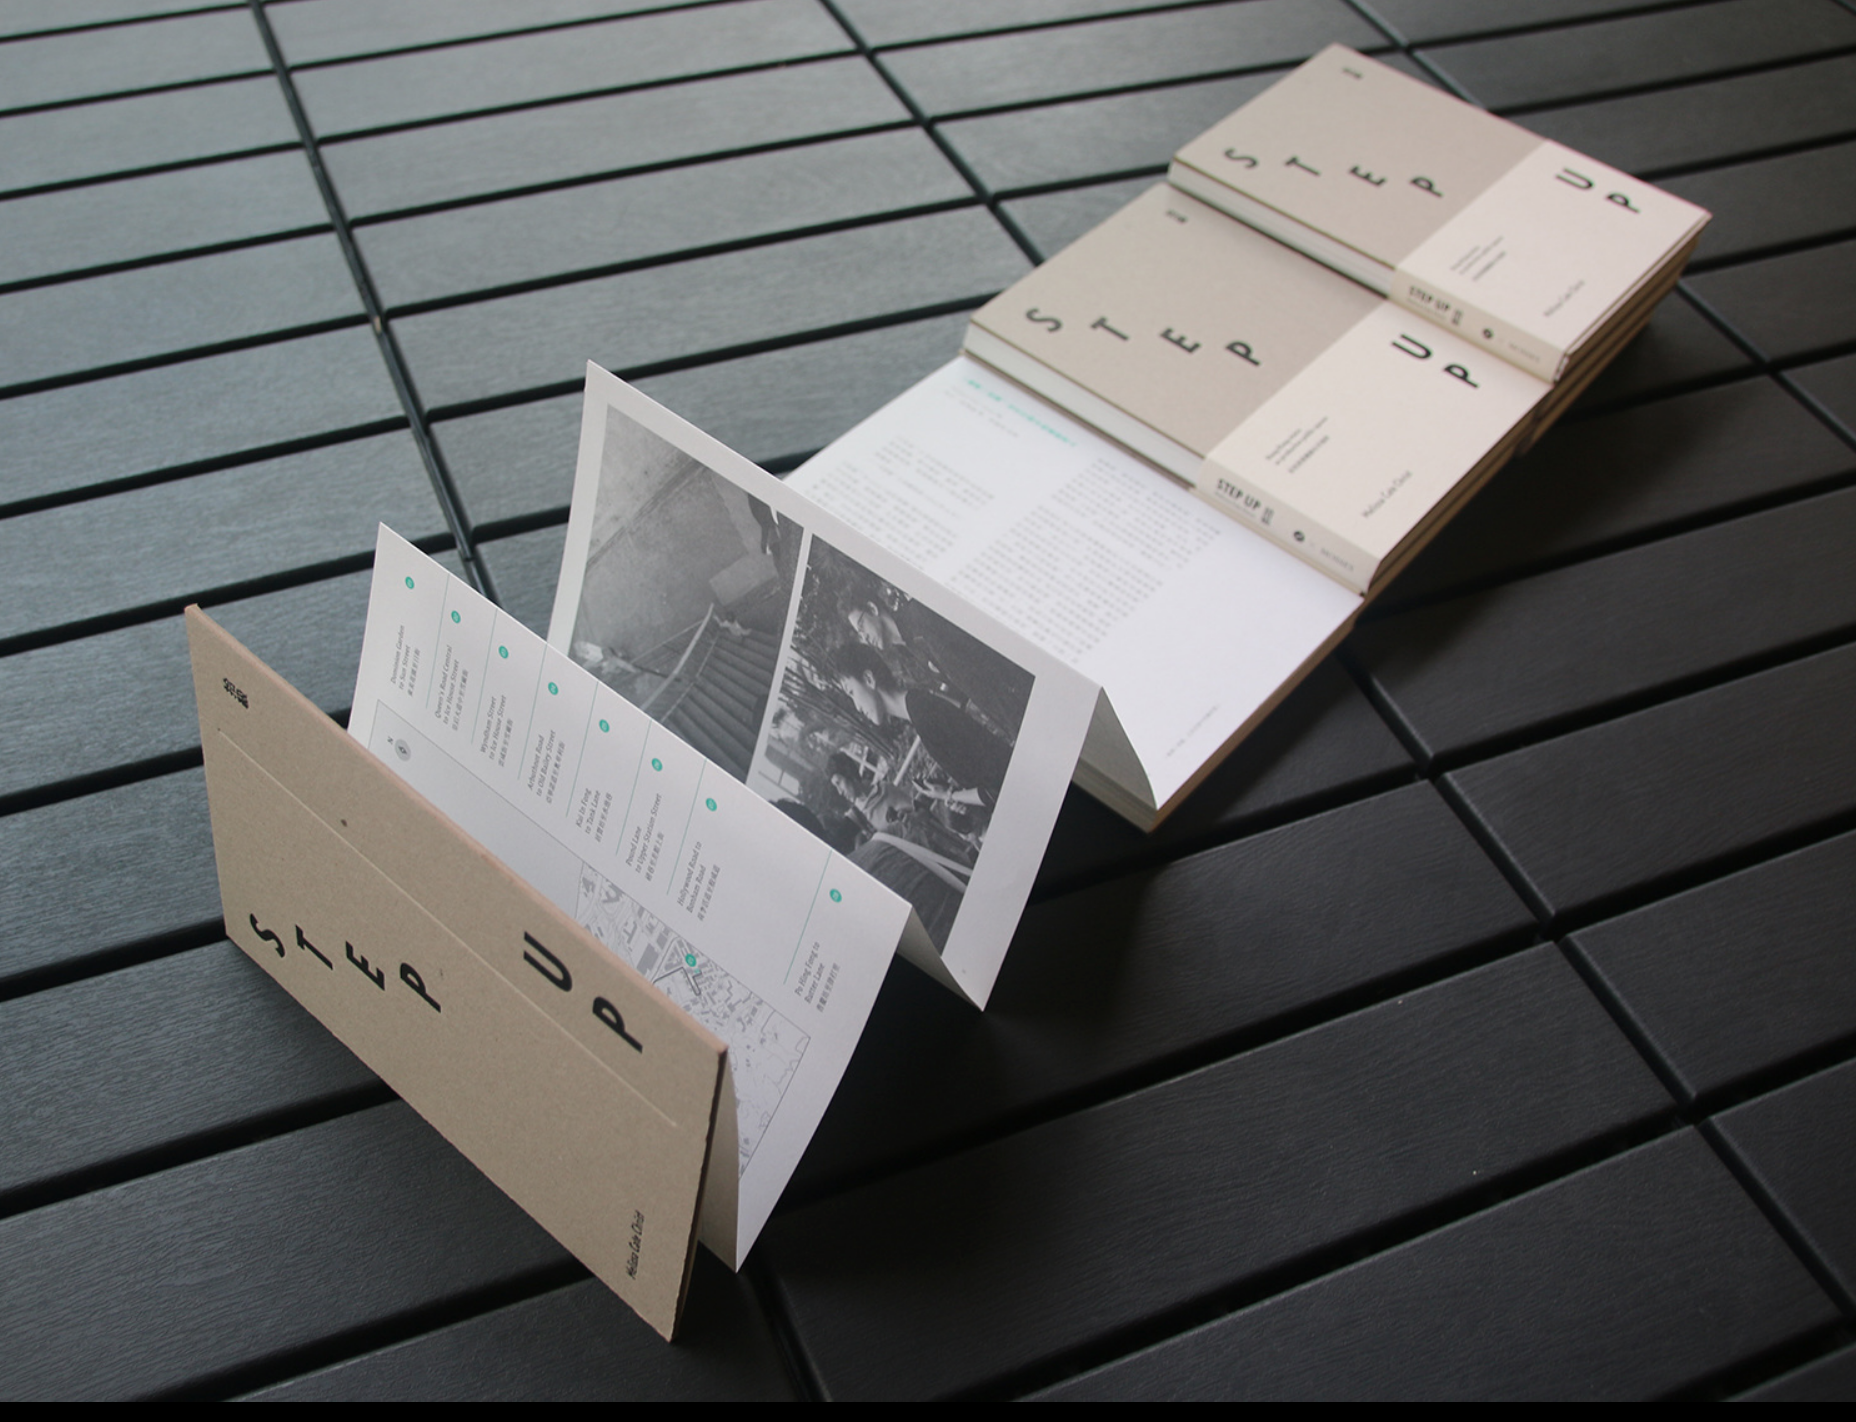
    Please join us for the long awaited launch of the book STEP UP - Hong Kong stairs as productive public spaces
    Published by transverse studio & MOSSES
    Bilingual; 60 pages
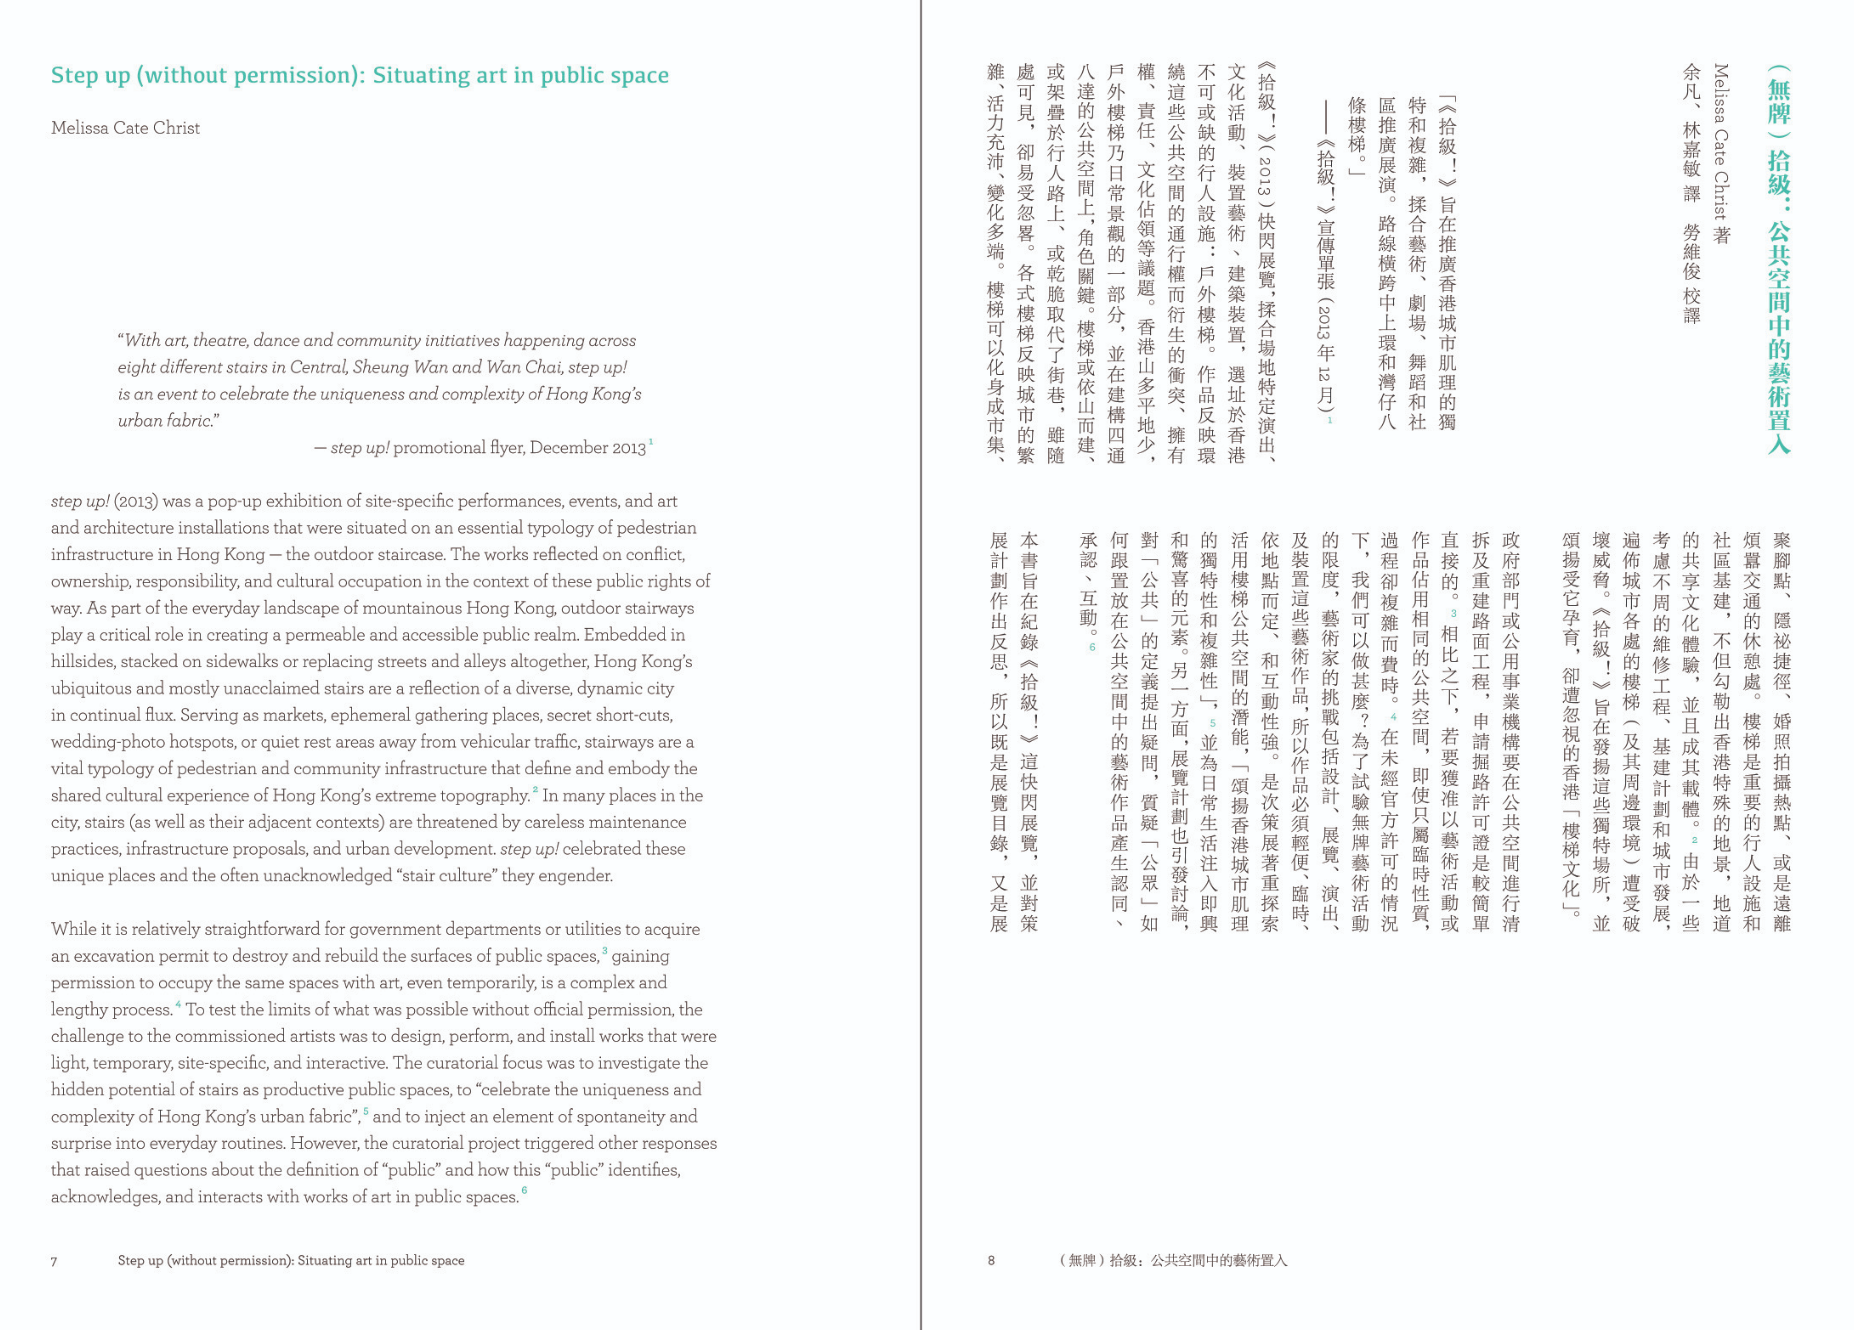
    With an introductory essay by Melissa Cate Christ

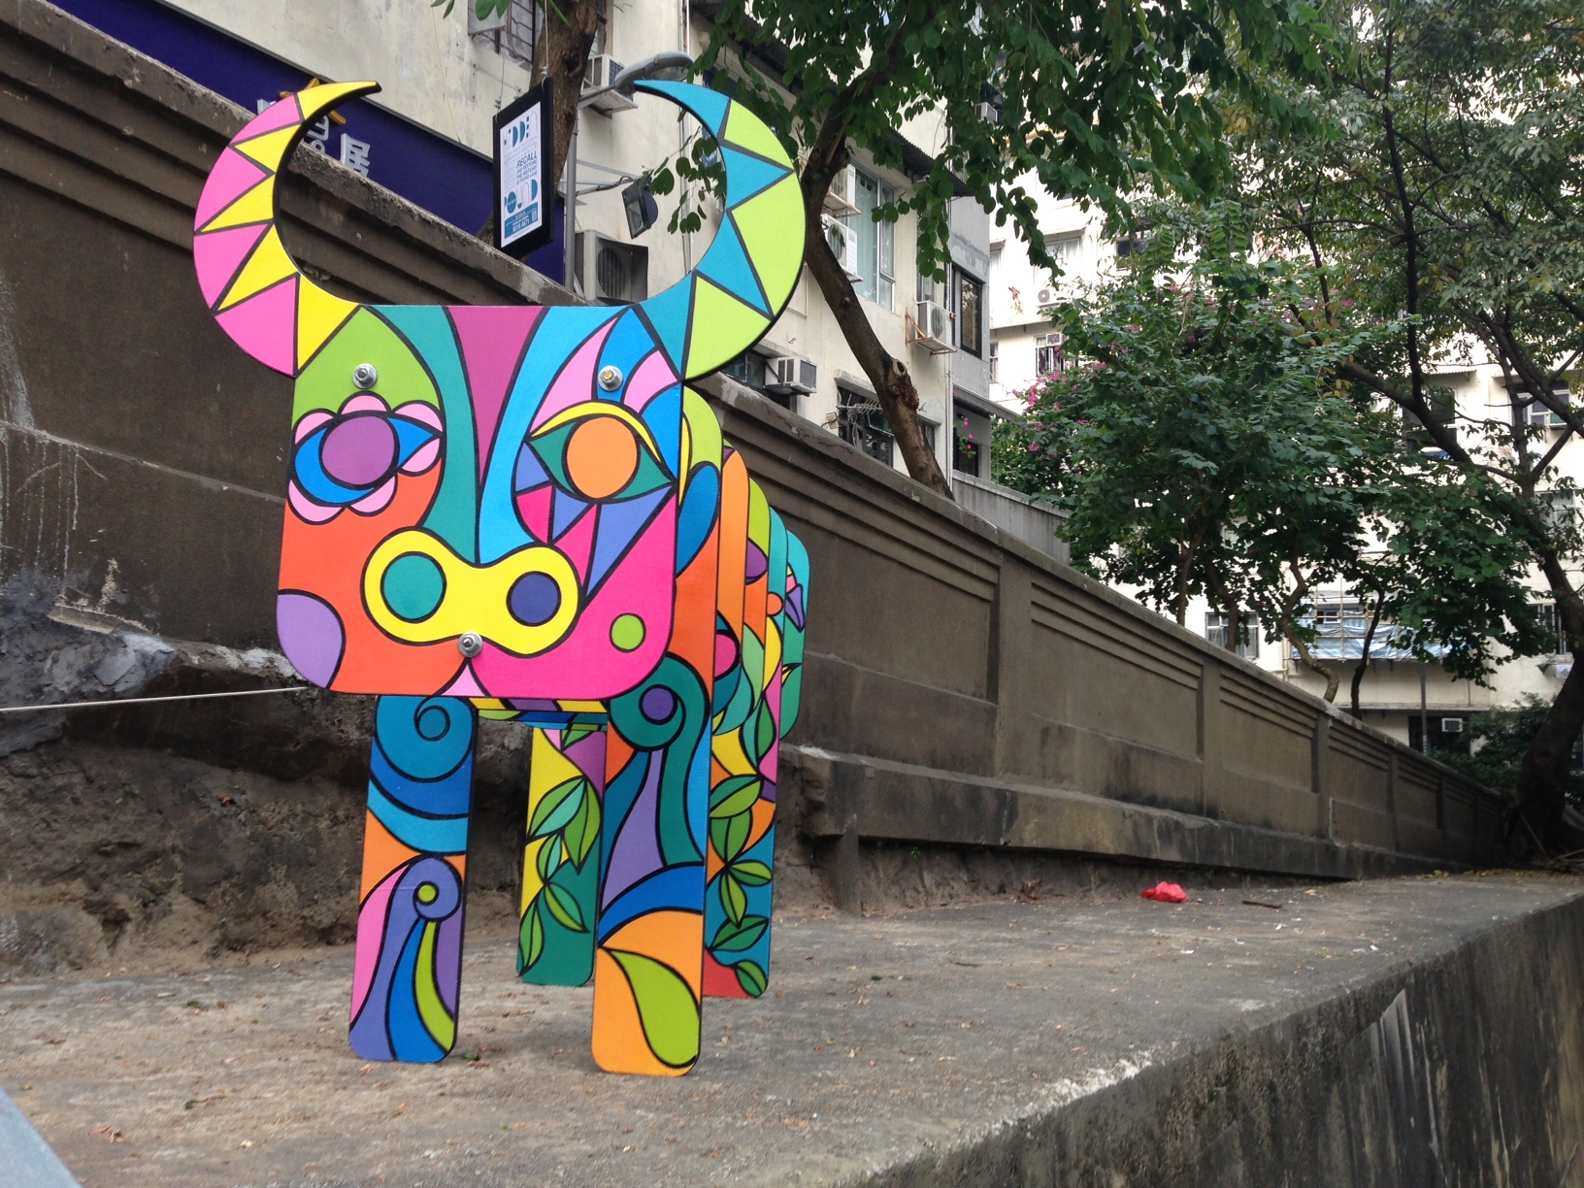
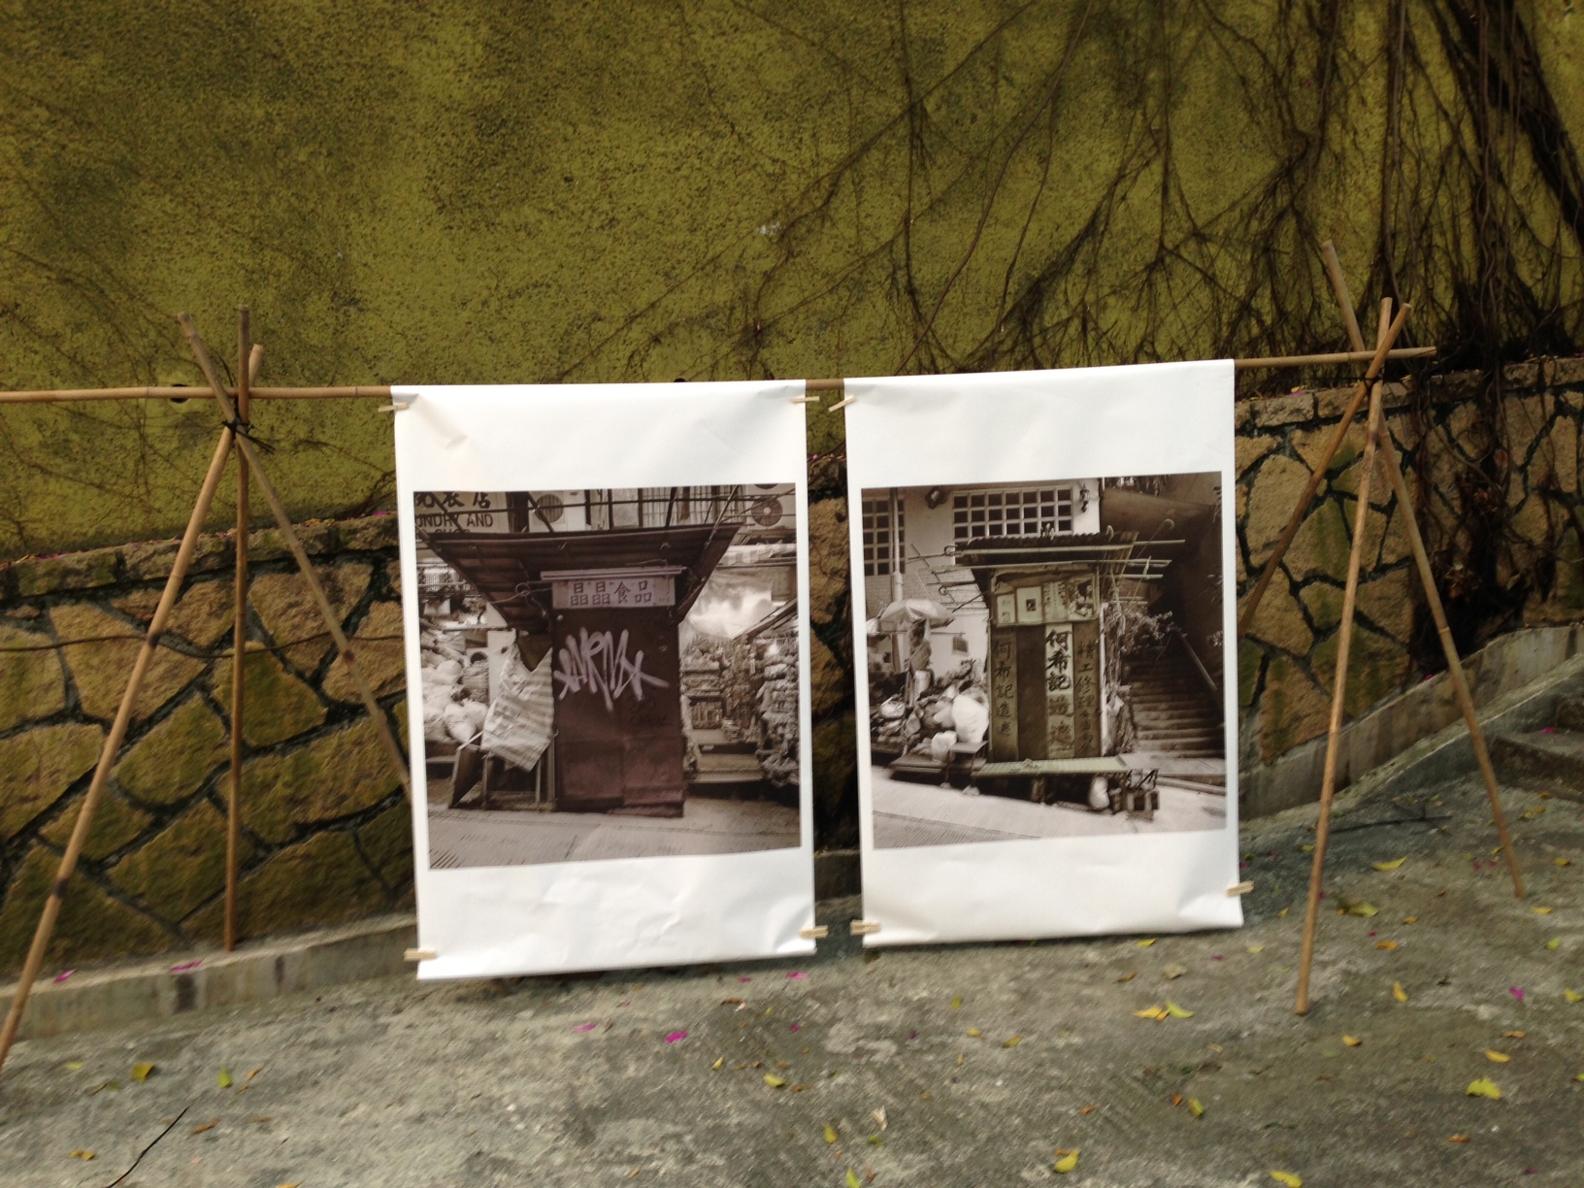

    Part exhibition catalogue, part archive, and part provocation, this publication documents step up!, a 2013 pop-up exhibition of site-specific performances, events, and art and architecture installations that were situated on an essential pedestrian infrastructure typology – the staircase. The works reflected on conflict, ownership, responsibility and cultural occupation as a way to celebrate the uniqueness and complexity of Hong Kong’s urban fabric. Visit the refurbished exhibition website here and purchase the book here. For additional information or enquires about purchasing the book, please contact Melissa Cate Christ at melissa@transversestudio.com.

    The informal launch will start at 6:30pm, 15 March 2019 in the 30 Houses neighborhood, at 02 Hair Studio, located on Wa In Fong East Terrace, adjacent to the Shing Wong Street stairs. Books will be also available for purchase, and the artists and publishers will be on hand, along with drinks and snacks. Join us to celebrate Hong Kong’s stair culture, grassroots communities, and cultural heritage!

    Google map here: G/f, 17 Wa In Fong East, Central, HongKong.

    October 2016
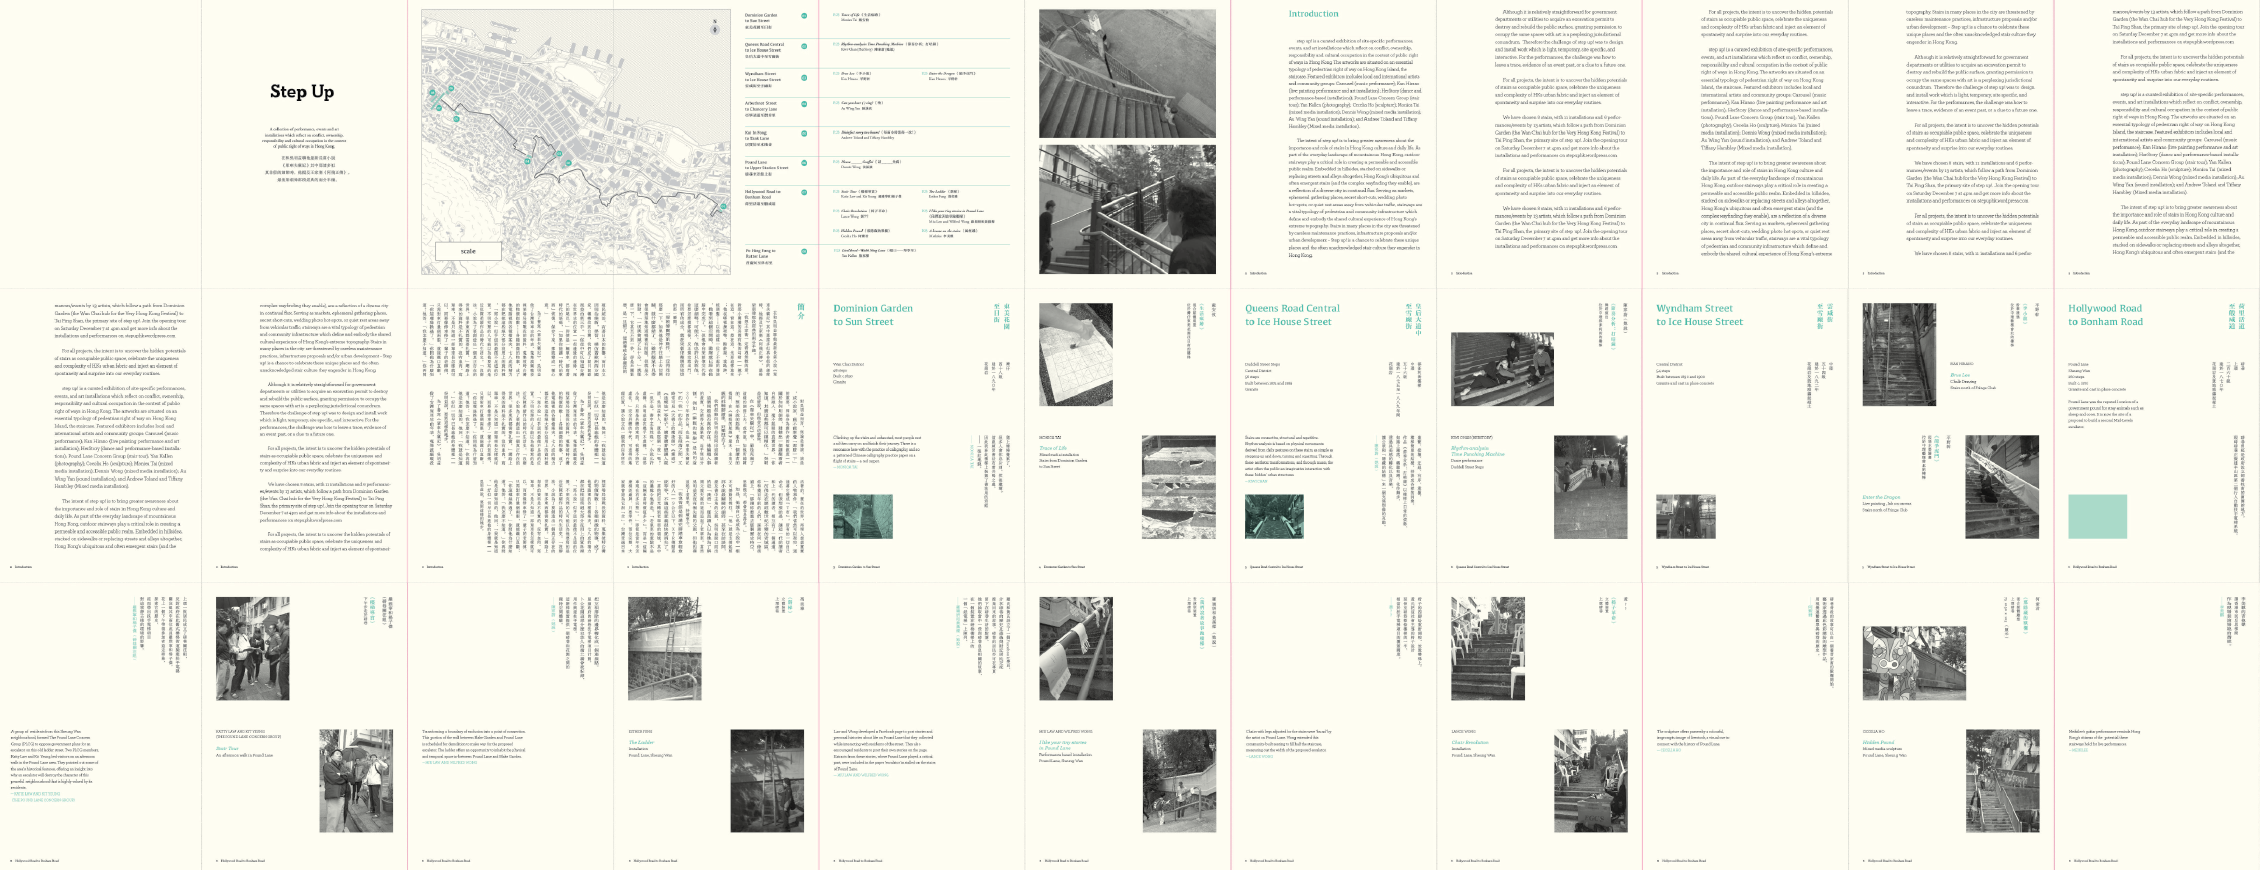
    step up publication nearing completion
    Publication design: Edited
    Editors: Anita Dawood and Melissa Cate Christ

    Stay tuned for details on our book launch in 2017!step up (without permission)
    Above: Selected pages of the publication draft proof

    December 7, 2013
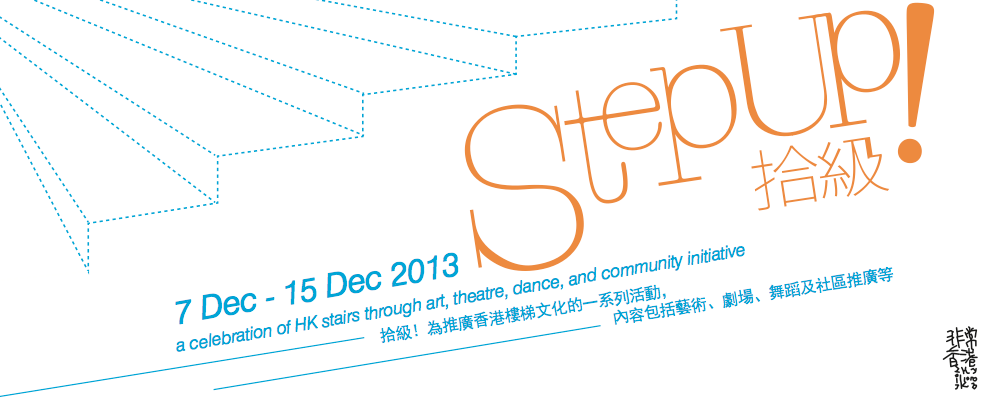
    step up!
    a celebration of HK stairs through art, theatre, dance, design and community initiatives
    December 7-15, 2013

    Opening tour by Melissa Cate Christ: December 7, 4pm
    Join me on a walk from Wan Chai’s Dominion Garden to Tai Ping Shan to tour the installations which are part of step up! and experience Hong Kong’s unique Stair Culture.
    More information on the installations and performances can be found at https://stepuphk.wordpress.com/
    and on facebook
    part of very hong kong
    step up (without permission)