Blog

  • Living Laneways

    Living Laneways
    Turning hidden spaces into climate positive housing solutions

    Greater Sydney has thousands of laneways which are currently underutilised. Fronted primarily by garages or service entries, and often paved with impervious surfaces in need of an upgrade, Living Laneways aims to reconceptualise back lanes as living places which can provide housing, green infrastructure, and social and cultural engagement.

    Laneway revitalisation, greening, activation, safety and/or housing has been implemented in Australia, as well as internationally. Living Laneways proposes to incorporate lessons from a variety of these case studies, bringing together community members, government agencies, subject matter experts, and other stakeholders to compile a collaborative approach to making laneways great places to live: building laneway housing while also creating green, cool, and water sensitive lanes.

    Laneway housing, greening, and revitalisation are not new ideas. For example, Vancouver and Toronto have established laneway housing as a solution to increasing density and affordable housing options in the centre city. Chicago has a long-standing program, Green Alleys, to improve stormwater drainage, reduce heat, and conserve energy through permeable paving, recycled materials, and more efficient lighting. Melbourne’s Green Your Laneway program and the City of Sydney and other LGAs, such as Burwood and the Inner West, as well as community groups, are working to green and revitalise laneways through a variety of techniques. Laneway housing, termed secondary dwellings or granny flats, has been built in Sydney by architects, planners, builders, and residents, navigating an often complex set of regulations and processes depending on the LGA, lot size, zone, heritage designation, and other requirements. Please check out our collaborative online map of laneway projects in Sydney (and get in touch with us at the email below to add more!)

    Living Laneways aims to bring together and learn from the approaches and outcomes of these policies and projects, enabling more Sydney LGAs, businesses, and residents to take collaborative, place-based action in their own neighbourhoods and with their own properties. This is particularly important along residential laneways, where innovative and harmonised solutions are required to create vibrant, resilient, and liveable lanes.
    Living Laneways
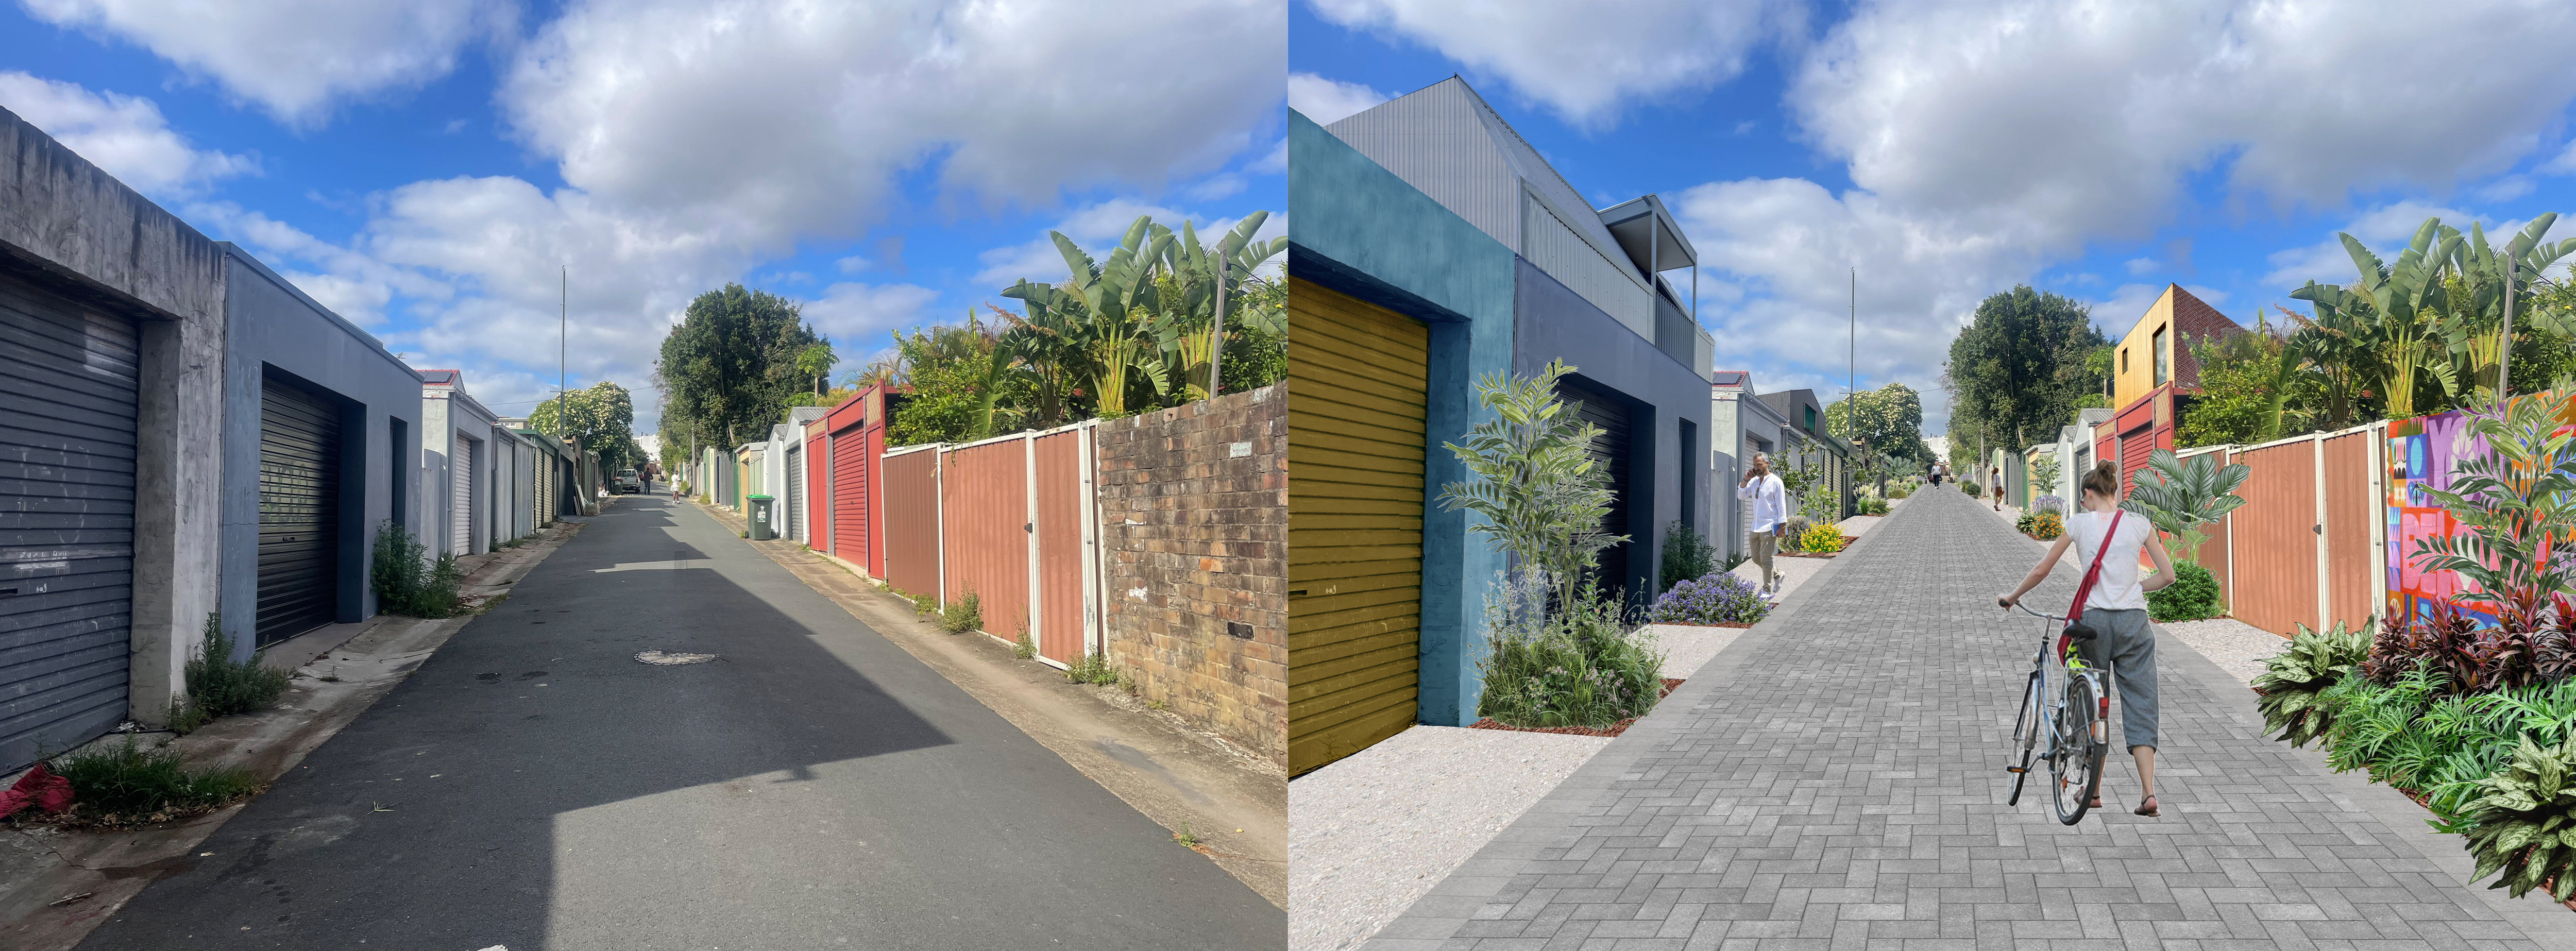
    Potential incremental transformation of a typical residential laneway in Sydney. Before (left) and after (right). Image credit: Bing Han and Living Laneways.

    Living Laneways has several overlapping stages:
    – Learning from case studies in cities such as: Sydney, Melbourne, Toronto, Vancouver, Chicago, etc.
    – Place-based zoning, policy, regulation, and approval requirements analysis, identifying potential locations, challenges, opportunities, and possibilities for harmonisation across state and local government
    – Developing a strategic vision for Living Laneways Greater Sydney
    – Community consultation and participation at all stages
    – Advocating for local and state government, as well as residential, small business, industrial and commercial stakeholders, to participate, fund, and construct Living Laneways (e.g. through grants, in kind donations, tax incentives, advocacy and/or sponsorships).

    We are actively looking for collaborators, whether through: promoting and sharing information about your project(s) and experience through our online map and References and Resources list (see below); collaborating on research and engagement; and/or through funding, partnership, and sponsorship. Please contact melissa@transversestudio.com to connect and get involved!

    References and Resources(list in progress!)
    Laneway Housing – examples & planning information
    Laneway Twins, Gadigal Country, Hill Thalis
    Redfern Studio, McGregor Westlake Architecture
    Small House, Surry Hills, Dominic Alvaro Architect (exciting example of a place-responsive, multi-storey small lot dwelling)
    St. Peters House II, Kries Grennan Architecture

    NSW Planning, Housing SEPP: Secondary Dwellings (Granny Flats) information
    Guidance on NSW Low- and mid-rise (LMR) housing provided by Planland

    Laneway Greening – examples, policies & programs
    Carnegie Community Laneways, Melbourne
    Greening Sydney Strategy, City of Sydney (pg 42 – Green our laneways)
    Green Your Laneway program, City of Melbourne

    Laneway Activation, Revitalisation & Placemaking – examples, policies, studies & programs
    City of Sydney Laneways Revitalisation Plan (2021 announcement)
    Lanes and alleyways of Sydney (Wikipedia page mostly about City of Sydney laneways)
    CBD Revitalisation—The Relationship Between Laneway Activation and Sense of Place, study by Brittany Hughes
    Geelong Laneways, Aspect Studios
    Quay Quarter / Loftus Lanes, City of Sydney, Aspect Studios More info & full project team
    Fish Lane Arts Precinct, Ulster Lane, Eden Laneway, Brisbane, Aria Property Group, with RPS, Richards and Spence Architects (Fish Lane), Cameron and Co. (Ulster), and Rothelowman (Eden).

    Other References & Resources
    The Laneway Project – Toronto based laneway revitalisation organisation (an inspiration and model for Living Laneways!)
    RE-IMAGINING LANEWAYS IN TORONTO, article by architect Dean Goodman in Spacing Magazine
    NSW Movement and Place design principles – Residential Lanes and Service Lanes
    Chicago’s Green Alley Handbook
    Permeable Paving – one example and technical details guide (for reference only)
    Your garage might be the most underrated room in the city – article by Jeffery Tompkins about the multifunctional potential of laneways and garages (US context – great case study and lessons for AUS)
    Living Laneways
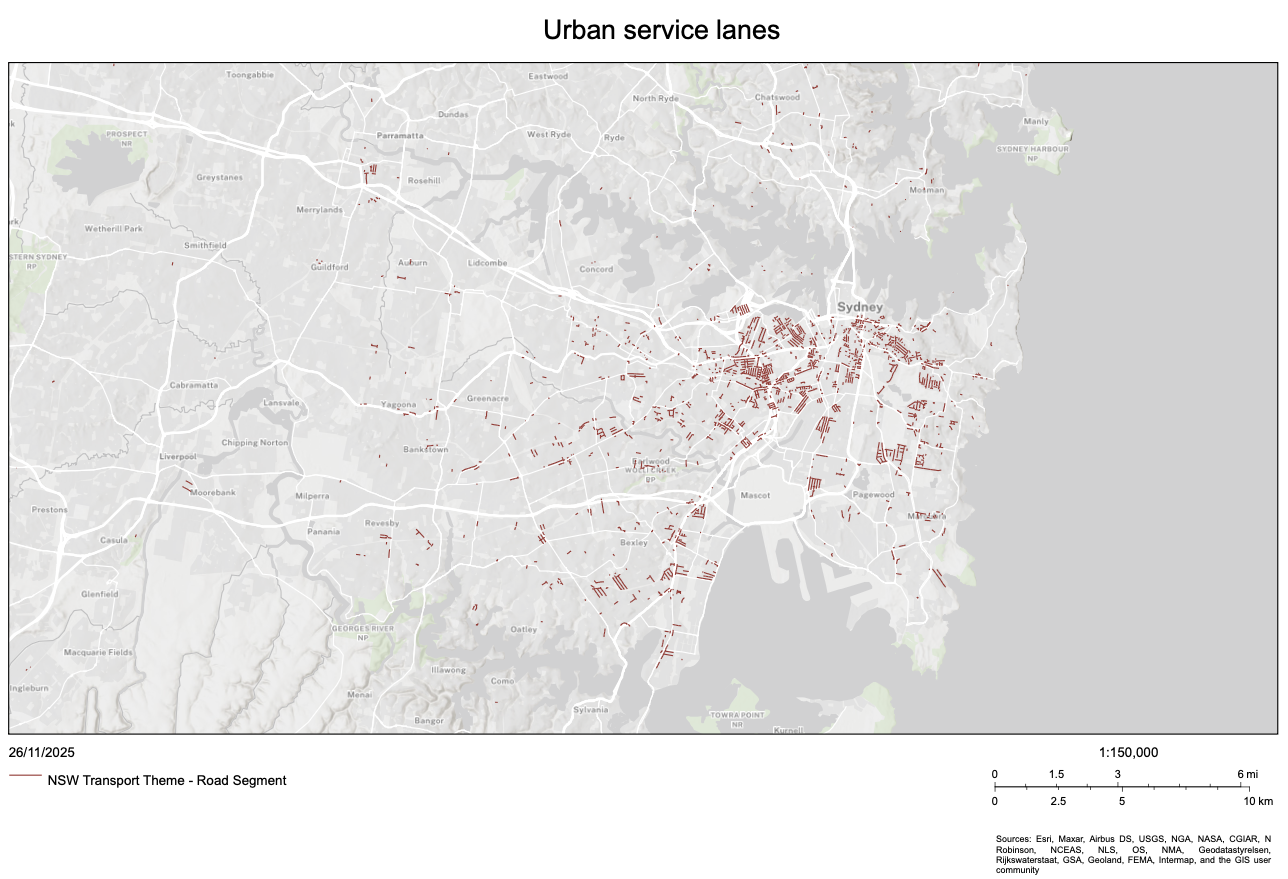
    Initial mapping of Urban Service Lanes in Sydney, 2025. Future mapping proposed to include other laneway types, with place-based analysis potential for Living LanewaysImage credit: SDT Explorer, © State of New South Wales.
  • Getting Political

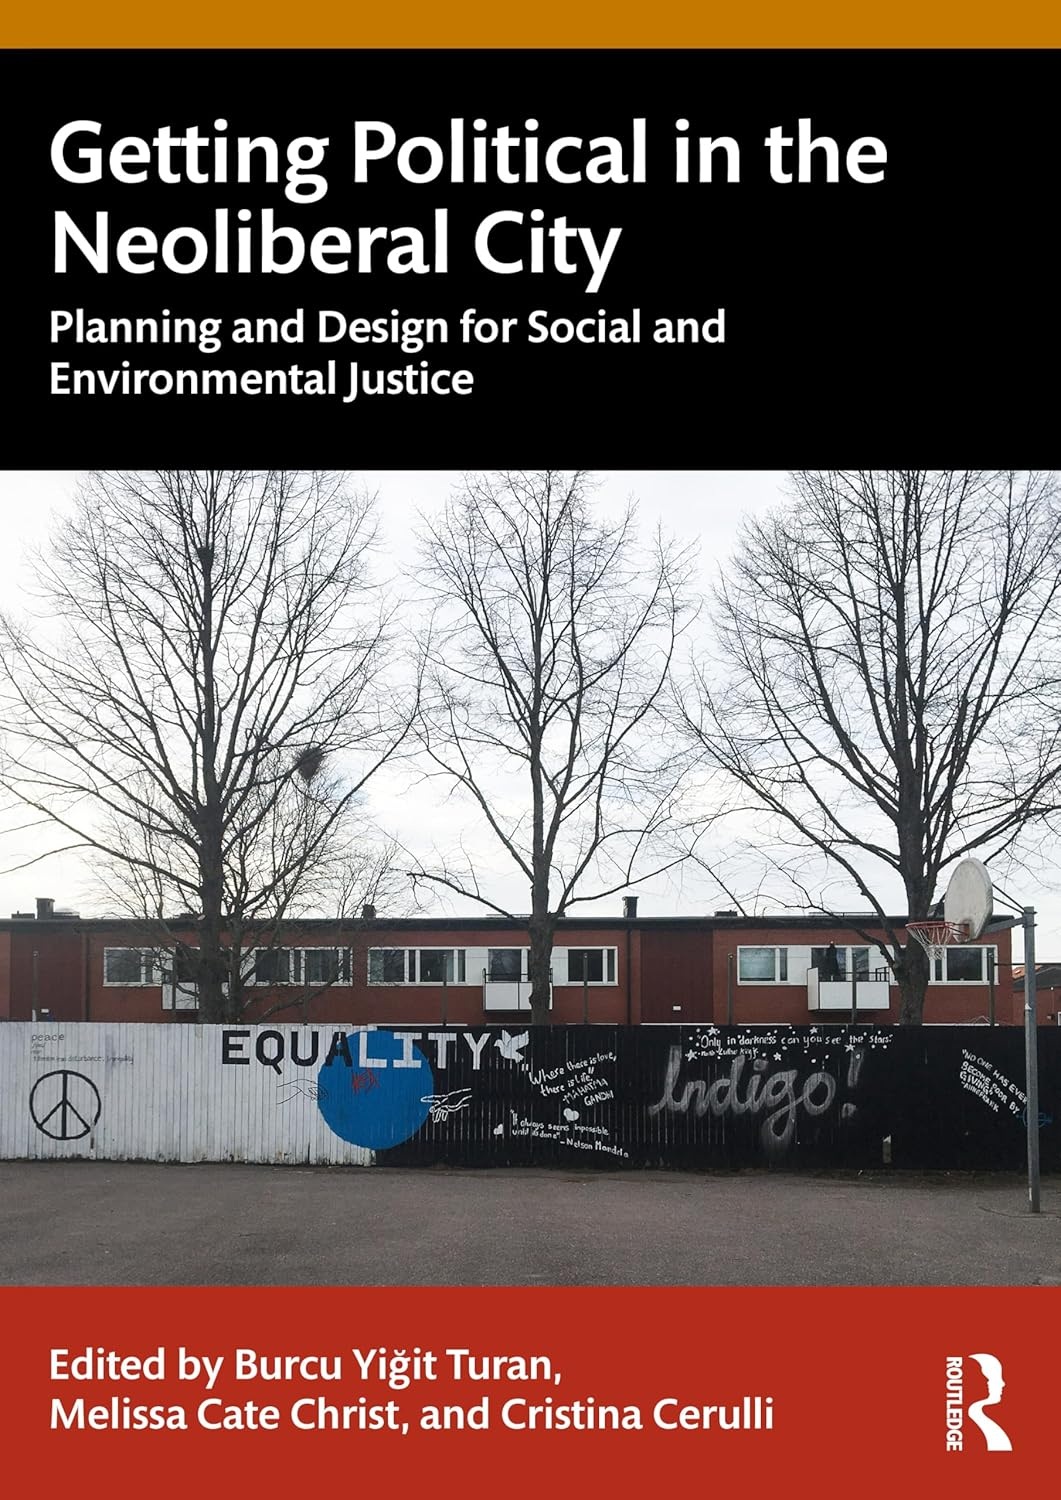
    Getting Political in the Neoliberal City: Planning and Design for Social and Environmental Justice
    Editors: Burcu Yigit Turan, Melissa Cate Christ and Cristina Cerulli
    London: Routledge

    We are very excited to announce the publication of our edited volume, ‘Getting Political in the Neoliberal City: Planning and Design for Social and Environmental Justice’!

    Many thanks to my co-editors Cristina Cerulli and Burcu Yigit Turan, all of the chapter authors (Alexandra Crosby, Ilaria Vanni, Catherine De Almeida, Angela Gigliotti, Doris Gstach, Evelyn Kwok, Caio de Azevedo Barros, Gerônimo Leitão, Johan Pries, Claudia Seldin, Socrates Stratis and Almut Wolff), as well as the team at Routledge Taylor & Francis Group for making this book a reality!

    Abstract:
    In a world defined by ever-deepening crises—climate, social, economic, and political—urban spaces emerge as both battlegrounds of injustice and the arenas of possibility. Getting Political in the Neoliberal City interrogates the roles of planners, architects, designers, and urban citizens in challenging the pervasive inequities of neoliberal urbanism. Drawing from critical case studies spanning continents and disciplines, this volume reframes the intersections of spatial and social justice to illuminate how space becomes a site of power, exclusion, and potential resistance.

    Through incisive essays and reflective scholarship, this book explores how cities are shaped by market forces and neoliberal governance, yet also serve as sites for insurgent practices at various scale, grassroots movements, and alternative imaginaries that resist dominant modes of urbanization and claim just ways of making cities. Highlighting the emergencess of new epistemologies, subjectivities and critical agencies, Getting Political in the Neoliberal City calls for a transformative rethinking of urban and environmental planning, design, and citizenship.

    Featuring contributions from scholars and practitioners in diverse fields, including architecture, geography, political science, and anthropology, the book maps the tensions between depoliticized scholarly and professional practices and the urgent need for politicized action. With compelling examples from Australia, Brazil, Cyprus, Denmark, Germany, Hong Kong, the USA, and Sweden, this book offers fresh insights into ongoing research on the struggles for more equitable, inclusive, and environmentally just cities. It also provides opportunities to understand the historical contextuality of each case and to reflect on the nuances, similarities, and global connections between different cases across different geographies.

    Getting Political

    For more information on the book, and to purchase and read a copy, please head here.

  • Studio: Stair culture

    Stair Culture: Redefining Pedestrian Infrastructure
    Strategies of engagement and intervention in complex urban communities
    BALS2 Fall 2012 ▪ ARCH 2043 Landscape Design Studio II: Site and Community
    Instructor: Melissa Cate Christ & Maxime Decaudin

    From the course syllabus:
    There is a need to define a sense of place through buildings and other means, at the moment when such a sense of place (fragile to begin with) is being threatened with erasure by a more and more insistently globalizing space”.
    (Abbas, 1997, p.69)

    As part of the everyday landscape of mountainous Hong Kong, outdoor stairways play a critical role in creating a permeable and accessible public realm. Embedded in hillsides, stacked on sidewalks or replacing streets and alleys altogether, Hong Kong’s ubiquitous stairs are a reflection of the diverse character of the city itself, often exemplifying what Peter Rowe has called the “lane life” of the spaces in between buildings found in many East Asian cities (2005, p.121). Stairs act as an indicator of human contact, a marking of topography which becomes a cultural topographic map, evidence of a fundamental level of human-landscape intervention which is relatively sensitive to its surroundings. By enabling formalized pedestrian access to places previously inaccessible, stairs allow the occupation and transformation of slopes, making history in the places in which they are located.

    Historic or not, Hong Kong stairs are not recognized or protected as a class in Hong Kong. Only three out of thousands have been given any sort of heritage status, although many, at least in the Central and Western District, are made from local granite and date back to the mid-19th century, making them some of the oldest remaining built insertions in the city. As a result, evidenced by careless maintenance practices and significant infrastructural projects and proposals, the character, quality, and very fabric of the steps and their associated public realm is deteriorating or being eliminated. In addition, neighborhoods currently benefitting from the peaceful environment and relative vehicular inaccessibility that their topography provides, are under threat, in a city whose built heritage has only just begun to be publicly discussed and valued after half a century or more of physical and environmental degradation, neglect, and active destruction and replacement in the name of urban renewal and financial gain (Lee and DiStephano, 2007).

    Stair Culture
    Stairs are all too often seen as barriers to be replaced by an elevator or an escalator, rather than being understood as pieces of cultural and physical heritage which have shaped the very essence of the city. By investigating the role of stairs in defining the character of the Blake Garden neighborhood within the context of Hong Kong, a Stair Culture is discovered whose existence can condition types of intervention which will respect and improve the existing fabric of the city, rather than perpetuate the current practices of devaluation, destruction, and replacement of that which is deemed no longer useful or profitable enough. These destruct-to-construct practices have led to the generally poor condition of the public realm and the increasingly placeless, generic Hong Kong we find today.

    This studio project aims to redefine pedestrian infrastructure in Hong Kong as an agent in the creation of places of social and cultural value through strategies of situational redefinition where generic solutions are adapted to meet specific needs after a close examination and documentation of circumstances. As a typology of infrastructure, stairs are understood not just as circulation corridors but also as integral to the identity of the communities in which they reside – they both reflect and embody their environment.

    Cultural connections to stairs are not immediately apparent, but have meaning to the people who use them and places where they exist. These connections, and the sense of discovery and relative privacy they elicit, are valuable parts of a future city where difference can be prioritized over equality, community benefit over financial gain, slowness over speed, and meandering-through over travelling above.

    The studio consists of one project which is divided into five (5) parts: 1) photo diaries; 2) interpretive mapping & documentation; 3) case studies and precedents; 4) Area framework strategies; and 5) Site design interventions, which will be complemented by regular readings/ discussion on landscape topics and theory.

    Selected projects and the course syllabus are online here.

  • fill

    October 31, 2023
    Fill wins first prize at Eden Unearthed 2023
    November 2023- April 2024
    Curated by Meredith Kirton
    Eden Gardens, Macquarie Park, NSW

    Melissa is delighted to announce that her artwork, Fill, has been selected as the first prize winner at the 2023/24 edition of Eden Unearthed at Eden Gardens (IG: #edenunearthed @eden_macquariepark)!! It was a lovely surprise for Fill to be selected from a field of 35 diverse, evocative, beautiful, and often playful artworks by established and emerging artists. If you are in Sydney, please come by Eden Gardens to engage with their site-specific work, as well as to contribute to (re)making FILL. You can find my artist statement, the exhibition catalogue, and explanatory videos by all the artists at the Eden Unearthed website. And please follow Fill on Instagram at @fill_edenunearthed to see what happens over the next six months!
    fill
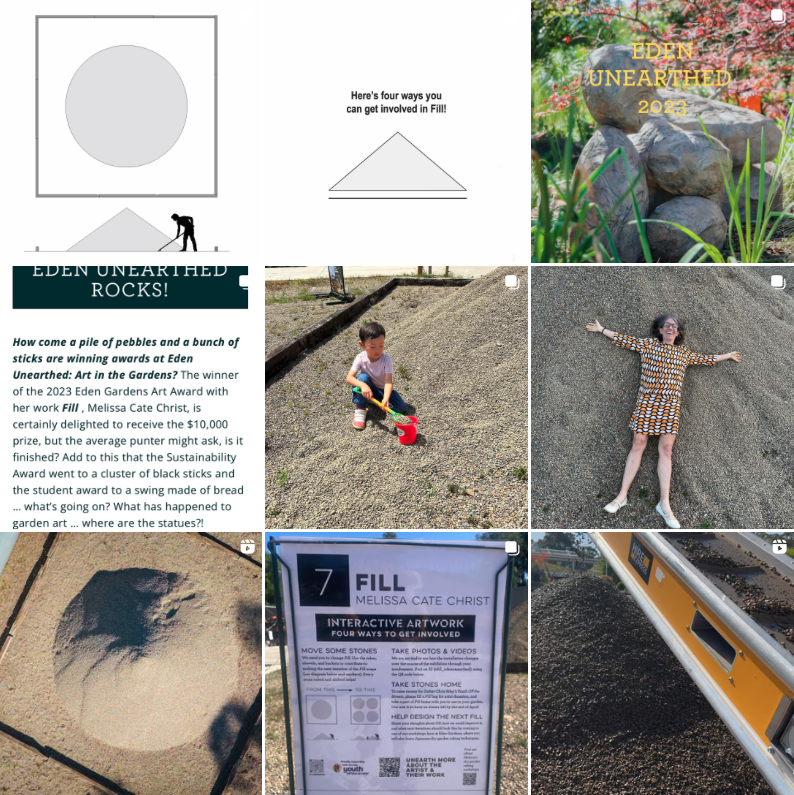
    Above: Some images from the project Instagram page; Below: Installation concept and ideas for getting involved!

    FILL
    v.tr. To put into (a container, e.g.) as much as can be held.
    n. An amount needed to make full, complete, or satisfied.

    Fill consists of a pile of gravel whose volume is equal to the capacity of the surrounding built edge. Drawing inspiration from Japanese dry garden (karesansui) practices, visitors are invited to collaboratively fill and shape a gravel garden through action such as shifting, raking, documenting, and (re)moving, making a place from what was once only a space. The intent of Fill is to engage visitors in a meditative process of destruction / construction – each visitor witnesses a unique moment in the history of the installation and contribute to its evolution through their participation.

    Here’s four ways you can get involved in Fill!
    1) Move some stones!
    Rakes, shovels, and buckets are available for you to contribute to making the next iteration of the Fill-scape – see the topo design plan and markers for where we are going – every stone raked and shifted helps.

    2) Take photos and videos!
    We are excited to see how the installation changes over the course of the exhibition through your involvement. You can post on IG (tag #fill_edenunearthed) or send to melissa@transverstudio.com.

    3) Take stones home!
    Our aim is to have no stones left by the end of April, and to raise money for Father Chris Riley’s Youth Off the Streets, so please fill a Fill bag for a $10 donation and take a part of Fill home with you to use in your garden.

    4) Co-design Fill 2.0 and 3.0!
    Share your thoughts about Fill, how we could improve it, and what the 2nd and 3rd iteration should look like by coming to one of our workshops (Dec 10 & Mar TBD – we will also learn Japanese dry garden raking techniques), or share to IG or melissa@transverstudio.com.

    August 10, 2023
    Fill selected to be part of 2023/24 Eden Unearthed exhibition
    Forthcoming November 2023- April 2024
    Curated by Meredith Kirton
    Eden Gardens, Macquarie Park, NSW

    Melissa’s interactive and collaborative installation Fill has been selected as one of over 30 artworks to be installed as part of the 2023/24 iteration of Eden Unearthed, a six month long exhibition located in the award winning Eden Gardens Display Gardens and in and amongst the Eden Garden retail centre and cafe. More details to follow! Please find more information on the call for submissions and on earlier editions of the exhibition here.

    fill
    eme3 festival
    selected participant
    2005

    fill
    Action = time. Through firsthand experience we construct out understanding of time, its passing marked by memorable moments of engagement in the world around us. FILL offers an opportunity for engagement, becoming an evolving marker of change. The installation consists of a pile of gravel centered within a built edge. The volume of the pile is equal to the capacity of the surrounding edge so that over time, the gravel will be distributed to fill the box. This distribution will be enacted though incidental forces, such as climbing or settling and also through intentional action, encouraged by the provision of a shovel on site. The changing form of the pile will be documented by a series of photographs spaced at equal intervals throughout the duration of the installation. FILL functions as evidence of action: both by engaging a succession of visitors in the process of construction / destruction; and by referencing the industrial history and continuing development of Poble Nou. Each visitor witnesses a unique moment in the history of the installation and contributes to its evolution. FILL is fully scalable, from an edge diameter of 8m to 48m and up. The locally sourced gravel will be reused at the end of the festival, in nearby construction sites if possible.

  • building urban resilience

    City interior as hybrid landscape:
    Building urban resilience through green, blue and socio-cultural infrastructures

    Year 3, BA(Hons) in Design, Environment and Interiors
    School of Design, HK PolyU
    Semester 2, 2018
    Unit Leader: Melissa Cate Christ

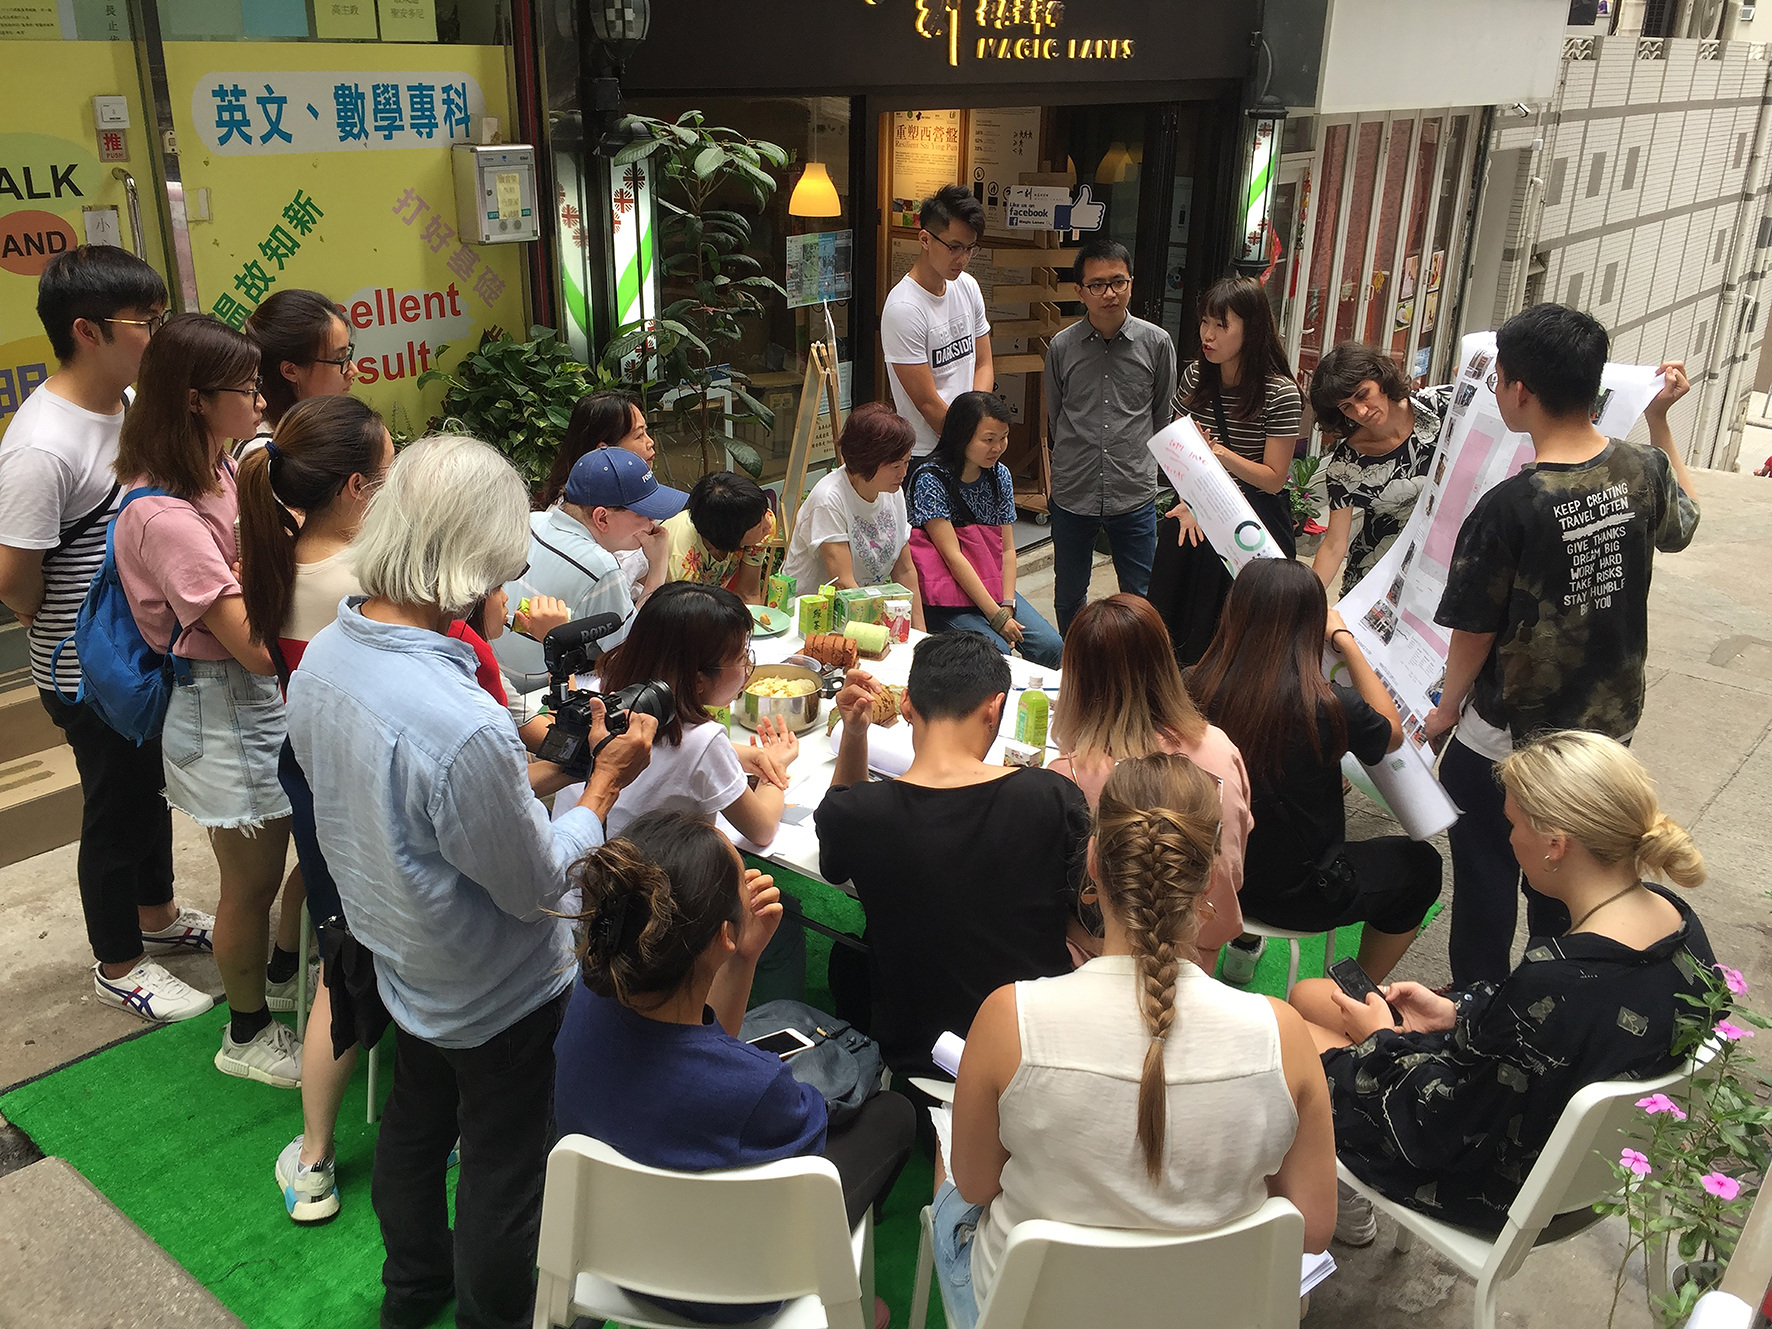
    building urban resilienceCo-design workshop at Magic Lanes with residents and students of Chinese University of Hong Kong and the Hong Kong Polytechnic University, 2018. Image credit: Hendrik Tieben.
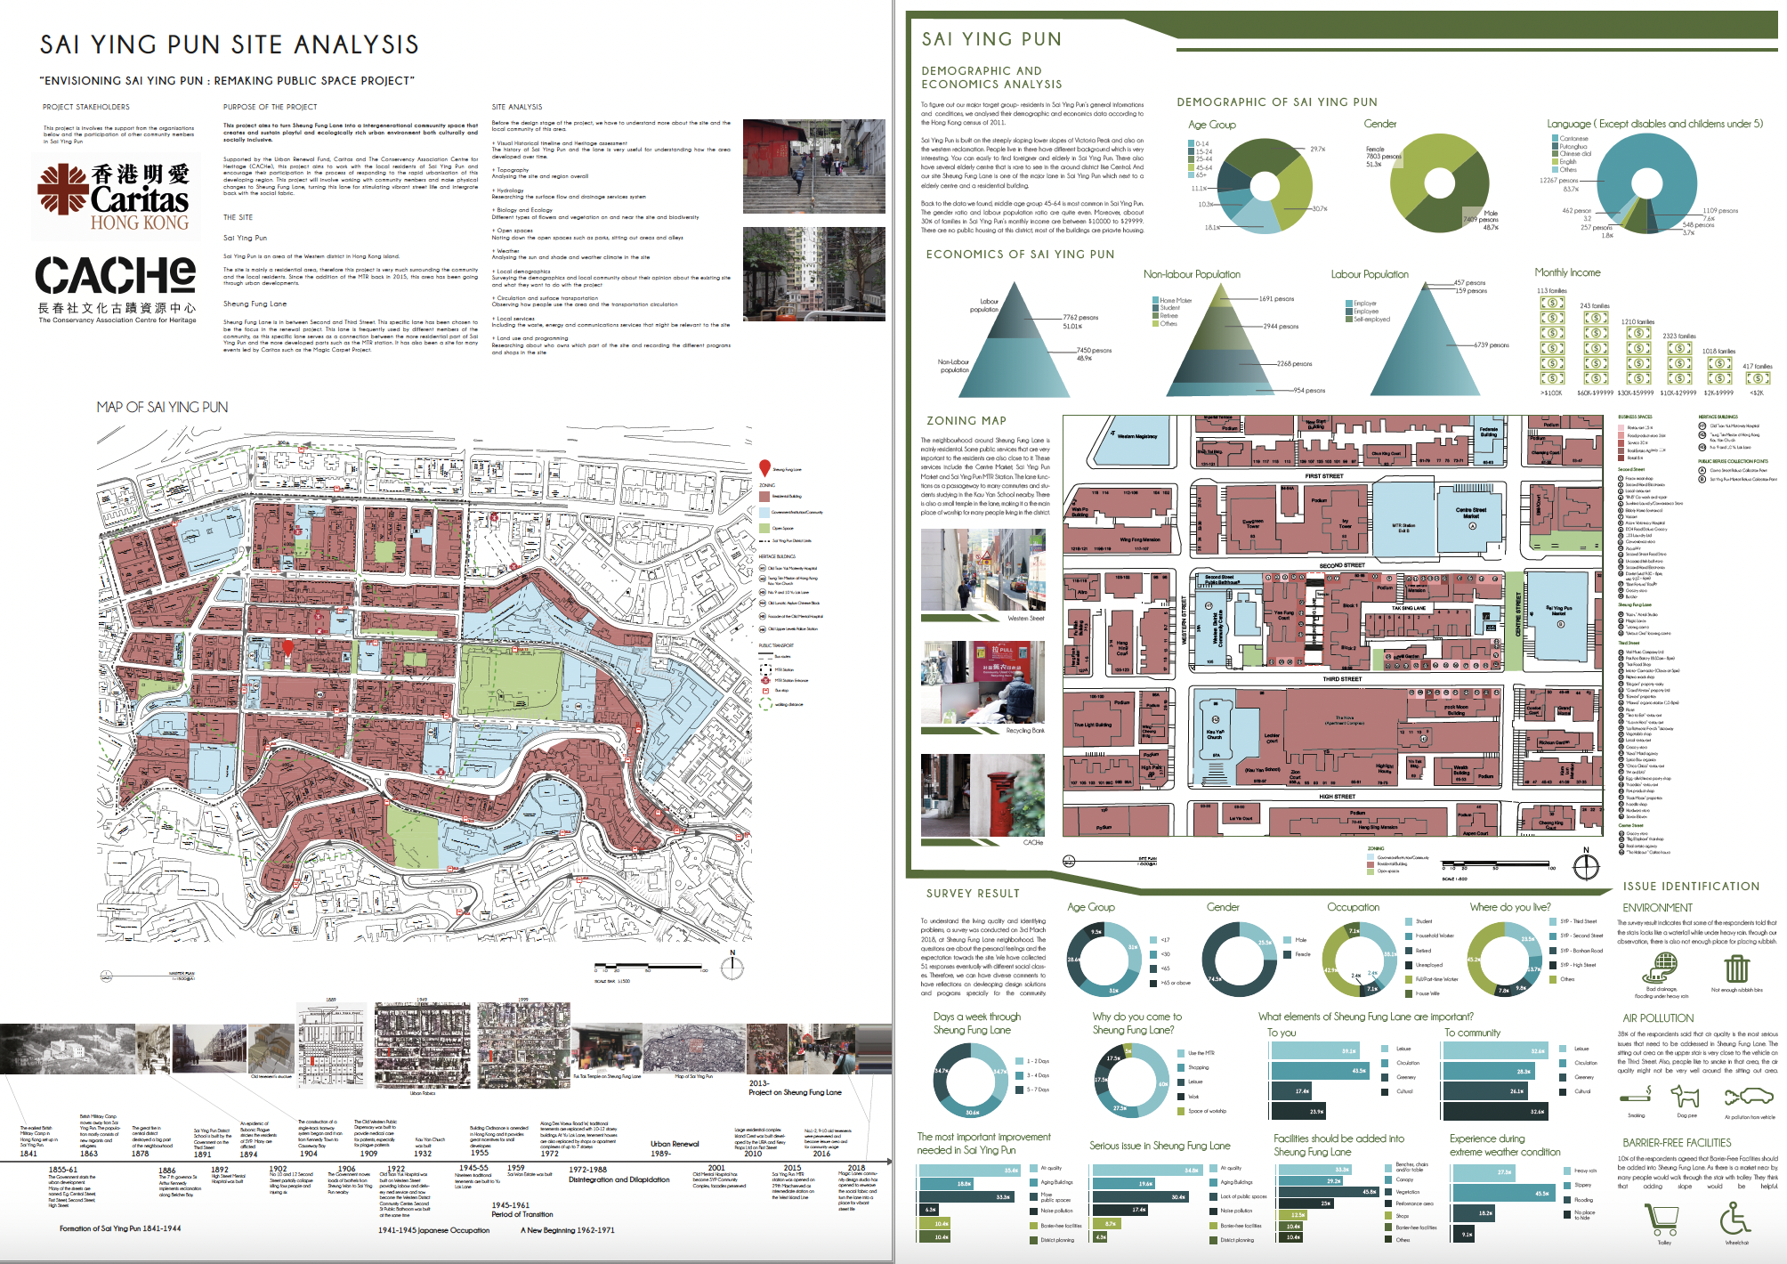
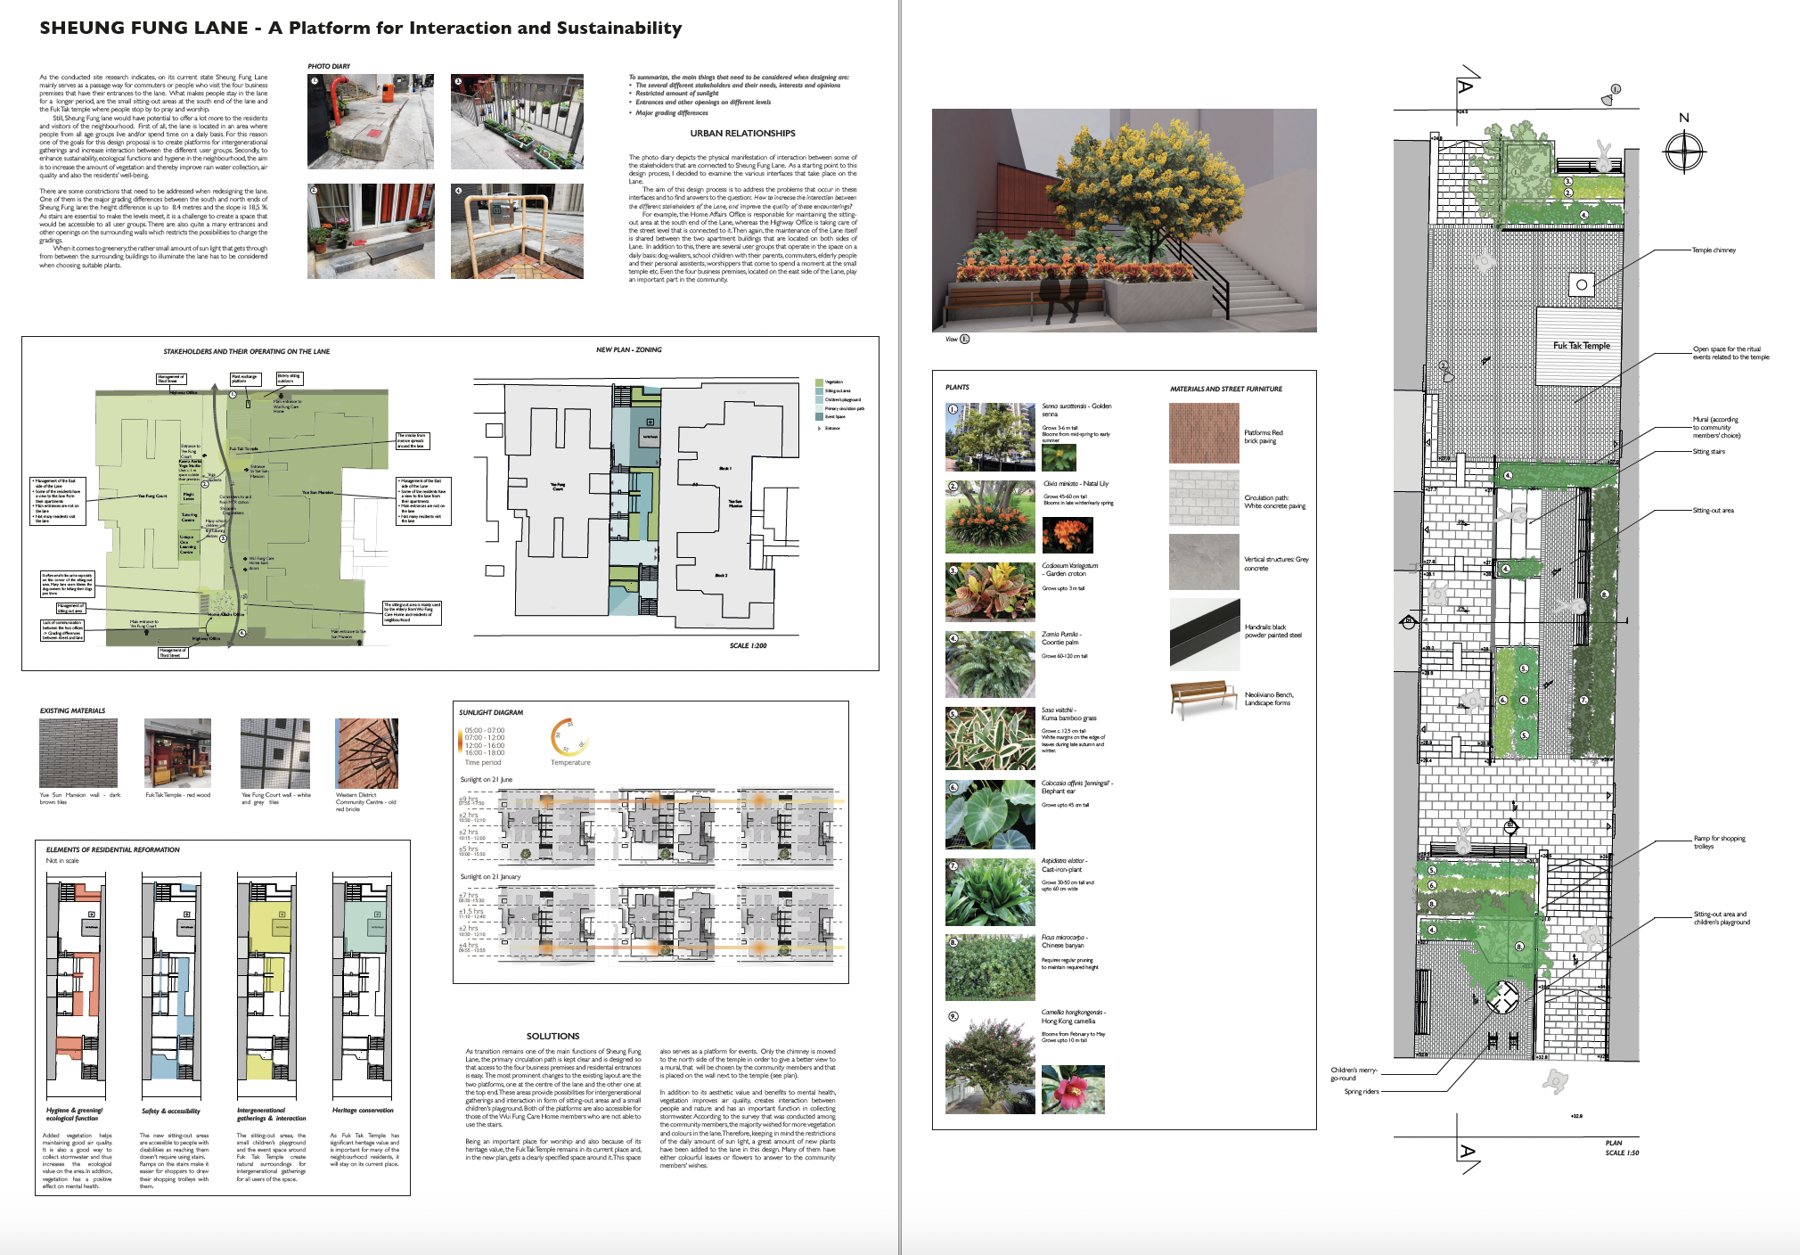
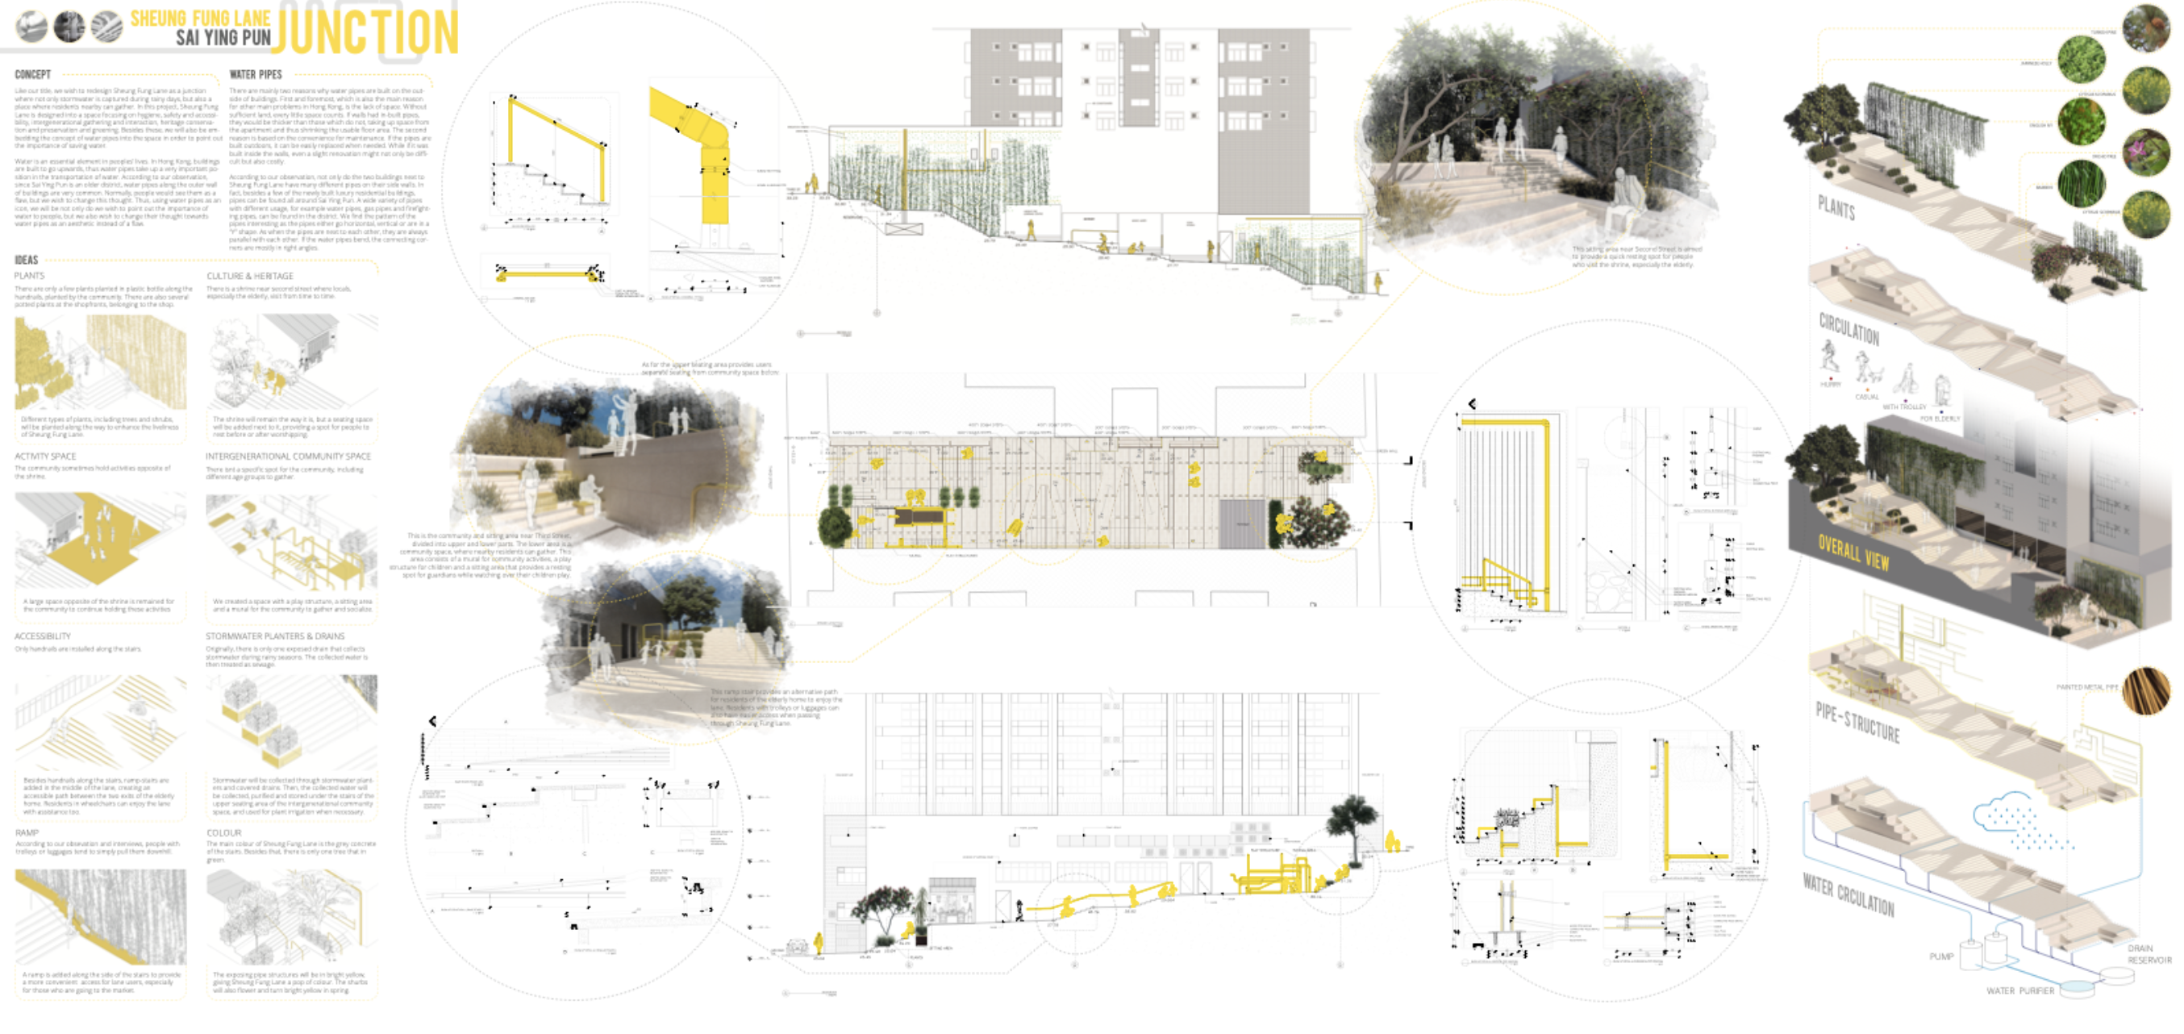
    In this studio unit with 3rd year undergraduate students in Environment and Interiors Design, students learned about, tested and designed with key concepts and strategies employed in landscape architecture. This was done through engaging in a real-world, collaborative, community engagement, research, and design project in an alley stair in Sai Ying Pun, HK. Students were introduced to fundamental principles, elements and practices of landscape design and research. They utilized these skills to engage in site and detail design of blue, green, and social-cultural infrastructures in consultation with stakeholders and the general public through a community workshop and in final design reviews with site stakeholders. All projects were asked to address these five issues with respect to stakeholders and the site: 1)Hygiene; 2)Safety and Accessibility; 3) Intergenerational gathering and interaction; 4) Heritage conservation and preservation; and 5) Greening/ecosystem services/ecological function. For more information on the context of this project, please see the book chapter ‘Magic Lanes : A placemaking approach for laneway spaces in Hong Kong‘, co-written with Hendrik Tieben. The community engagement portion of this studio was conducted in collaboration with Henrik Tieben’s Chinese University of Hong Kong Urban Design Studio and Caritas as part of/adjacent to the URF funded project ‘Magic Lanes’.

    building urban resilience
    A selection of the student site and contextual research on Sai Ying Pun and Sheung Fung Lane. Image credits: SD3562 E&I students Term 2 2018.

    building urban resilience
    Mira’s project provided a minimal yet elegant intervention to address basic community feedback around sustainability and interaction. It was the starting point for the design that was later developed by Caritas and Magic Lanes. Image credit: Mirą, PolyU School of Design 2018.

    building urban resilience
    Rebecca and Lucas’s project envisioned a playful and colourful renovation which Image credit: Yu Pui Man and Kwok Chin Fung, PolyU School of Design 2018

    Background and rationale from the studio brief:
    When considering the “interiority” of the city, in particular the city of Hong Kong, it is crucial to develop tools and methods to understand, represent, and design landscapes. As our global cities attract bigger populations, demand is increasing for materials, energy, and infrastructure. Urban migration and sprawl, post industrial sites, informal settlements, and a rising number and intensity of disaster events endanger communities and strain financial and human resources. Issues of food security, bio-diversity, climate change, cultural heritage preservation, and waste and water management are becoming ever more urgent. Although global in scope, these issues require local, collaborative, community-based action that realizes existing resources, influences policy, and conditions municipal, regional and global plans. Designers can play key roles in these situations, engaging and educating environmentally aware residents and policy makers, creating dynamic public places, and facilitating solutions such as activated hybrid downtown neighborhoods and streets, reclaimed rooftops, brownfields, and vacant land, and ecologically and socio-culturally resilient and efficient basic amenities, services, and landscapes.

    Defining landscape as a type of public infrastructure, landscape can be understood as the totality of exterior environments that shape experience. In this “expanded field”, landscape practice endeavors to observe, analyze, define, and design for changing typologies of public and private space, proposing strategies and tactics that engage people in the active experience of place. Context and site, materials and systems, community involvement, maintenance, and multifunction are essential factors which can maximize the potential for city “interior” exterior spaces to become places of ecological and socio-cultural value. It is through a critical and hands-on engagement with the networks of processes (ecological, socio-cultural, operational, geo-political, economic…)
    that compose and determine the urban, regional, and global landscape, that design action can uncover solutions, create great places, and instigate dialogue about the future of our environment and the way we live.

    Keywords: constructed ecologies; landscape performance; landscape systems; green/blue/grey/socio-cultural infrastructure; ecosystem services; grading/site engineering; accessibility; groundwater; storm water; runoff; ground/soil; sun/shade; flexible programming; political, social and cultural uses; circulation; space
    and time; green streets, roofs and walls; canopies; seating; drainage; vegetation; paving; railings.

  • Inside out

    Inside out: a guide to squatting Hong Kong’s public spaces
    SD3562 Environment & Interiors Design Studio – Year 3
    School of Design, Hong Kong Polytechnic University
    Spring semester, 2015
    Instructor: Melissa Cate Christ

    This third year undergraduate Environment and Interiors Design studio aimed to engage students in the design of situated tactical ‘interior’ interventions in the ‘exterior’ urban landscape by drawing on their first-hand experiences of an informally occupied urban environment. Please see the 2016 article ‘Inside Out: Applying Experiential Learning During the 2014 Hong Kong Protests to an Urban Environmental Design Studio Context’ for more detailed information.
    Inside out
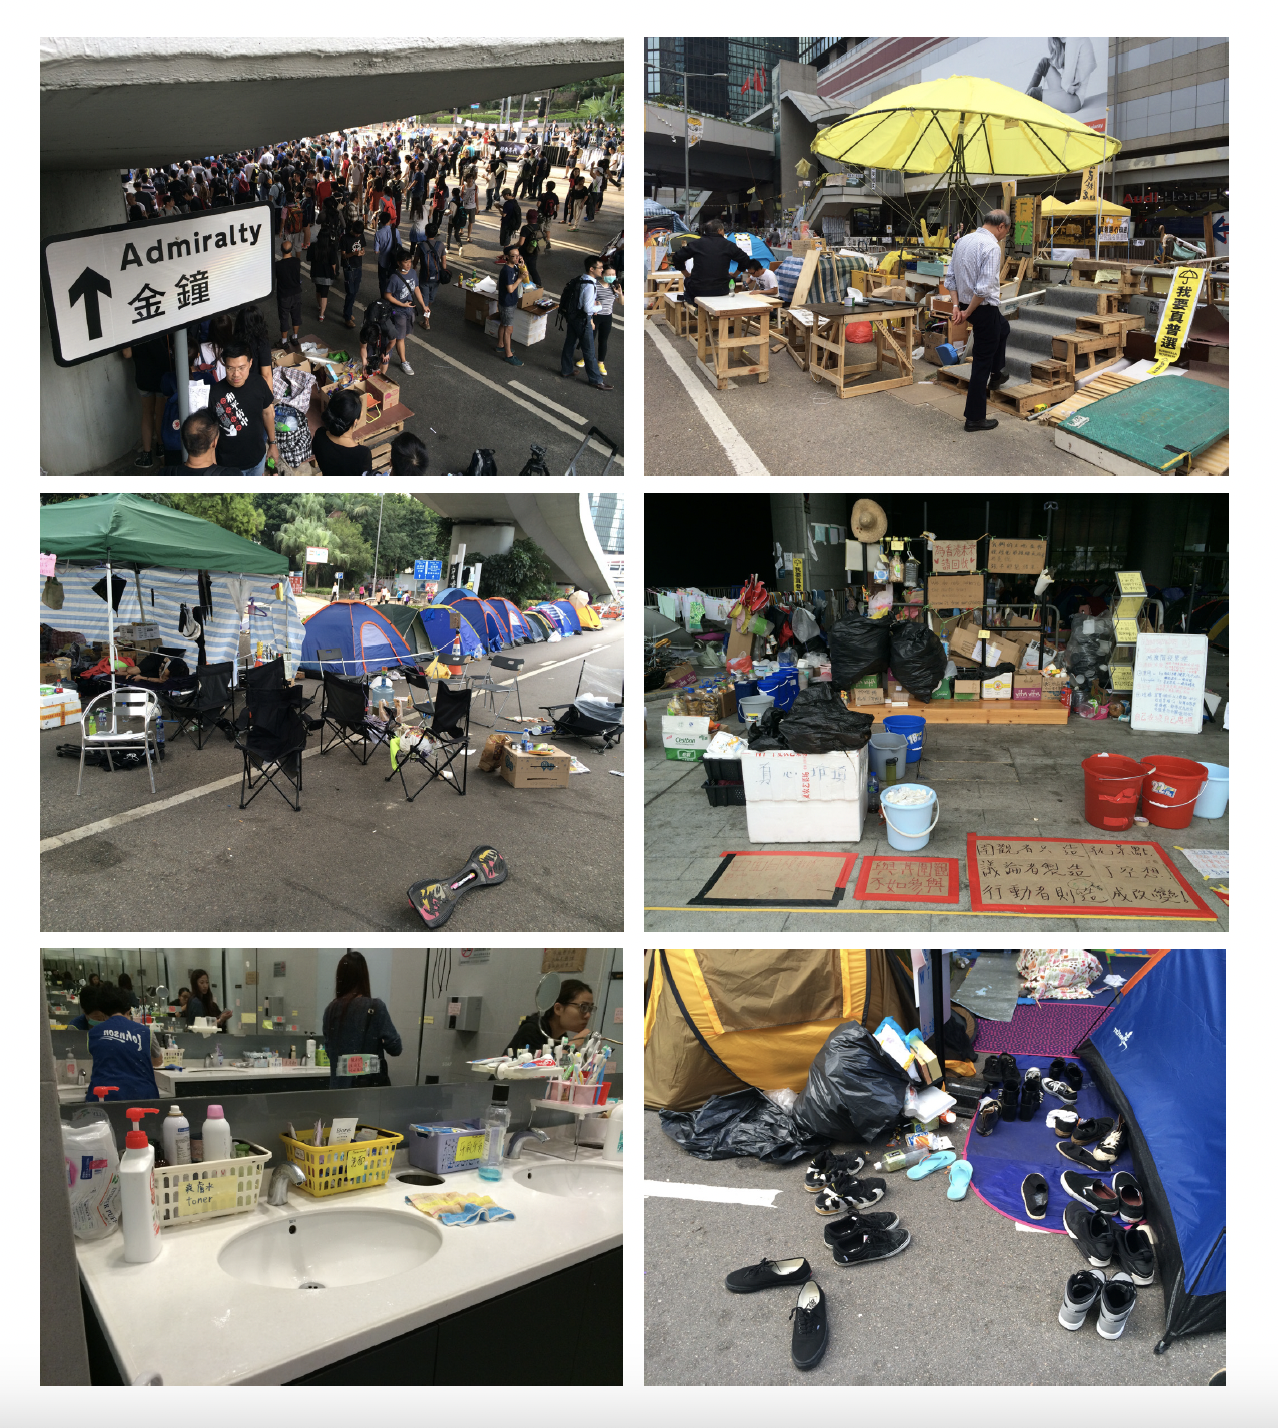
    FIGURE 1. Transforming infrastructural spaces into places for living during the HK Protests, Sept 26-Dec 15, 2014 HK. Clockwise from top left: Walking from Central to Causeway Bay, Oct 1; Steps over highway divider, Nov 14; Recycling station at Legco camp, Oct 31; early morning domestic scene, Oct 21; Legco women’s public bathroom with shared/donated toiletries, Oct. 31; and campsites under the highway overpass, October 31. Photo credits: Melissa Cate Christ

    From the studio brief:
    As evidenced by the transformation of public infrastructural spaces into dynamic living environments during the 2014 Umbrella Movement, Hong Kong’s urban landscape has the capacity to contain and house a large number of people and provide for their needs, from the essential to the environmental to the socio-political. Beyond evaluating the success or failure of the Movement’s political demand for ‘true universal suffrage’, the occupation reinvigorated a cultural awareness regarding HK’s perpetual spatial inequality and degraded living environment. The tactical and nuanced occupation of primary and liminal spaces previously (and now, again) devoted to cars or restricted by rules and regulations to single uses is seen by this studio as a provocative starting point to imagine tactics for the multifunctional reprogramming of Hong Kong’s inbetween, abandoned, and underused or single-use public spaces.

    Questions the studio poses include: How can we use design to exploit the climate, public service landscape and structural density of the city? How are interior programs transposed to exterior spaces, or How do we live in exterior spaces? What are the basic necessities that are needed to transform an exterior space into an interior space? How are public spaces (eg stairs, sidewalks, alleys, parks, waterfront etc) used now as ‘living spaces’ and how can they be modified to allow for a higher density of living/working/eating/sleeping or How can more people occupy/inhabit the so-called limited space we have in HK? How can the design of exterior spaces as hybrid, camouflaged interiors serve to address social, cultural and environmental issues?

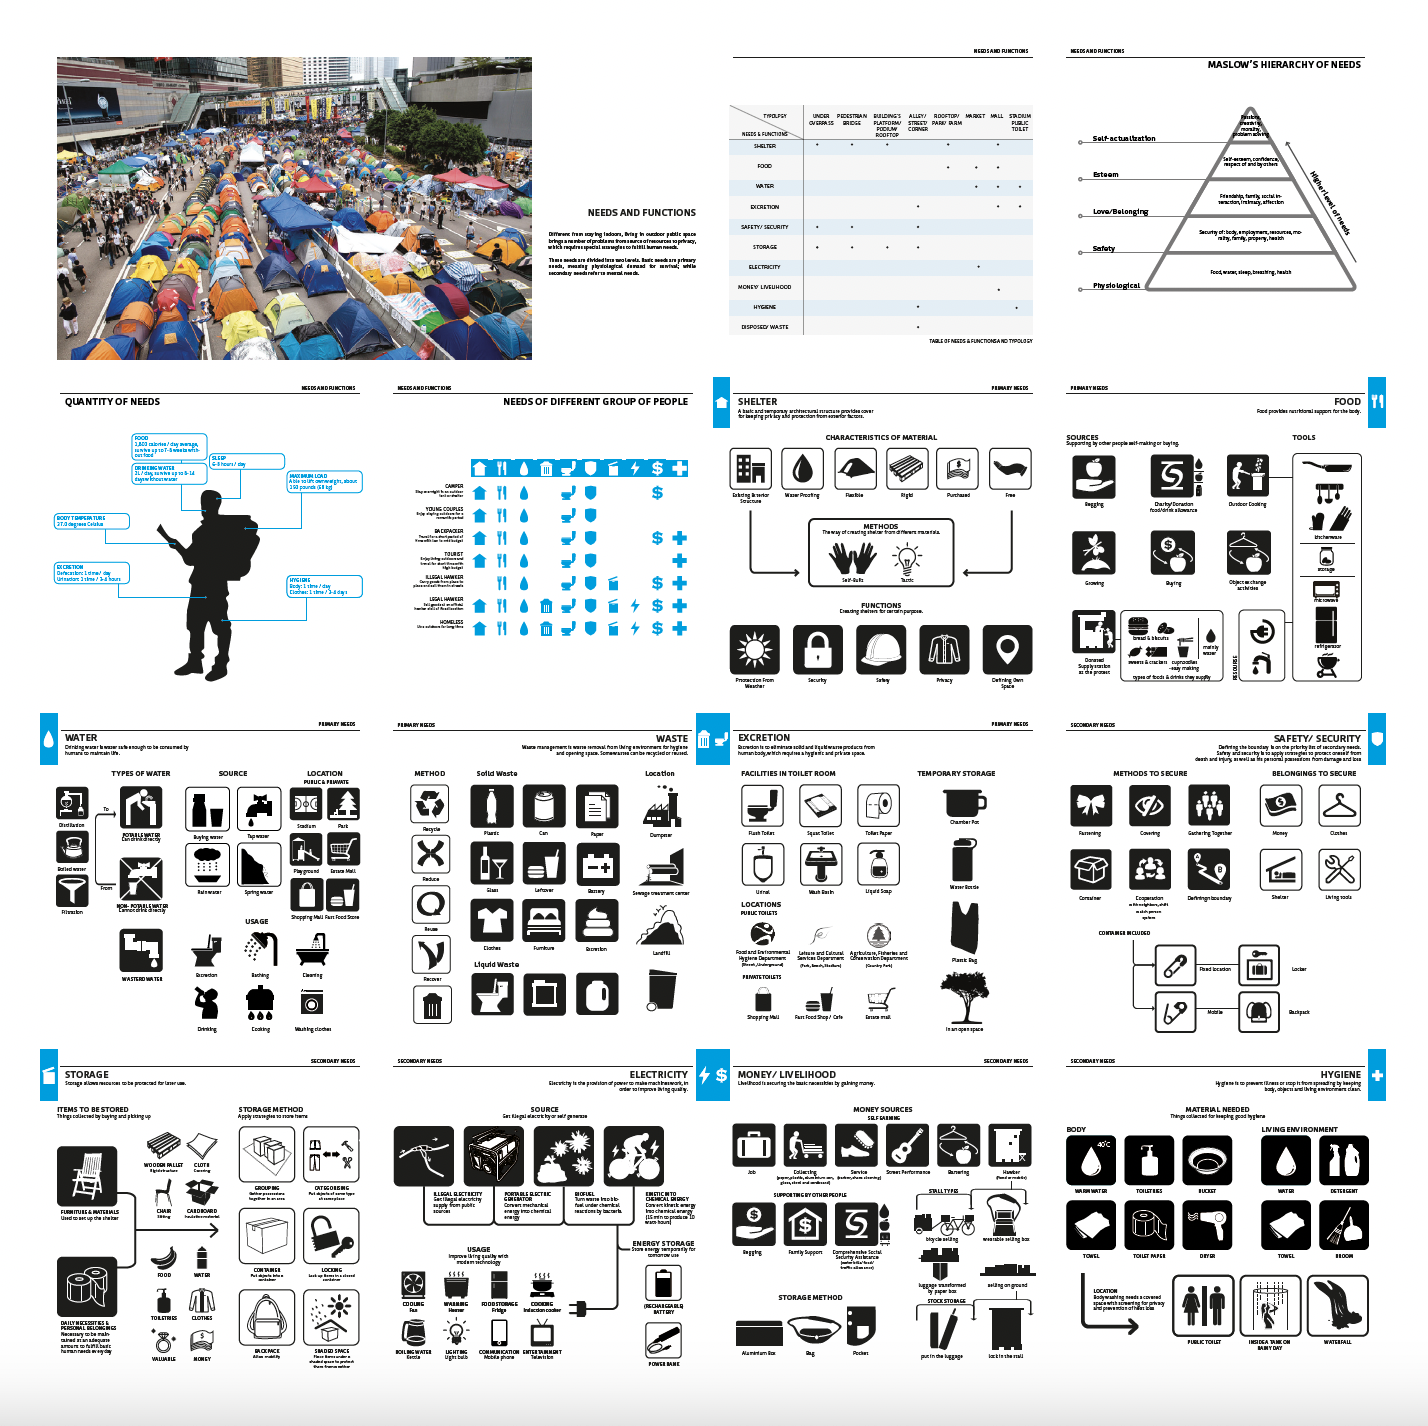
    This studio will problematize, explore and design for and within hybrid ‘inside out’ places. Both the practical and minimal provision of basic human needs, as well as cultural and social practices such as camping, street sleeping, goods storage and delivery, waste disposal and collection, hygiene and eating will be studied to identify and map these often ignored spaces in order to form a catalogue of their typical characteristics and locations. Students will then select typologies and a location to present their design approaches, installations, layouts and structures. The intent is to polemicize broader issues and questions about the use and potential of shared spaces in the city in order to create a better and more equitable living environment for all sectors of society.

    Inside out
    Student analysis and documentation of needs, materials and sources for living outside based on both first hand experience and site and contextual analysis. Diagram credit: HK PolyU SD3561 2015 students

    Inside out
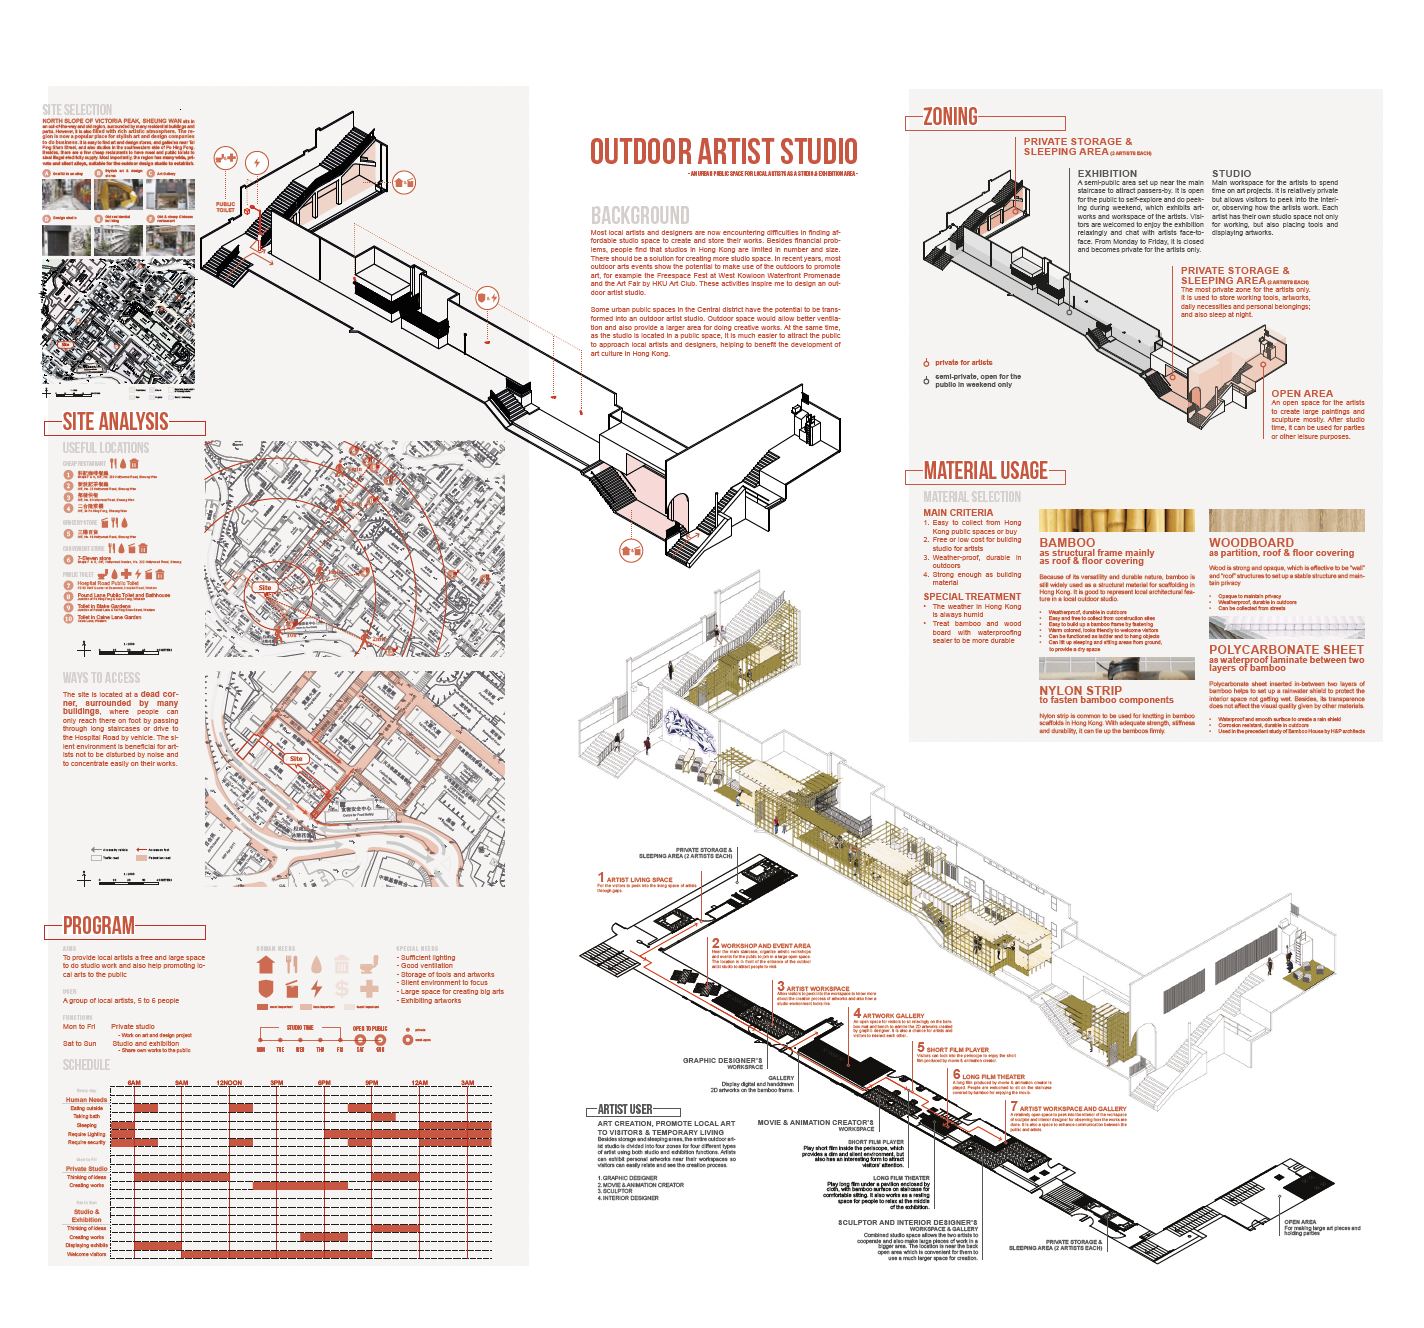
    This student project sites a live/work artist studio in an underused alley to take advantage of existing overhead shelter and nearby public toilet. Image credit: Wong Shu Ting

  • walking design / designing walks

    walking design / designing walks: Revealing water stories as paths to resilient urban landscapes
    UTS Vertical Studio Spring 2021
    Subject Coordinator: Saskia Shut
    Studio section convenor: Melissa Cate Christ

    walking design / designing walks
    Above: Credit Lily Depazzi walking design / designing walks Below: Credit Oliver Turnerwalking design / designing walks
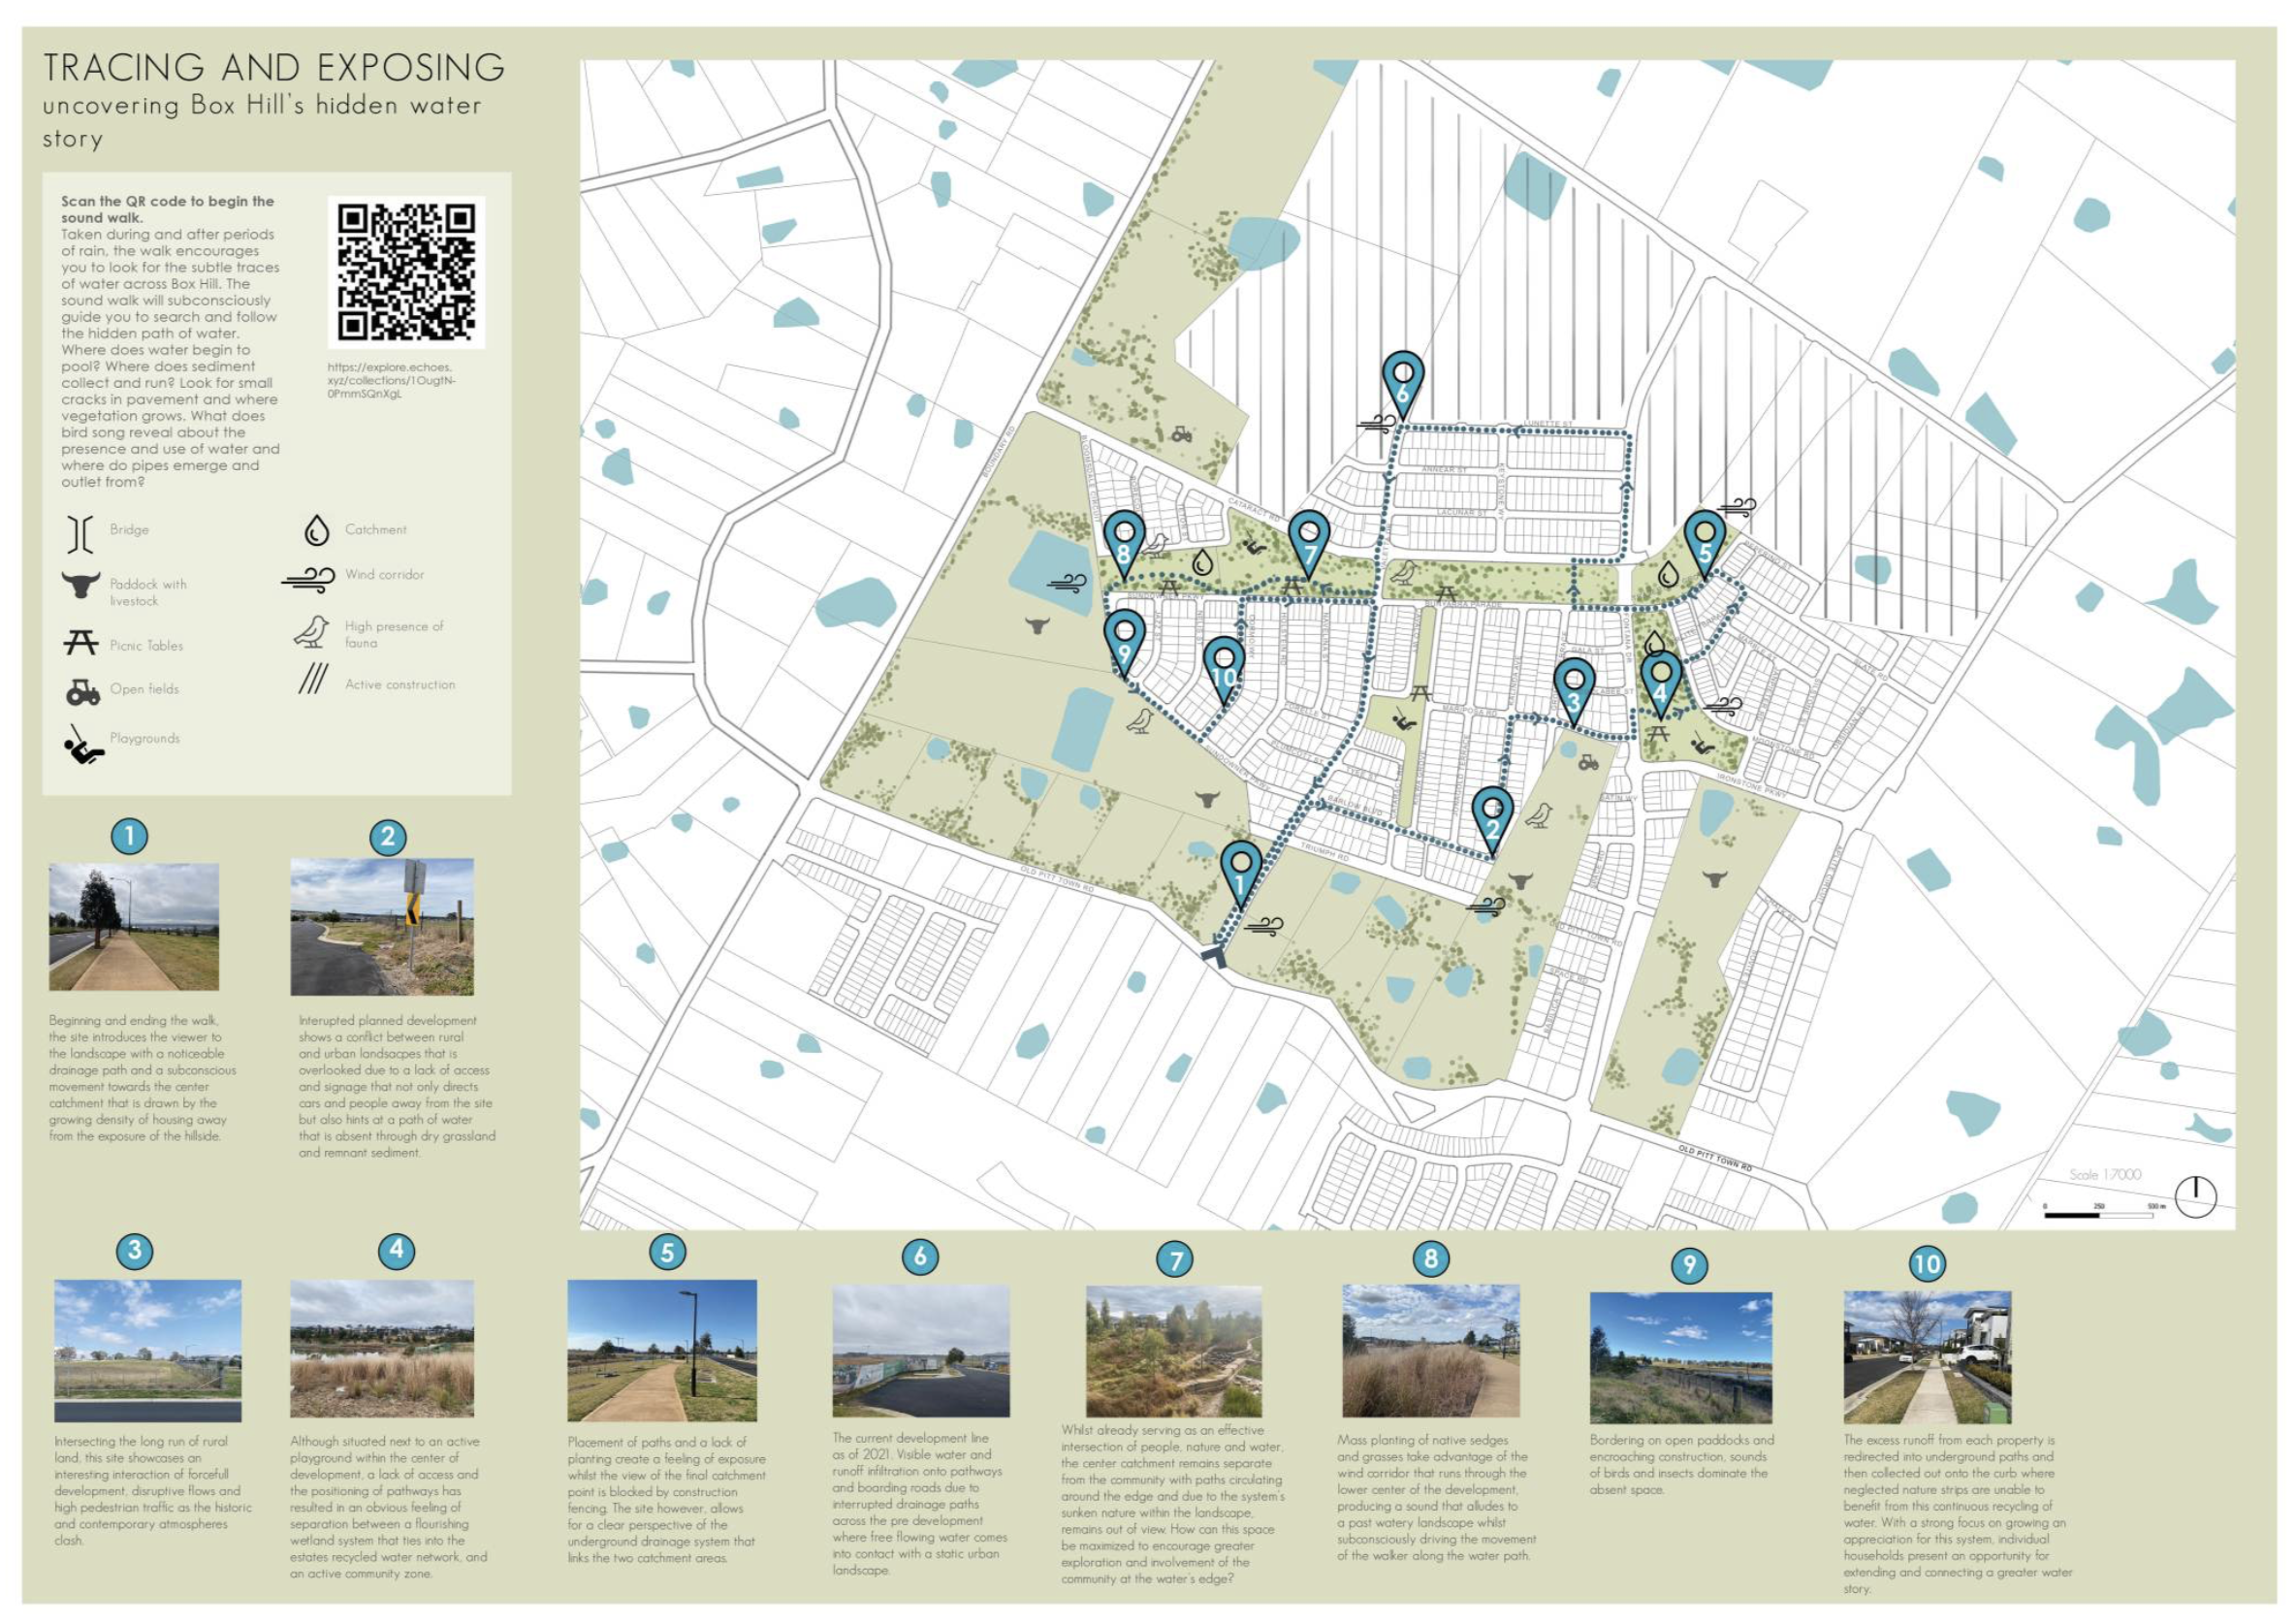
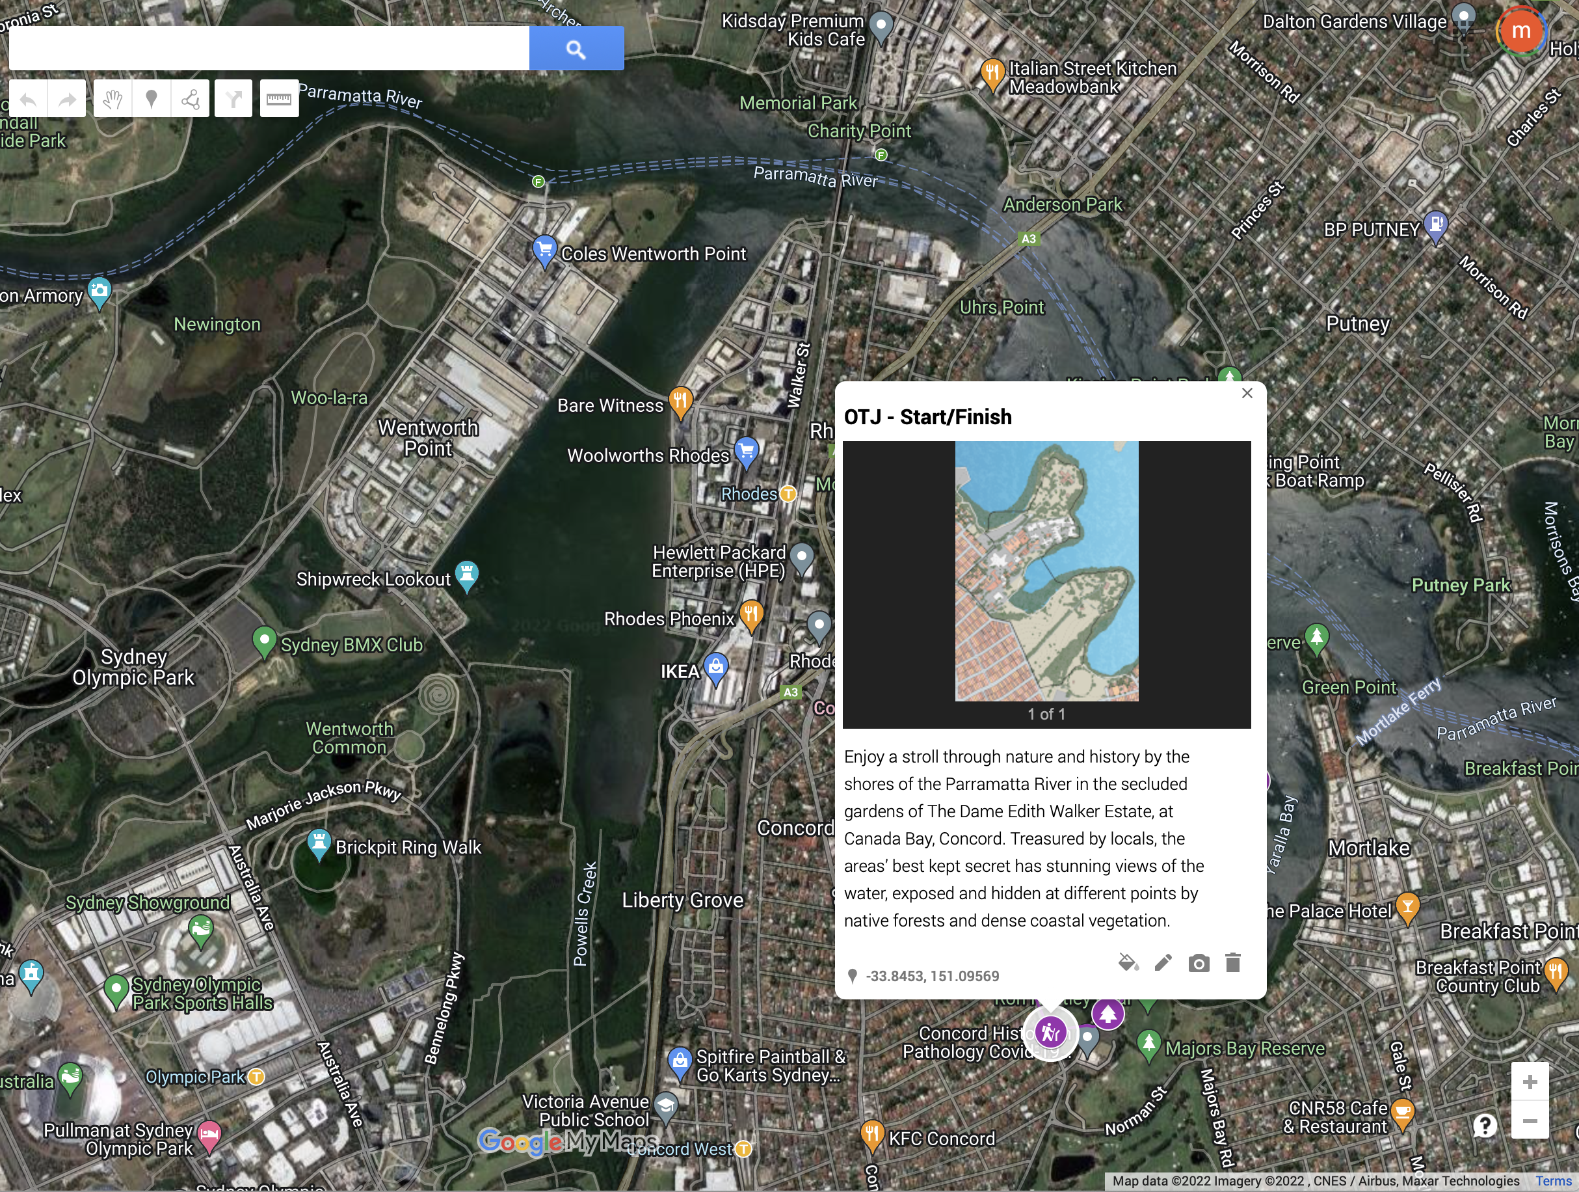
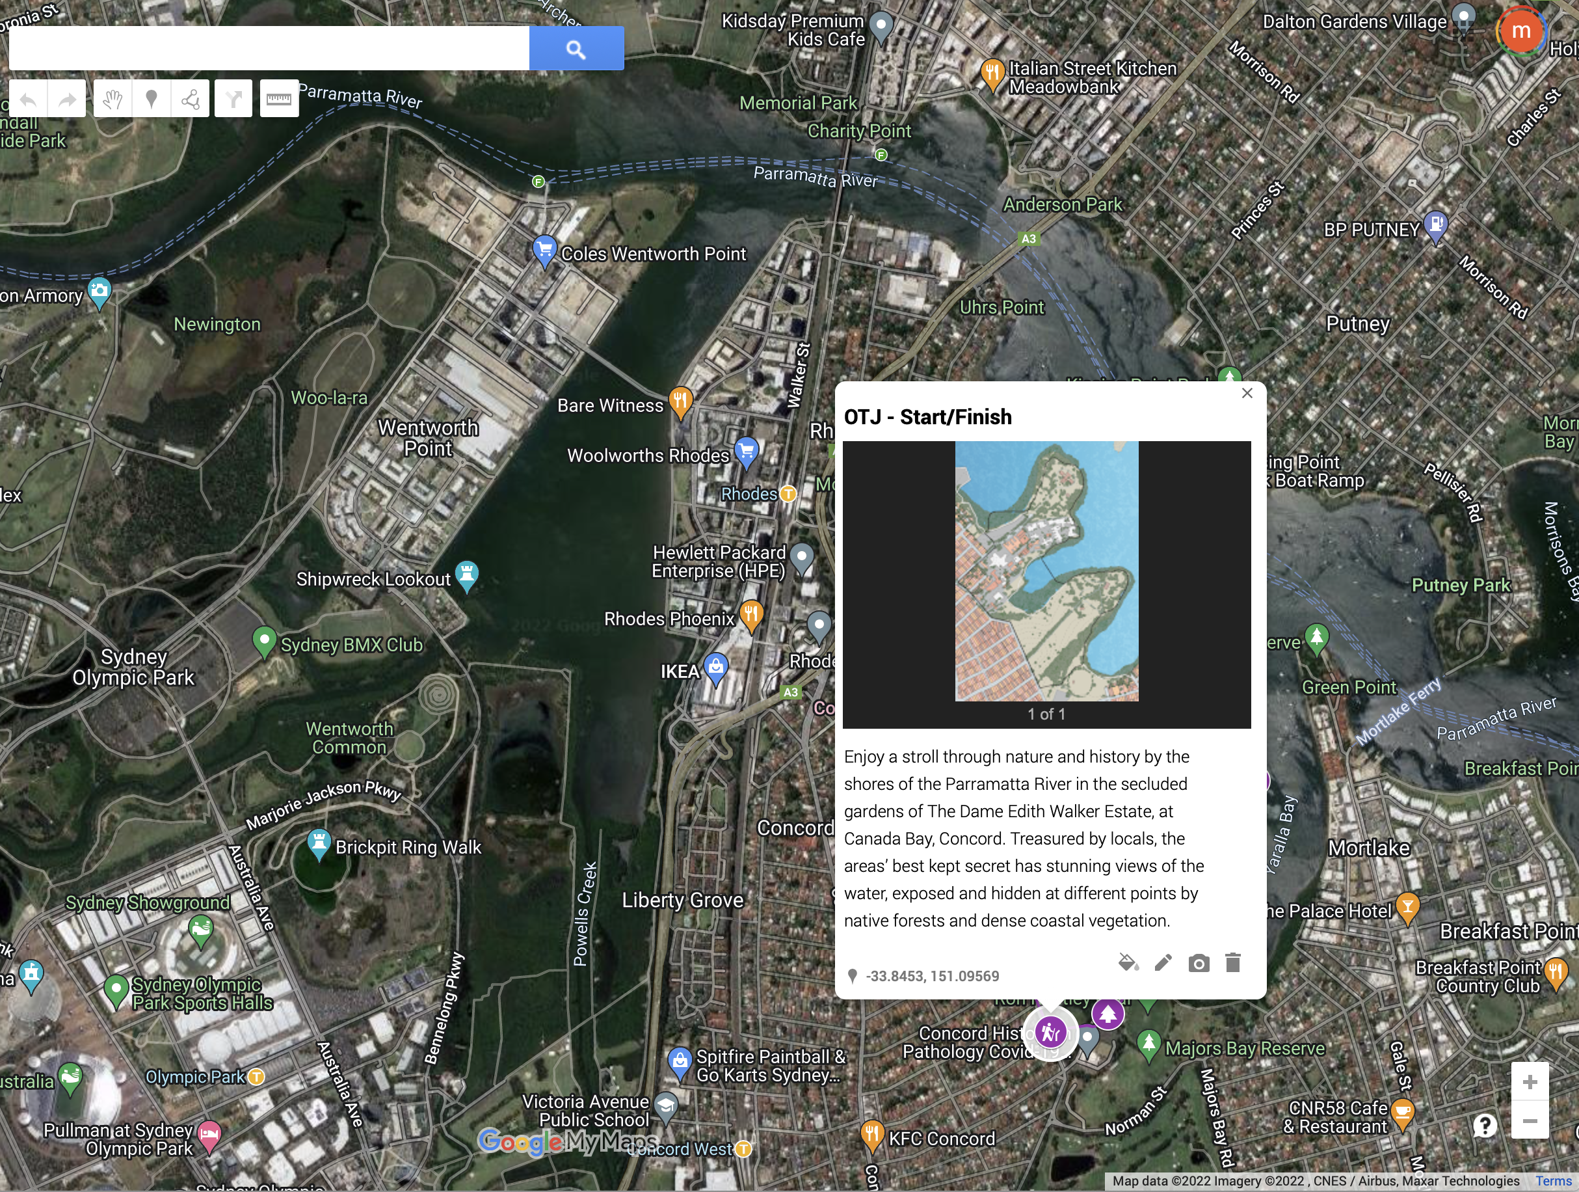
    Congratulations to the second and third year students for their work for my studio ‘walking design / designing walks: Revealing water stories as paths to resilient urban landscapes’. It was a challenging term, navigating lockdown and working from home, but the students designed insightful walks and landscapes in their local (5k radius!) neighbourhoods, which ended up being from all areas of Sydney (and even one on the Central Coast!). If you’d like to explore their walks, designs, and interactive media elements, please visit the course website, or explore their walking routes on the course Google map, where all of the walks are collected. Many thanks to all the students for their hard work on their own projects, as well as their collected work on the contextual mapping and website. Special thanks to the website group, to Fergus Barker for his work on the website and for his critical feedback throughout the term, to our guest critics Jayde Roberts, Lee Roberts, Jane Hutton, Kelly Majewski and Susanne Trumpf, and to the LA faculty at UTS for their critical feedback and support.

    From the brief:
    The effects of climate change are increasingly impacting individuals, cities, and regions around the globe. Many of these impacts are directly related to water supply, removal, and management, whether through sea level rise, or the increasing intensity and frequency of storms, floods, droughts and heat waves. In Greater Sydney, as in most places, the physical fact of the water management network is not an actively acknowledged part of most of our lives, that is, until it ceases to function. In this way, we can summarize our common experience of much of the infrastructure which is embedded in the landscape: it becomes invisible.

    In order to both make these systems visible and to intervene, we need to pay attention to their evidence of action – the artifacts which indicate both a specific history and process, and also connect to a wider network. Following and documenting the path of water, we can reveal the urban evidence of these water infrastructural processes. Once we recognize, reveal and raise awareness about the water networks that surround us, we can better contribute to designing and developing interventions to enable resilient, adaptive, climate-sensitive landscapes.

  • memory stones

    Memory Stones
    Aids Memorial Grove International Design Competition
    Finalist
    2005

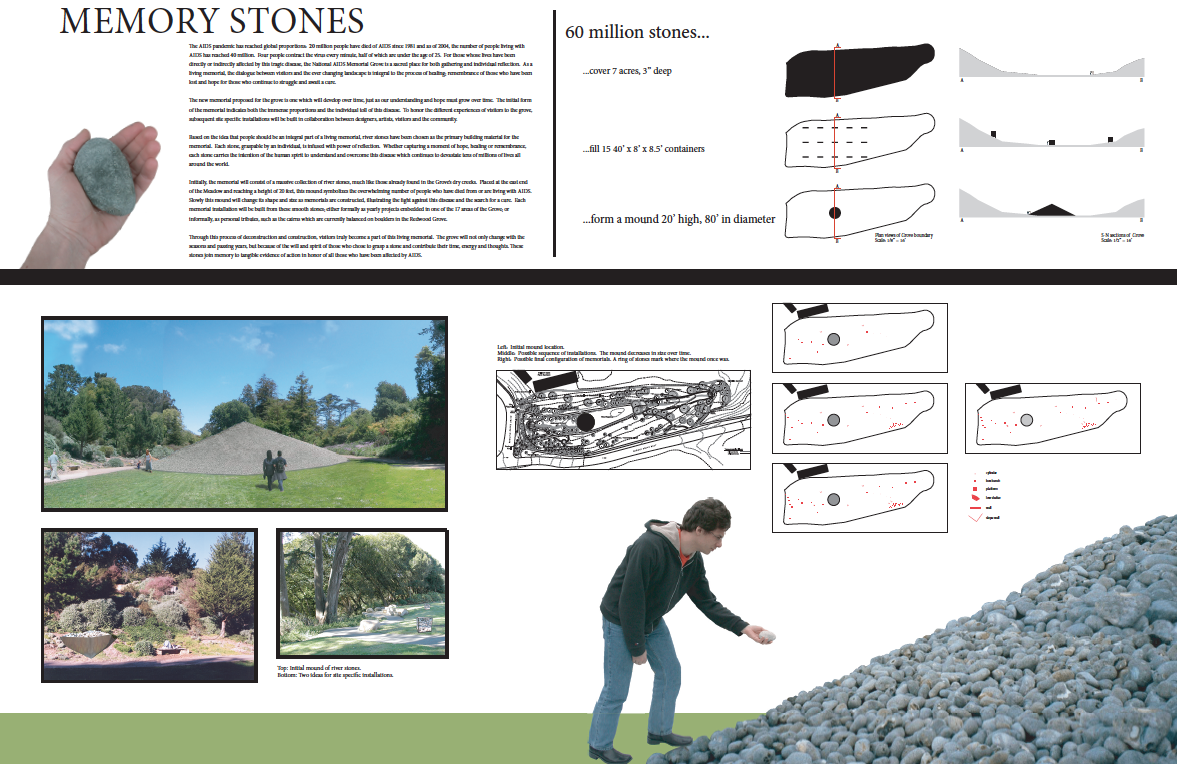
    The AIDS pandemic has reached global proportions: 20 million people have died of AIDS since 1981 and as of 2004, the number of people living with AIDS has reached 40 million. Four people contract the virus every minute, half of which are under the age of 25. For those whose lives have been directly or indirectly affected by this tragic disease, the National AIDS Memorial Grove is a sacred place for both gathering and individual reflection. As a living memorial, the dialogue between visitors and the ever changing landscape is integral to the process of healing; remembrance of those who have been lost and hope for those who continue to struggle and await a cure.

    memory stones
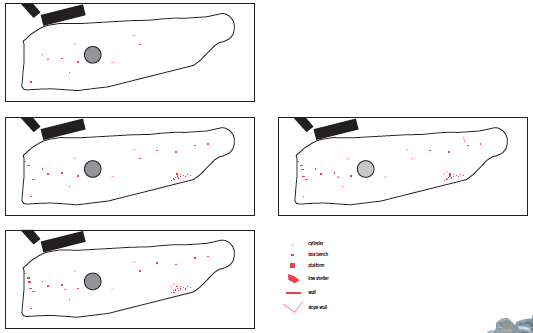
    The new memorial proposed for the grove is one which will develop over time, just as our understanding and hope must grow over time. The initial form of the memorial indicates both the immense proportions and the individual toll of this disease. To honor the different experiences of visitors to the grove, subsequent site specific installations will be built in collaboration between designers, artists, visitors and the community. memory stones
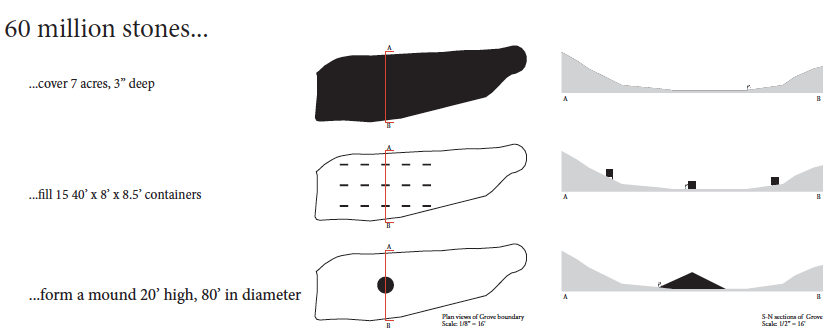
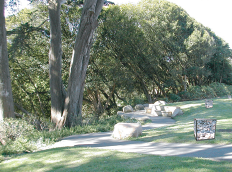
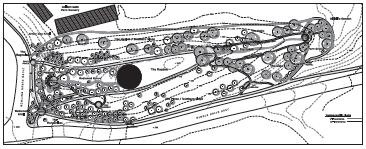
    memory stonesBased on the idea that people should be an integral part of a living memorial, river stones have been chosen as the primary building material for the memorial. Each stone, graspable by an individual, is infused with power of reflection. Whether capturing a moment of hope, healing or remembrance, each stone carries the intention of the human spirit to understand and overcome this disease which continues to devastate tens of millions of lives all around the world. Initially, the memorial will consist of a massive collection of river stones, much like those already found in the Grove’s dry creeks. Placed at the east end of the Meadow and reaching a height of 20 feet, this mound symbolizes the overwhelming number of people who have died or are living with AIDS. Slowly this mound will change its shape and size as memorials are constructed, illustrating the fight against this disease and the search for a cure. Each memorial installation will be built from these smooth stones; either formally as yearly projects embedded in one of the 17 areas of the Grove; or informally, as personal tributes, such as the cairns which are currently balanced on boulders in the Redwood Grove.
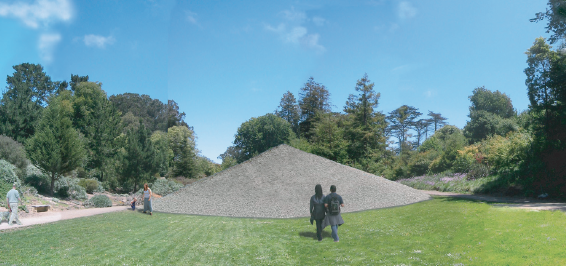
    Initial mound of river stones.
    memory stones
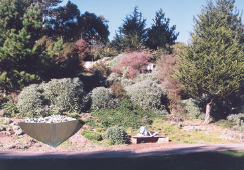
    Two ideas for site specific installations.
    memory stonesmemory stones

    Through this process of deconstruction and construction, visitors truly become a part of this living memorial. The grove will not only change with the seasons and passing years, but because of the will and spirit of those who chose to grasp a stone and contribute their time, energy and thoughts. These stones join memory to tangible evidence of action in honor of all those who have been affected by AIDS.

    Initial mound location, possible sequence of installations and possible final configuration of memorials. The mound decreases in size over time. A ring of stones mark where the mound once was.
    memory stonesmemory stones

    For more information on Aids memorials, the Grove and its history and the subsequent debate and discussion around the competition, see Jacob Cascio’s article and the 2011 documentary The Grove..

  • lake cottage forest restoration

    Lake Cottage Forest Restoration Plan
    Melissa Cate Christ and Amy Turner
    2005

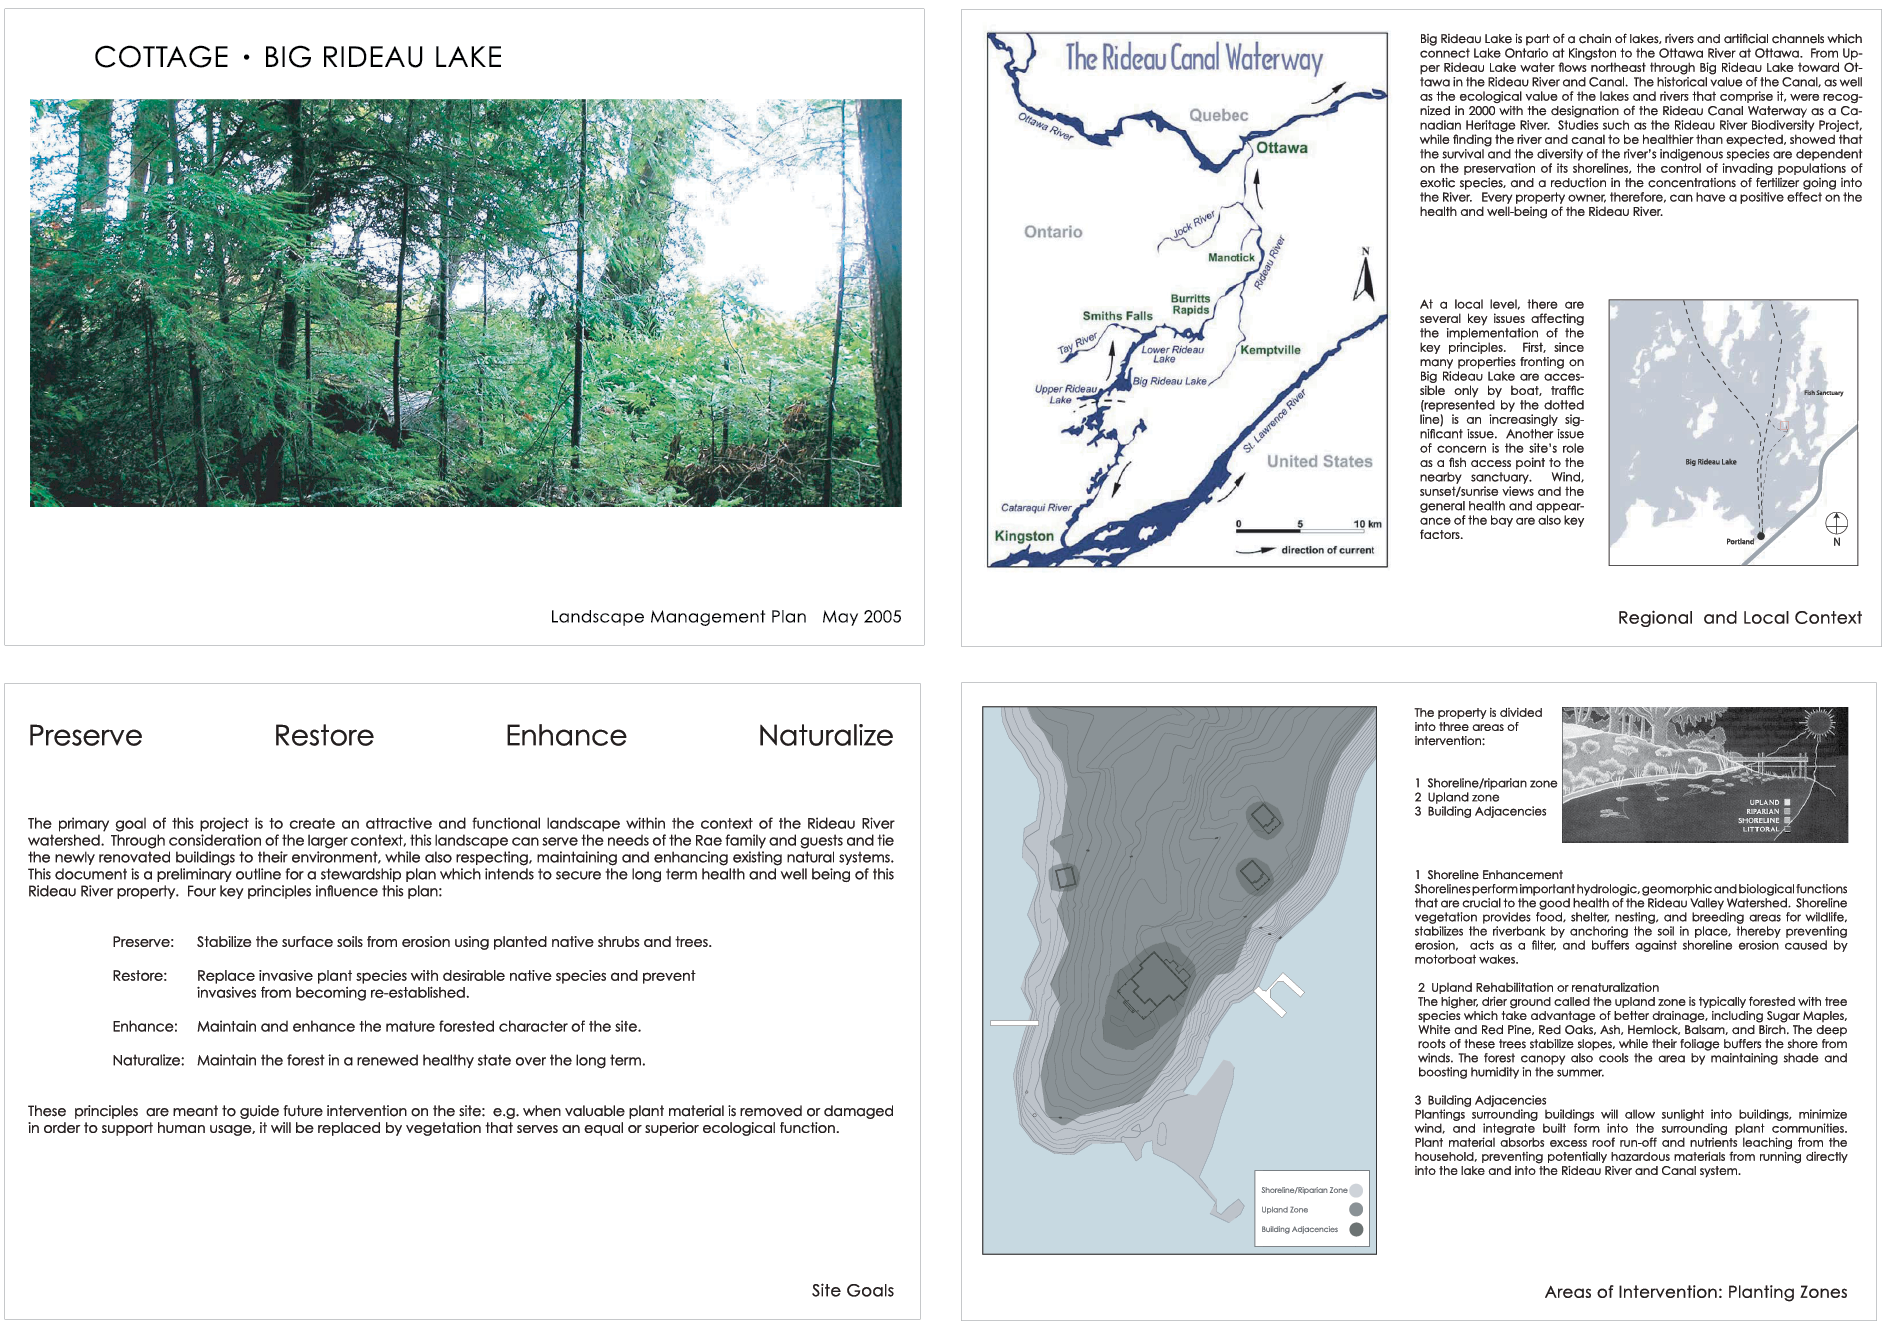
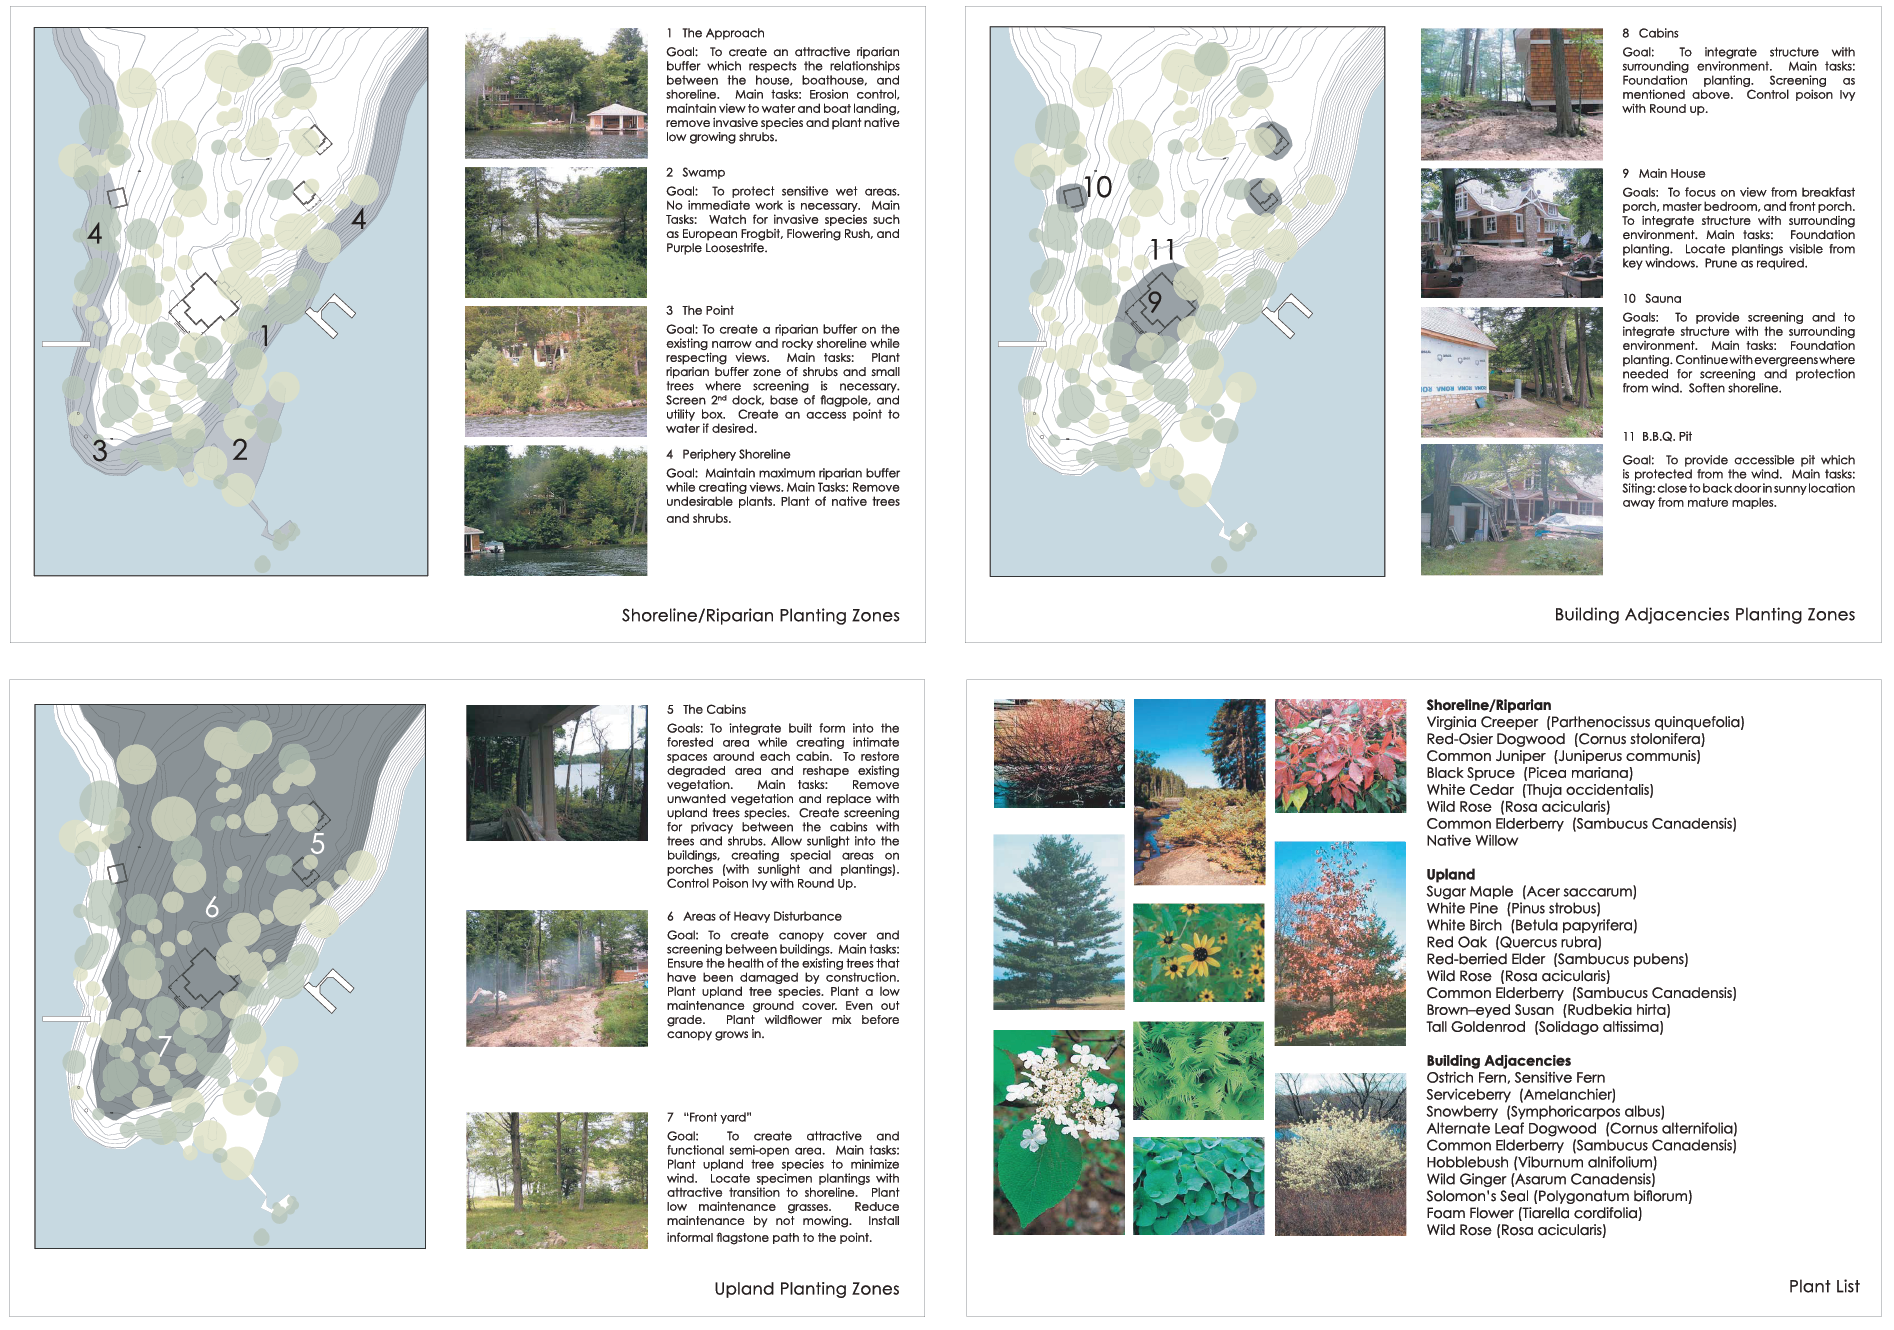
    This project addresses the destruction of an island site with a multi-year restoration and landscape management plan which is sensitive to its existing vegetation and location along the Rideau River/Canal.
    lake cottage forest restorationlake cottage forest restoration
    Above: Watershed context and key ecological principles guide the restoration/naturalization plan while also providing the residents with privacy and an attractive landscape.

  • toronto residence

    Toronto residence
    Melissa Cate Christ & Amy Turner
    2005

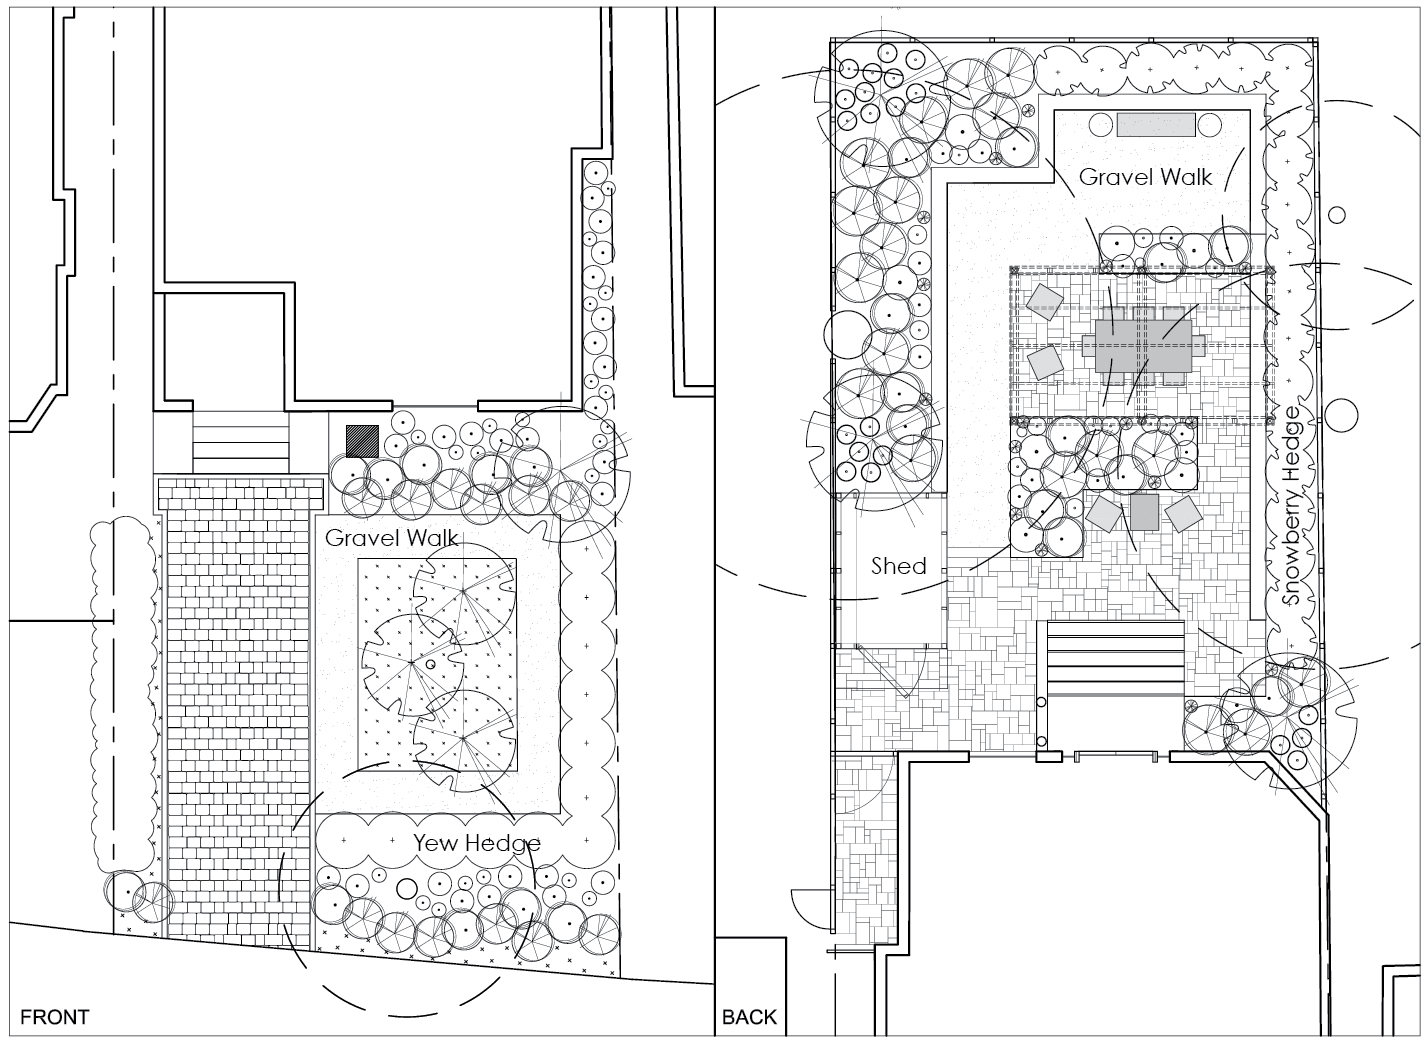
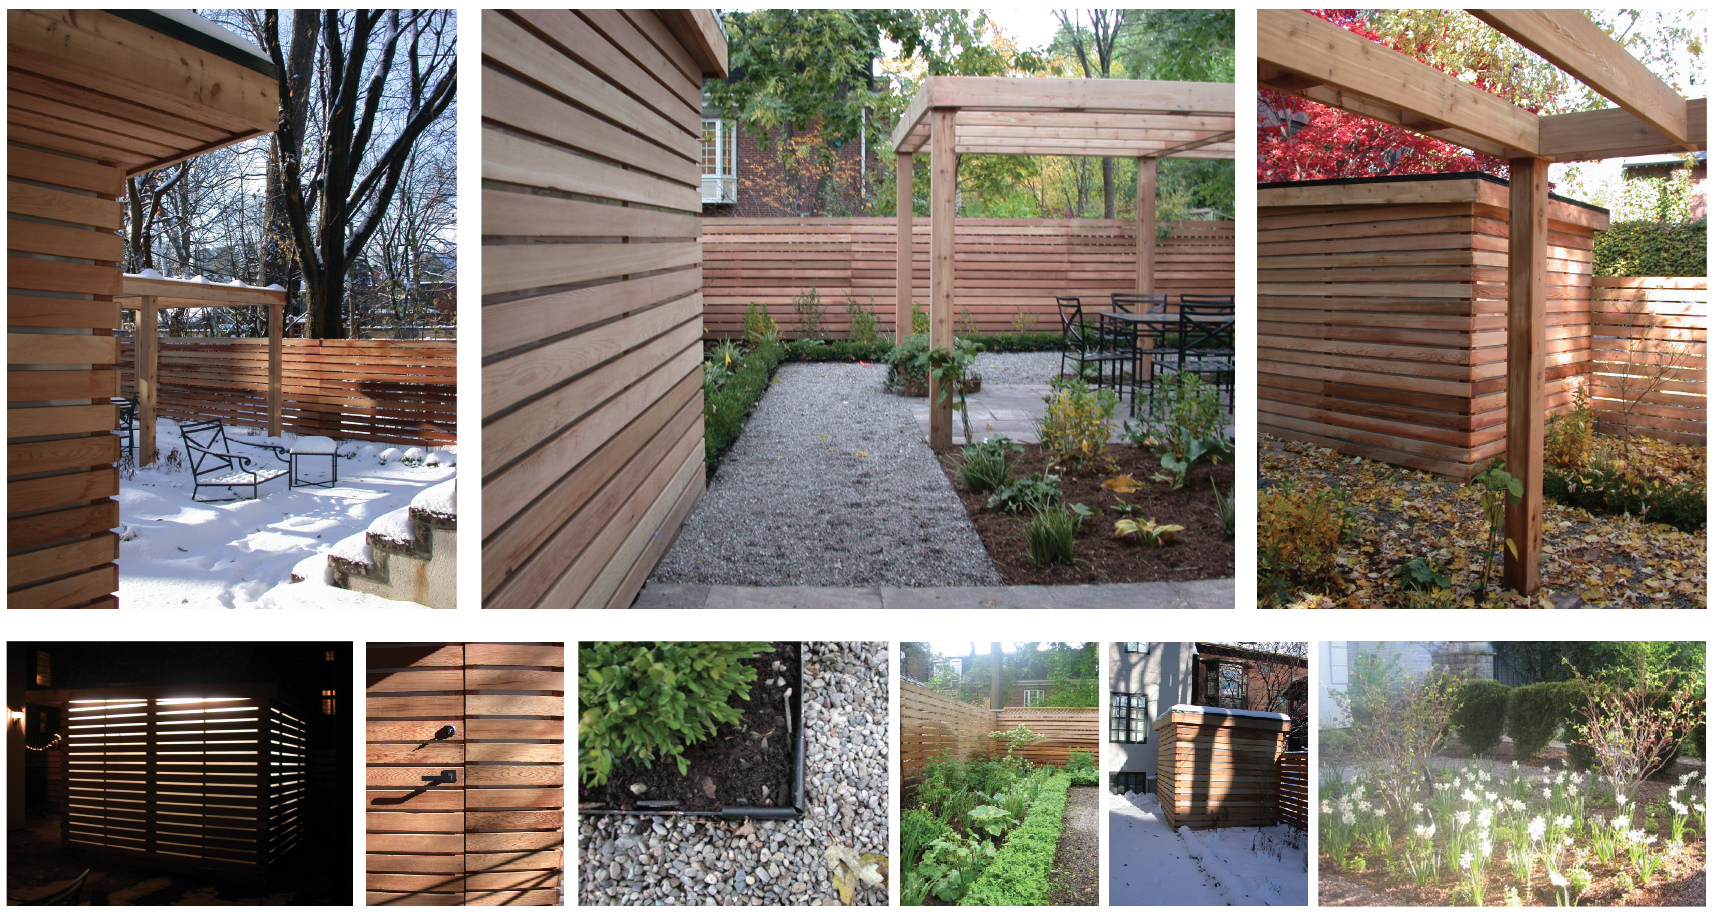
    Meeting the desire for no lawn, a large shed, and spaces for reading, dining, and BBQing, the design creates a series of outdoor rooms within a small backyard, as well as a front strolling garden, permeable driveway, and rebuilt front and back stairs.
    toronto residence
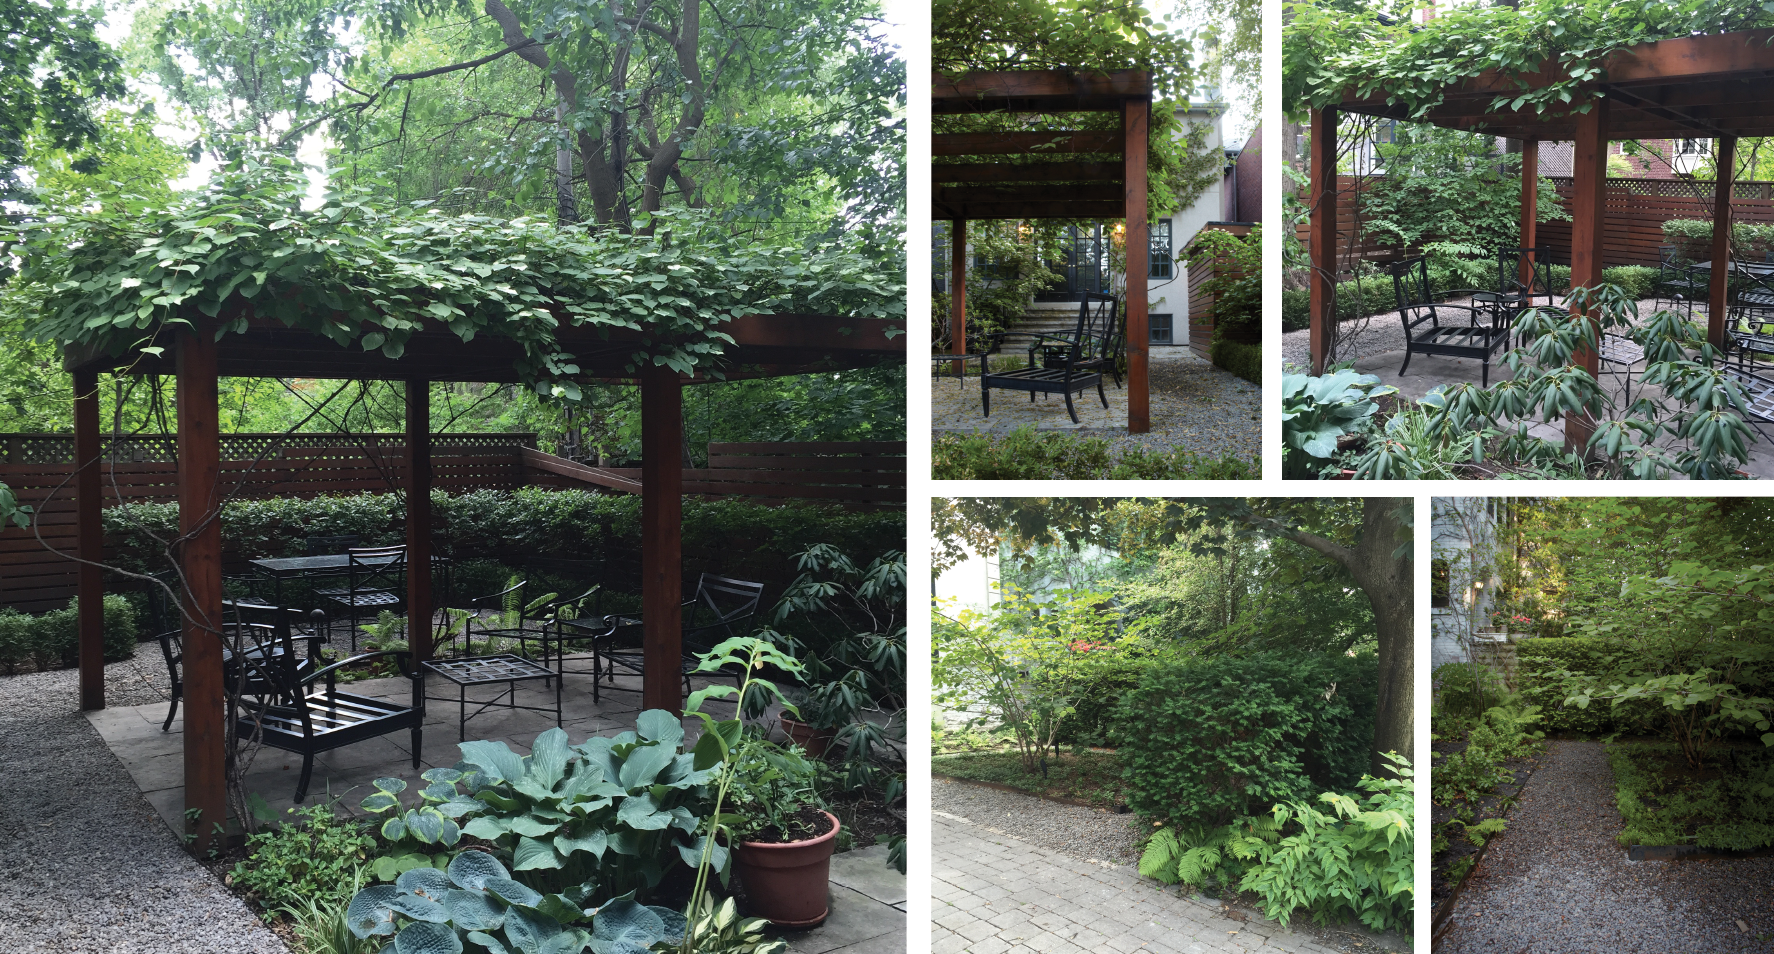
    Required by the city to preserve an existing Norway Maple, the front garden retains the existing slope with a
    selection of native groundcovers and ferns. A gravel path is surrounded by Hammelis, Narcissus, Clethera, and Cornus. The back garden is lined with a mixed shade planting, a Symphoricarpos hedge, and a Buxus hedge. Design – CA: Melissa and Amy. Contractor: Don Valley Landscaping
    toronto residence
    Clockwise from top left: Shed and pergola in winter; Gravel path and dining area; Shed in fall; Front garden witch hazel and daffodils in early spring; Shed in winter; First spring for the pagoda dogwood, hostas, boxwood et al.; Path edge detail; Shed door and custom handle; Shed “lantern”.
    toronto residence
    Above: Back yard and front yard 10 years after installation. In the back, the client has stained the shed, fence and pergola (after a tree fall caused significant damage), the planting has grown in nicely, but has been shaded out a bit due to dense adjacent Norway Maple canopy – Amy to do a replanting plan for installation Spring 2017.