Category: teaching

  • Studio: Stair culture

    Stair Culture: Redefining Pedestrian Infrastructure
    Strategies of engagement and intervention in complex urban communities
    BALS2 Fall 2012 ▪ ARCH 2043 Landscape Design Studio II: Site and Community
    Instructor: Melissa Cate Christ & Maxime Decaudin

    From the course syllabus:
    There is a need to define a sense of place through buildings and other means, at the moment when such a sense of place (fragile to begin with) is being threatened with erasure by a more and more insistently globalizing space”.
    (Abbas, 1997, p.69)

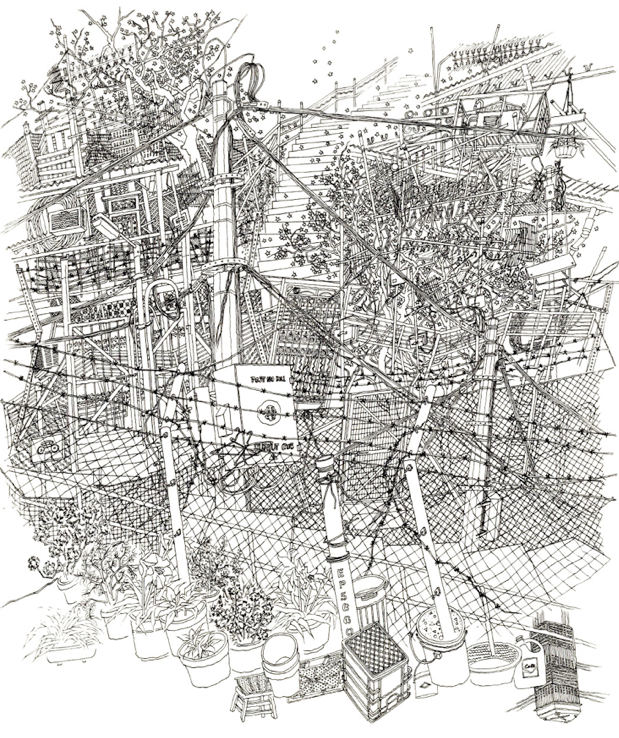
    As part of the everyday landscape of mountainous Hong Kong, outdoor stairways play a critical role in creating a permeable and accessible public realm. Embedded in hillsides, stacked on sidewalks or replacing streets and alleys altogether, Hong Kong’s ubiquitous stairs are a reflection of the diverse character of the city itself, often exemplifying what Peter Rowe has called the “lane life” of the spaces in between buildings found in many East Asian cities (2005, p.121). Stairs act as an indicator of human contact, a marking of topography which becomes a cultural topographic map, evidence of a fundamental level of human-landscape intervention which is relatively sensitive to its surroundings. By enabling formalized pedestrian access to places previously inaccessible, stairs allow the occupation and transformation of slopes, making history in the places in which they are located.

    Historic or not, Hong Kong stairs are not recognized or protected as a class in Hong Kong. Only three out of thousands have been given any sort of heritage status, although many, at least in the Central and Western District, are made from local granite and date back to the mid-19th century, making them some of the oldest remaining built insertions in the city. As a result, evidenced by careless maintenance practices and significant infrastructural projects and proposals, the character, quality, and very fabric of the steps and their associated public realm is deteriorating or being eliminated. In addition, neighborhoods currently benefitting from the peaceful environment and relative vehicular inaccessibility that their topography provides, are under threat, in a city whose built heritage has only just begun to be publicly discussed and valued after half a century or more of physical and environmental degradation, neglect, and active destruction and replacement in the name of urban renewal and financial gain (Lee and DiStephano, 2007).

    Stair Culture
    Stairs are all too often seen as barriers to be replaced by an elevator or an escalator, rather than being understood as pieces of cultural and physical heritage which have shaped the very essence of the city. By investigating the role of stairs in defining the character of the Blake Garden neighborhood within the context of Hong Kong, a Stair Culture is discovered whose existence can condition types of intervention which will respect and improve the existing fabric of the city, rather than perpetuate the current practices of devaluation, destruction, and replacement of that which is deemed no longer useful or profitable enough. These destruct-to-construct practices have led to the generally poor condition of the public realm and the increasingly placeless, generic Hong Kong we find today.

    This studio project aims to redefine pedestrian infrastructure in Hong Kong as an agent in the creation of places of social and cultural value through strategies of situational redefinition where generic solutions are adapted to meet specific needs after a close examination and documentation of circumstances. As a typology of infrastructure, stairs are understood not just as circulation corridors but also as integral to the identity of the communities in which they reside – they both reflect and embody their environment.

    Cultural connections to stairs are not immediately apparent, but have meaning to the people who use them and places where they exist. These connections, and the sense of discovery and relative privacy they elicit, are valuable parts of a future city where difference can be prioritized over equality, community benefit over financial gain, slowness over speed, and meandering-through over travelling above.

    The studio consists of one project which is divided into five (5) parts: 1) photo diaries; 2) interpretive mapping & documentation; 3) case studies and precedents; 4) Area framework strategies; and 5) Site design interventions, which will be complemented by regular readings/ discussion on landscape topics and theory.

    Selected projects and the course syllabus are online here.

  • building urban resilience

    City interior as hybrid landscape:
    Building urban resilience through green, blue and socio-cultural infrastructures

    Year 3, BA(Hons) in Design, Environment and Interiors
    School of Design, HK PolyU
    Semester 2, 2018
    Unit Leader: Melissa Cate Christ

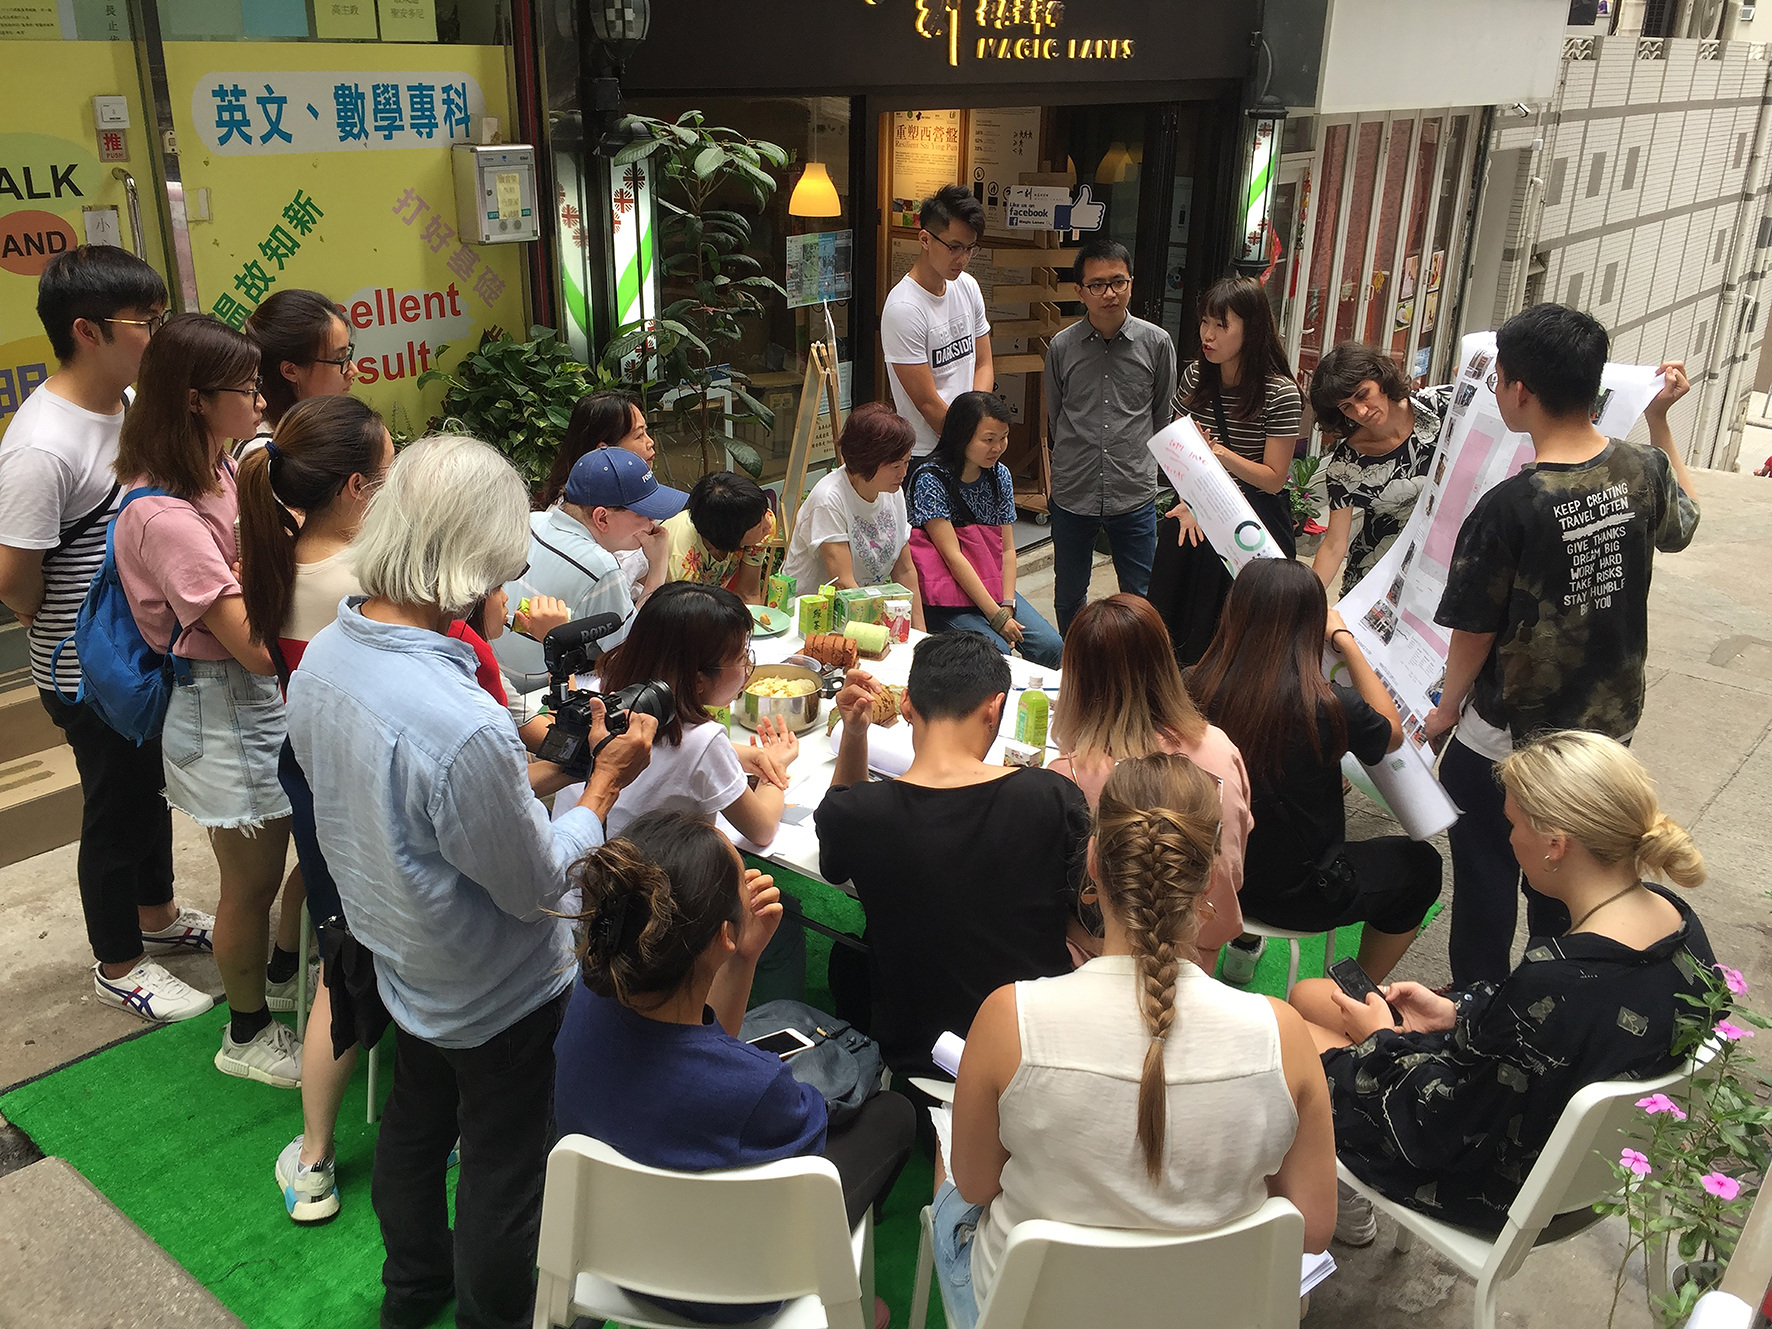
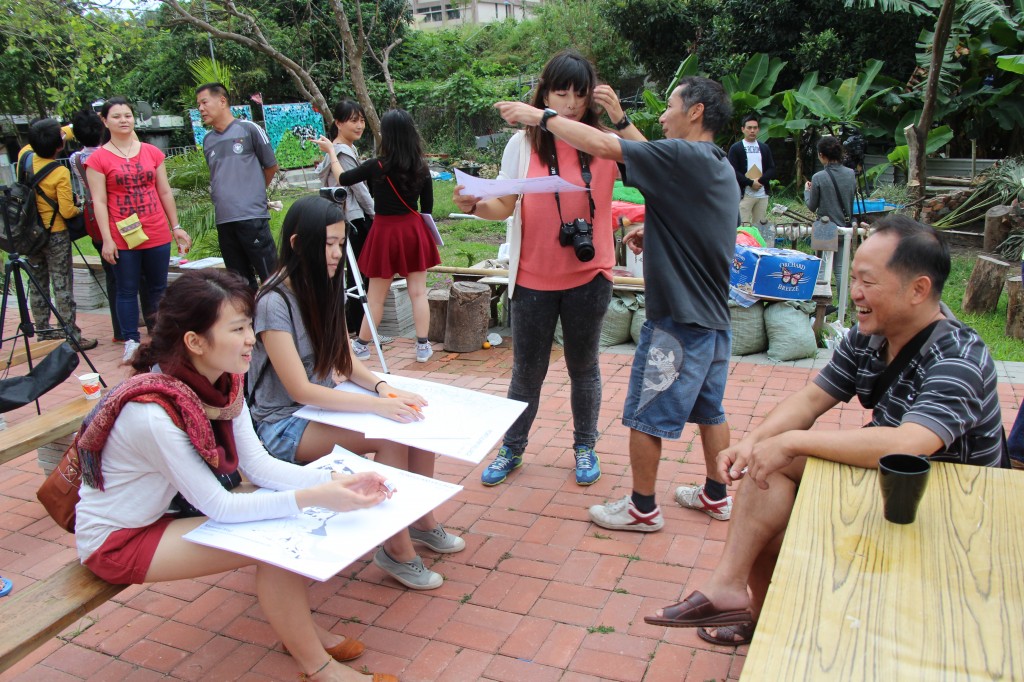
    building urban resilienceCo-design workshop at Magic Lanes with residents and students of Chinese University of Hong Kong and the Hong Kong Polytechnic University, 2018. Image credit: Hendrik Tieben.

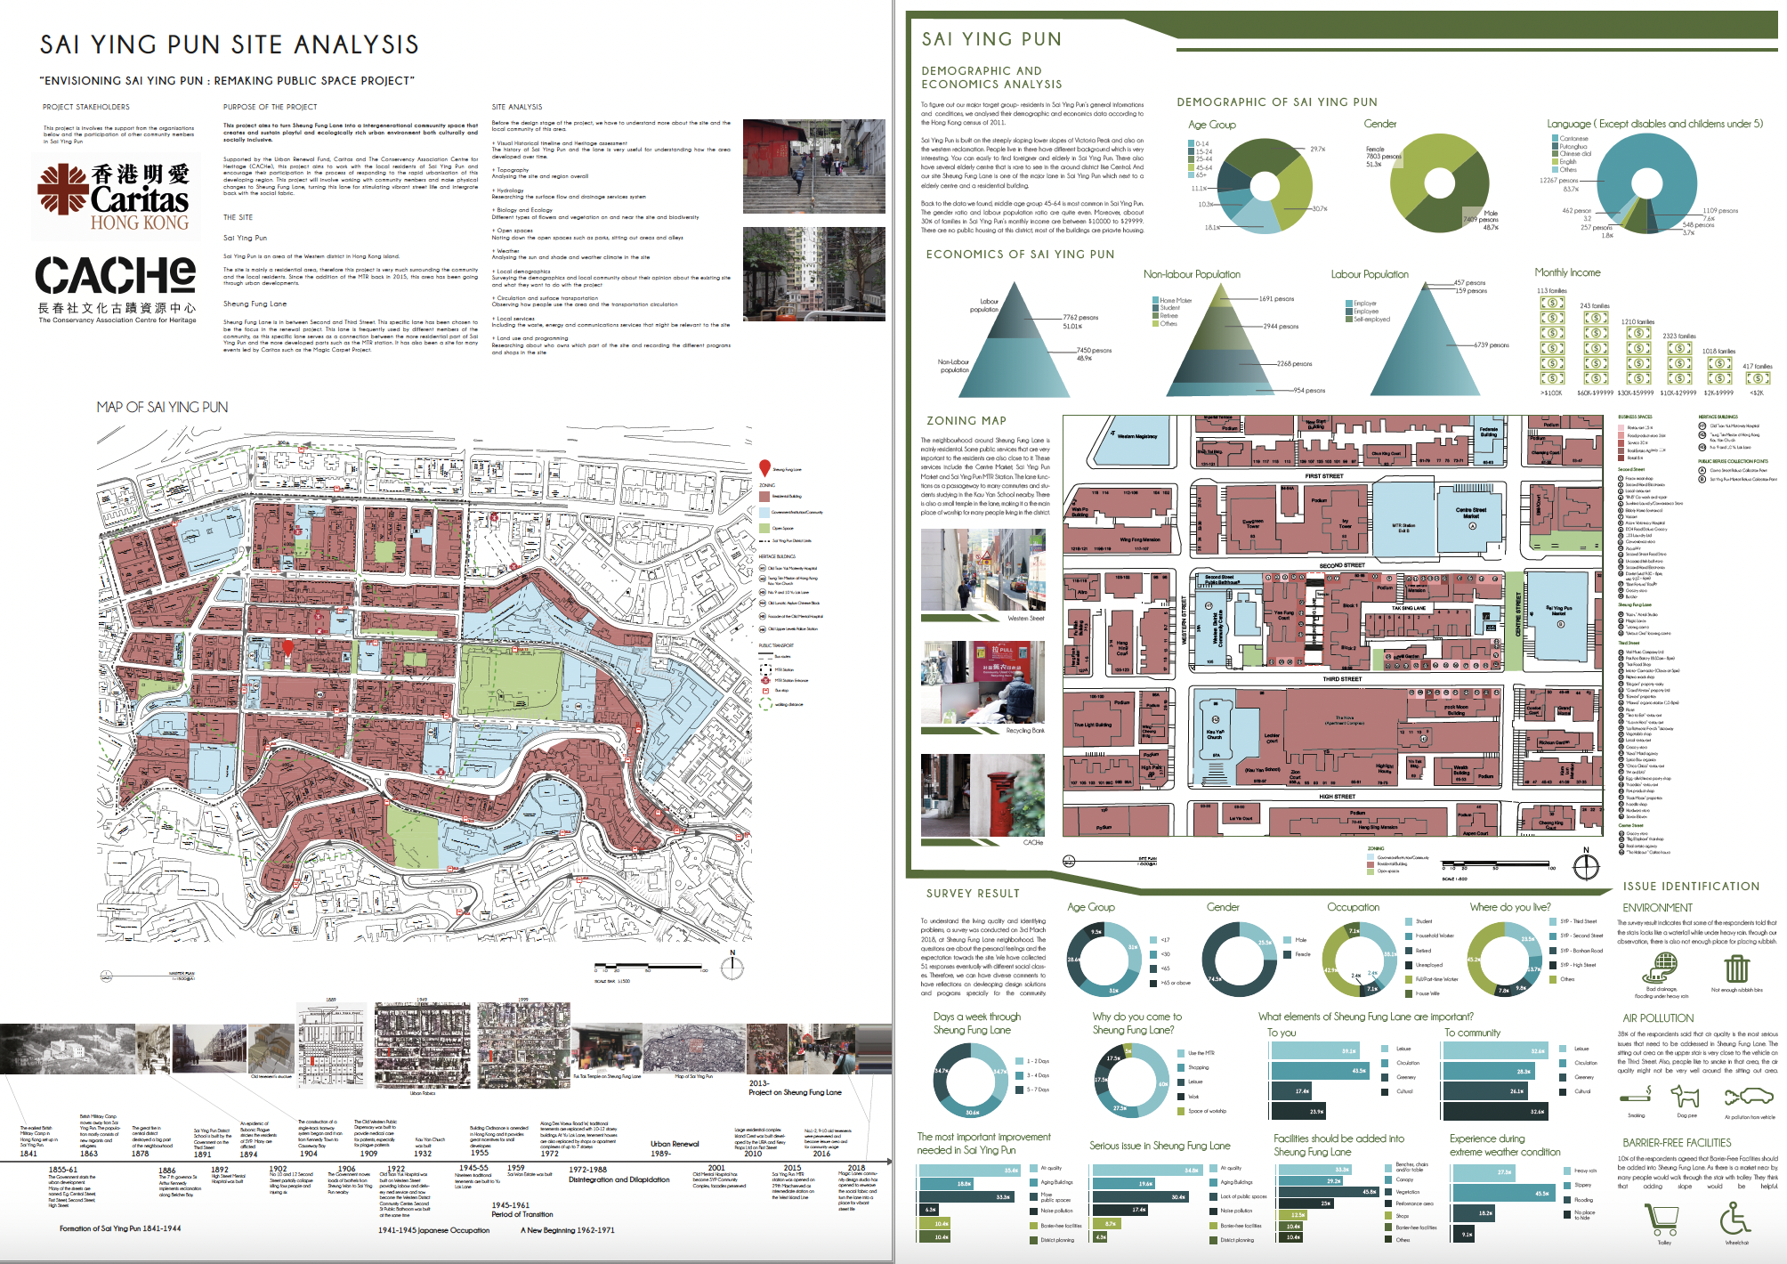
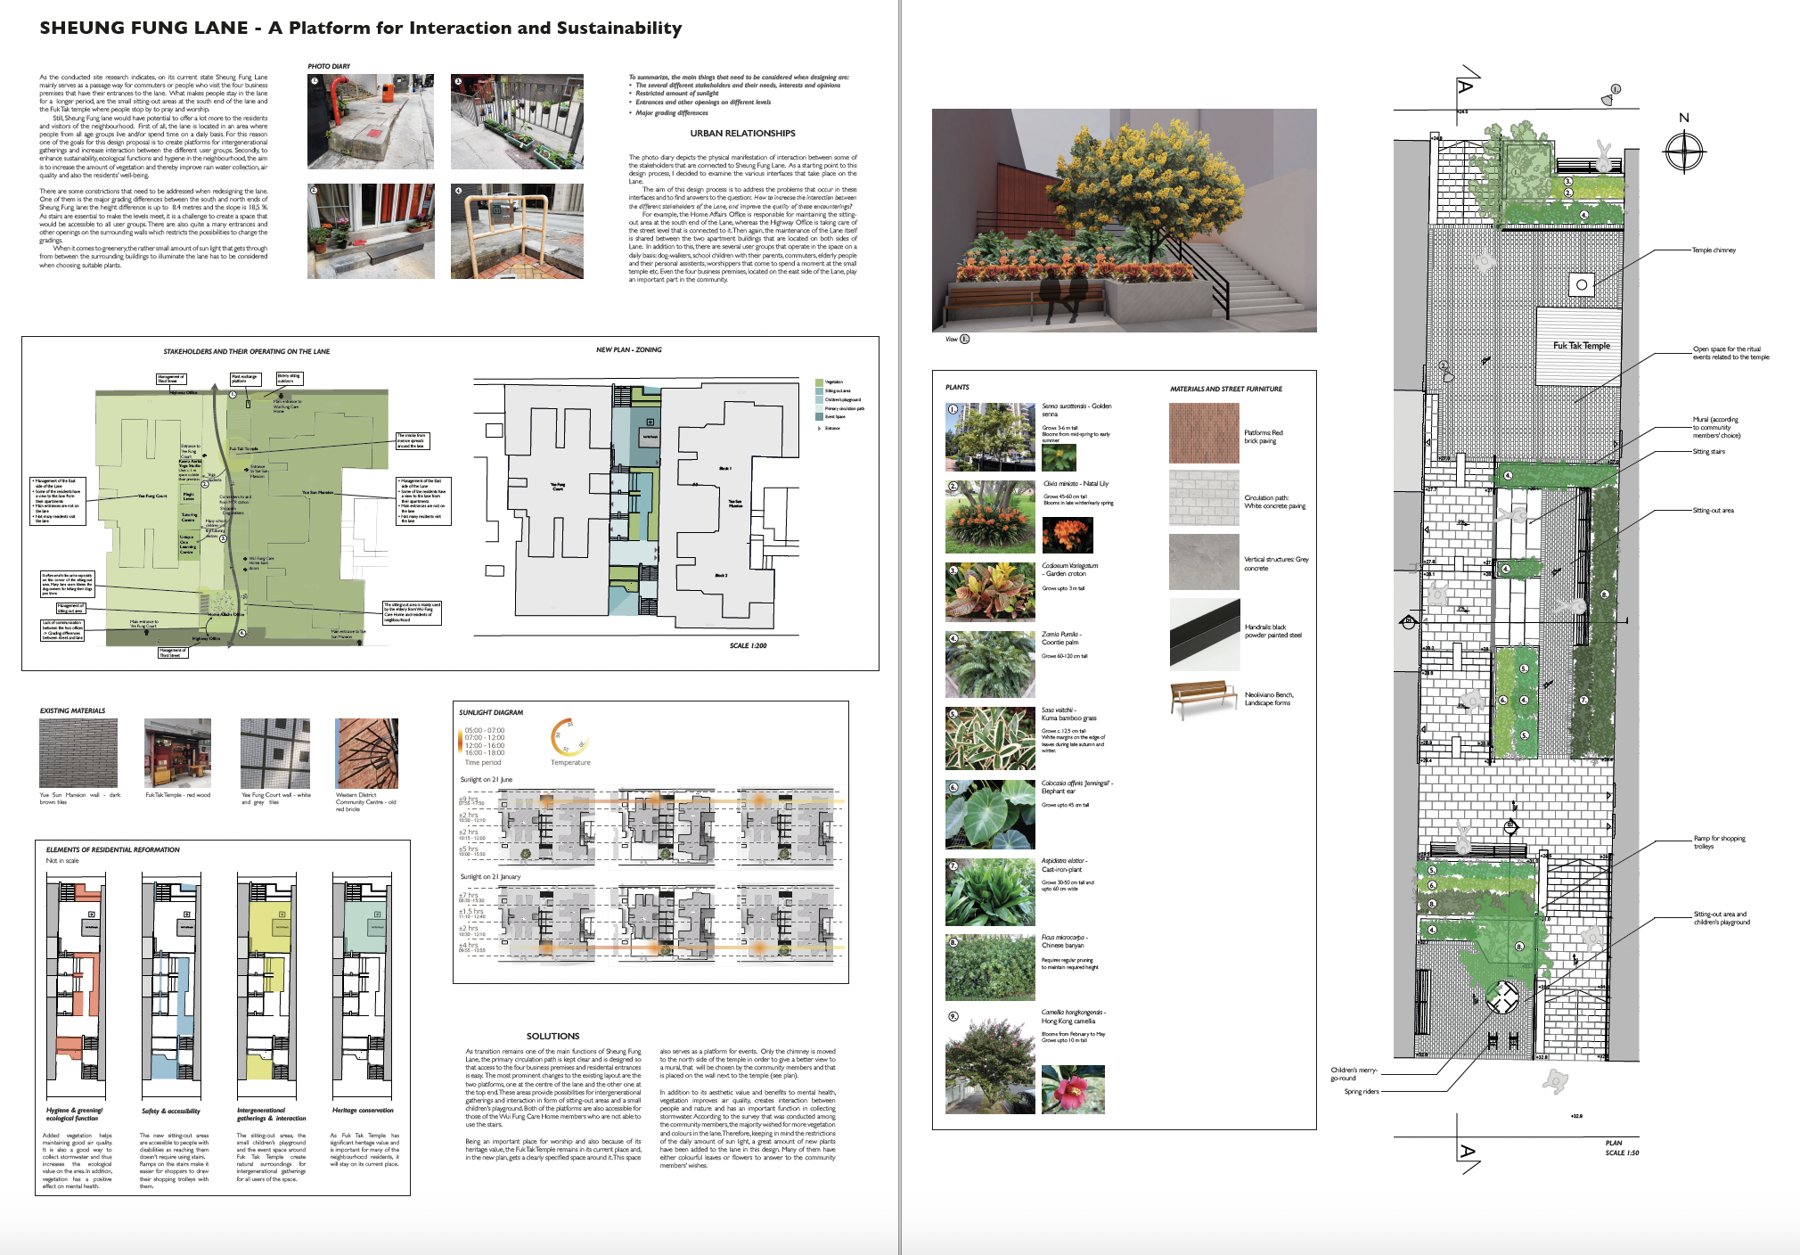
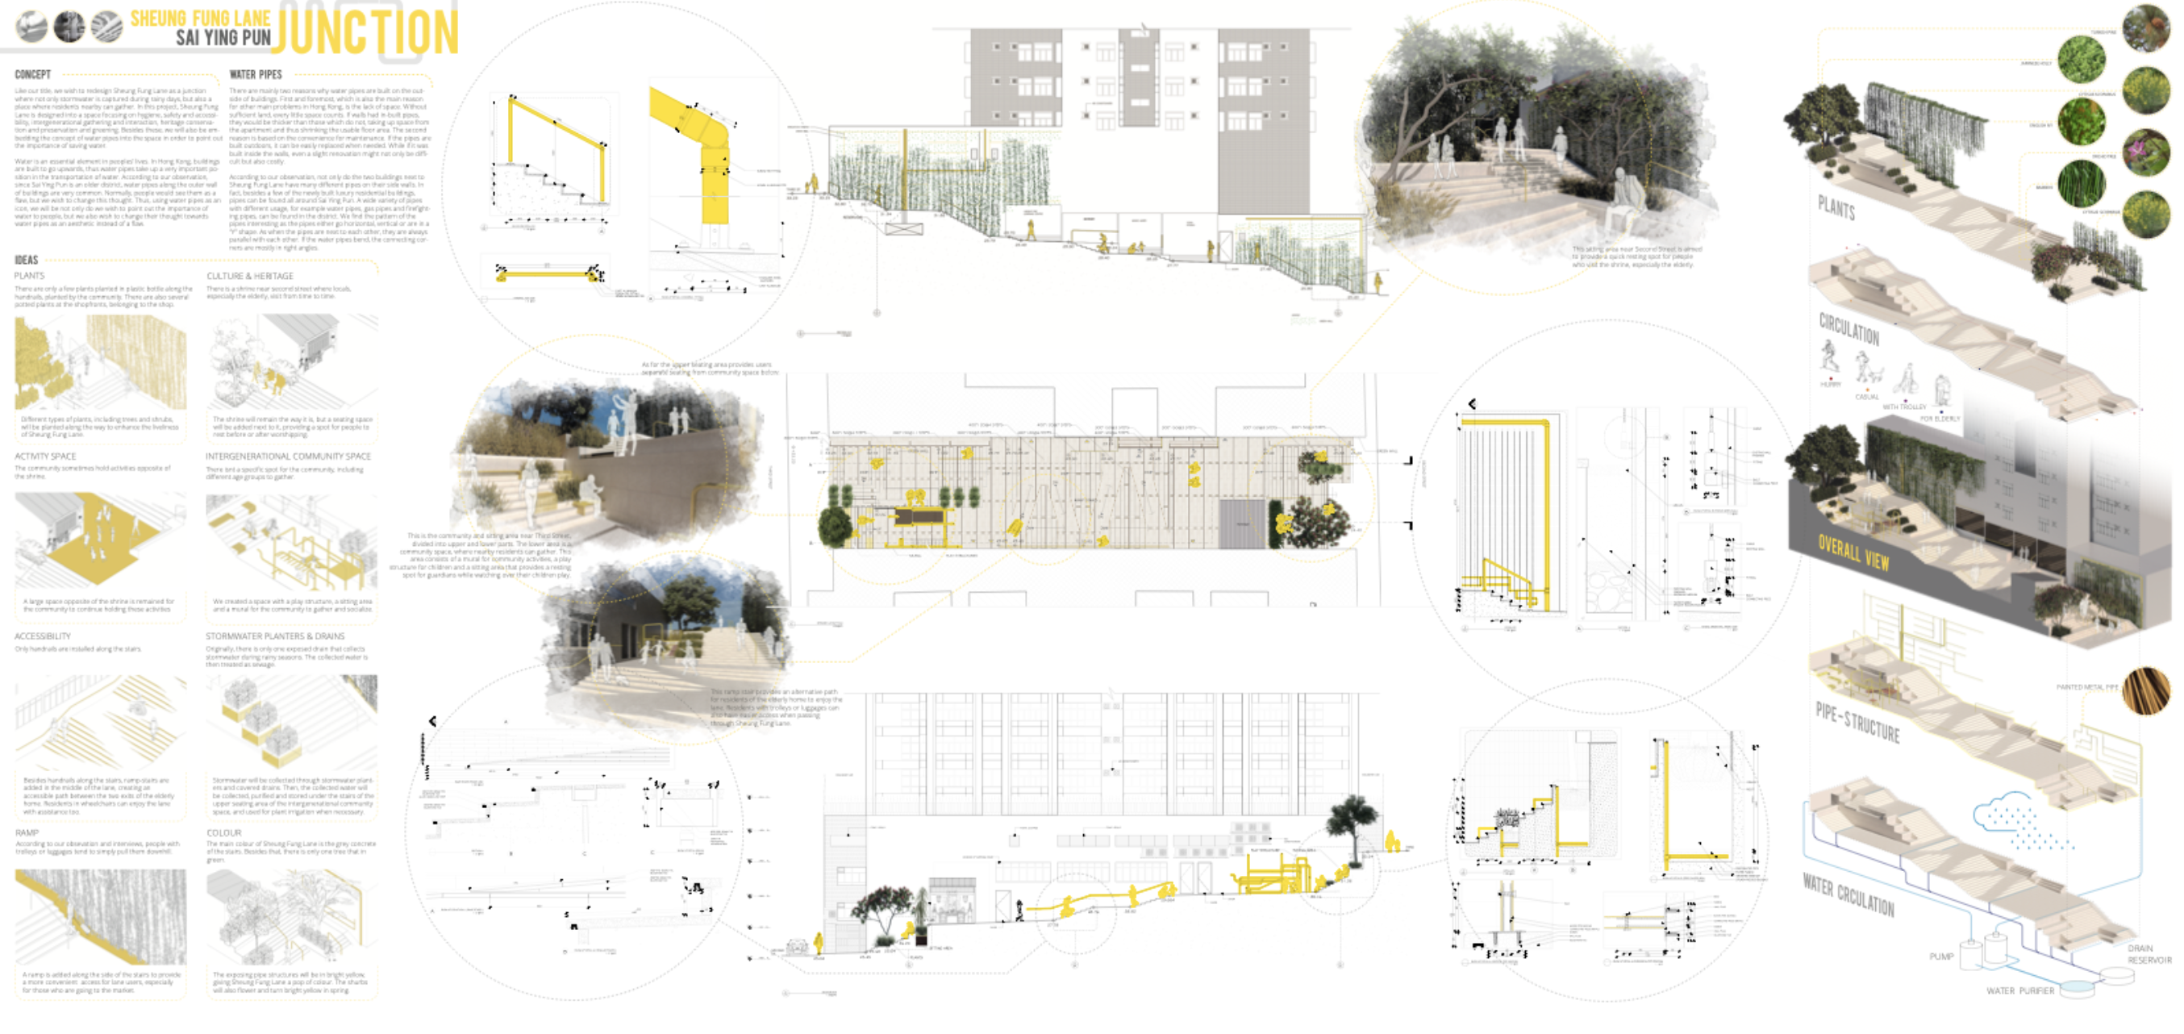
    In this studio unit with 3rd year undergraduate students in Environment and Interiors Design, students learned about, tested and designed with key concepts and strategies employed in landscape architecture. This was done through engaging in a real-world, collaborative, community engagement, research, and design project in an alley stair in Sai Ying Pun, HK. Students were introduced to fundamental principles, elements and practices of landscape design and research. They utilized these skills to engage in site and detail design of blue, green, and social-cultural infrastructures in consultation with stakeholders and the general public through a community workshop and in final design reviews with site stakeholders. All projects were asked to address these five issues with respect to stakeholders and the site: 1)Hygiene; 2)Safety and Accessibility; 3) Intergenerational gathering and interaction; 4) Heritage conservation and preservation; and 5) Greening/ecosystem services/ecological function. For more information on the context of this project, please see the book chapter ‘Magic Lanes : A placemaking approach for laneway spaces in Hong Kong‘, co-written with Hendrik Tieben. The community engagement portion of this studio was conducted in collaboration with Henrik Tieben’s Chinese University of Hong Kong Urban Design Studio and Caritas as part of/adjacent to the URF funded project ‘Magic Lanes’.

    building urban resilience
    A selection of the student site and contextual research on Sai Ying Pun and Sheung Fung Lane. Image credits: SD3562 E&I students Term 2 2018.

    building urban resilience
    Mira’s project provided a minimal yet elegant intervention to address basic community feedback around sustainability and interaction. It was the starting point for the design that was later developed by Caritas and Magic Lanes. Image credit: Mirą, PolyU School of Design 2018.

    building urban resilience
    Rebecca and Lucas’s project envisioned a playful and colourful renovation which Image credit: Yu Pui Man and Kwok Chin Fung, PolyU School of Design 2018

    Background and rationale from the studio brief:
    When considering the “interiority” of the city, in particular the city of Hong Kong, it is crucial to develop tools and methods to understand, represent, and design landscapes. As our global cities attract bigger populations, demand is increasing for materials, energy, and infrastructure. Urban migration and sprawl, post industrial sites, informal settlements, and a rising number and intensity of disaster events endanger communities and strain financial and human resources. Issues of food security, bio-diversity, climate change, cultural heritage preservation, and waste and water management are becoming ever more urgent. Although global in scope, these issues require local, collaborative, community-based action that realizes existing resources, influences policy, and conditions municipal, regional and global plans. Designers can play key roles in these situations, engaging and educating environmentally aware residents and policy makers, creating dynamic public places, and facilitating solutions such as activated hybrid downtown neighborhoods and streets, reclaimed rooftops, brownfields, and vacant land, and ecologically and socio-culturally resilient and efficient basic amenities, services, and landscapes.

    Defining landscape as a type of public infrastructure, landscape can be understood as the totality of exterior environments that shape experience. In this “expanded field”, landscape practice endeavors to observe, analyze, define, and design for changing typologies of public and private space, proposing strategies and tactics that engage people in the active experience of place. Context and site, materials and systems, community involvement, maintenance, and multifunction are essential factors which can maximize the potential for city “interior” exterior spaces to become places of ecological and socio-cultural value. It is through a critical and hands-on engagement with the networks of processes (ecological, socio-cultural, operational, geo-political, economic…)
    that compose and determine the urban, regional, and global landscape, that design action can uncover solutions, create great places, and instigate dialogue about the future of our environment and the way we live.

    Keywords: constructed ecologies; landscape performance; landscape systems; green/blue/grey/socio-cultural infrastructure; ecosystem services; grading/site engineering; accessibility; groundwater; storm water; runoff; ground/soil; sun/shade; flexible programming; political, social and cultural uses; circulation; space
    and time; green streets, roofs and walls; canopies; seating; drainage; vegetation; paving; railings.

  • Inside out

    Inside out: a guide to squatting Hong Kong’s public spaces
    SD3562 Environment & Interiors Design Studio – Year 3
    School of Design, Hong Kong Polytechnic University
    Spring semester, 2015
    Instructor: Melissa Cate Christ

    This third year undergraduate Environment and Interiors Design studio aimed to engage students in the design of situated tactical ‘interior’ interventions in the ‘exterior’ urban landscape by drawing on their first-hand experiences of an informally occupied urban environment. Please see the 2016 article ‘Inside Out: Applying Experiential Learning During the 2014 Hong Kong Protests to an Urban Environmental Design Studio Context’ for more detailed information.
    Inside out
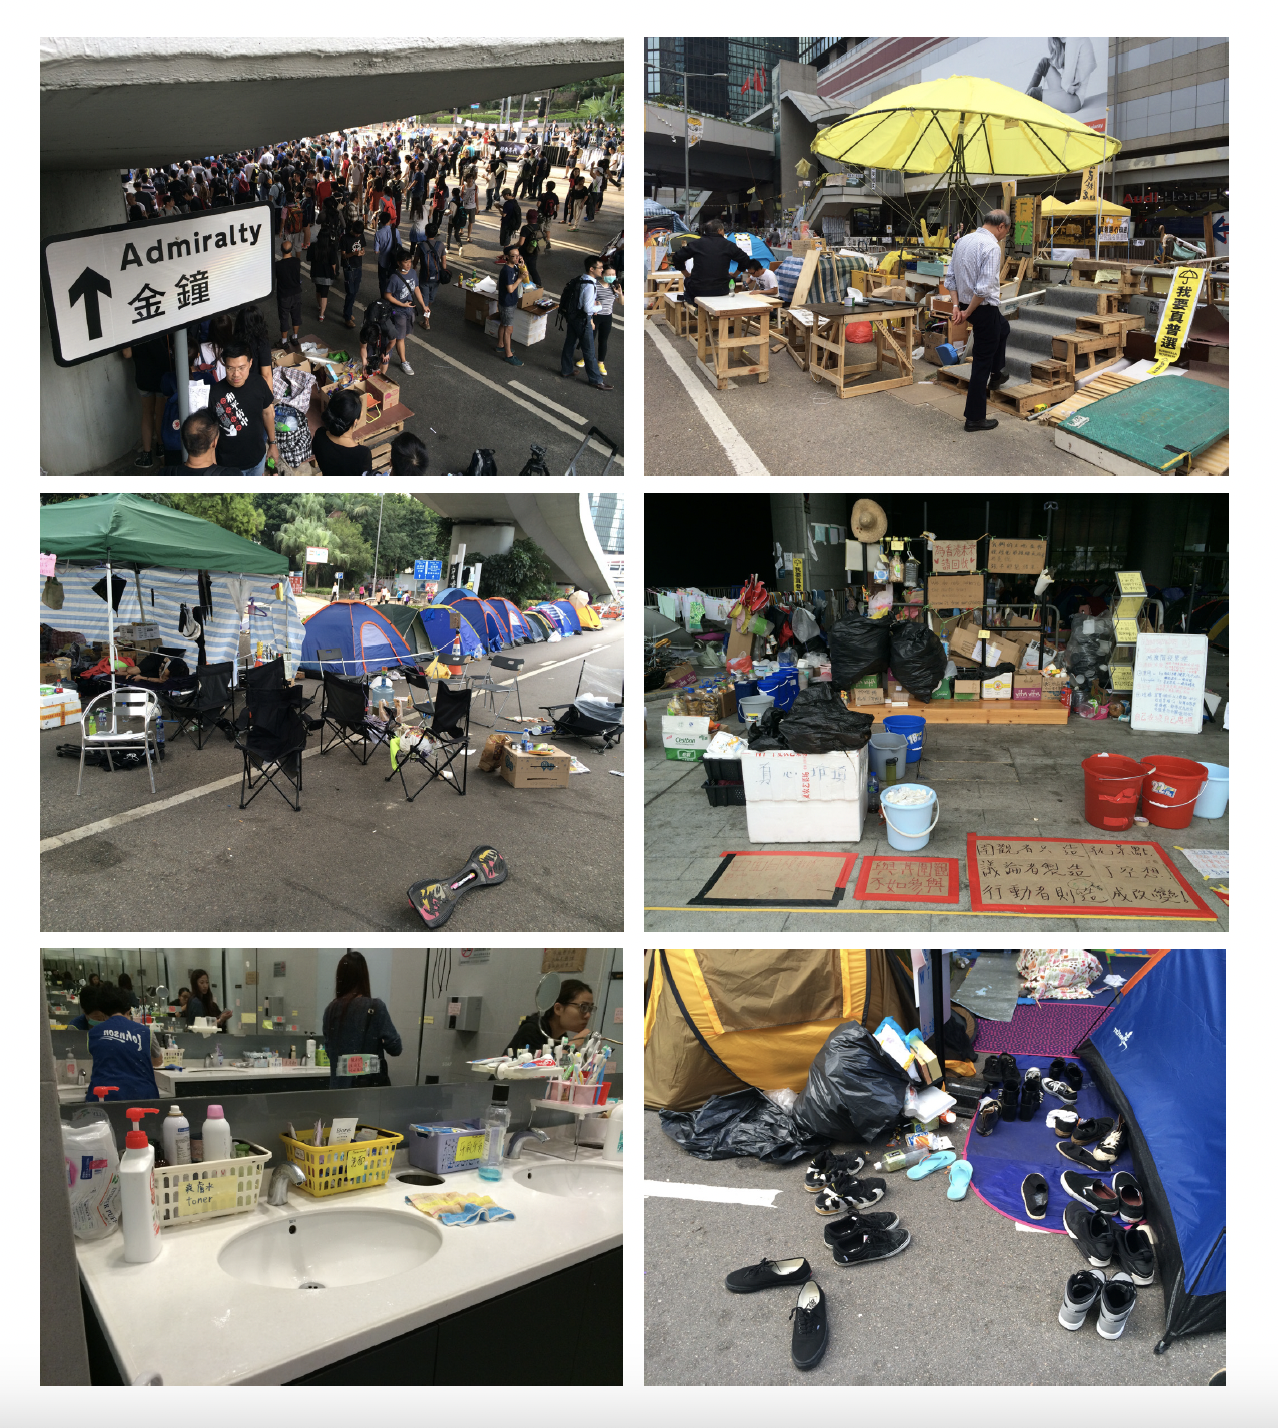
    FIGURE 1. Transforming infrastructural spaces into places for living during the HK Protests, Sept 26-Dec 15, 2014 HK. Clockwise from top left: Walking from Central to Causeway Bay, Oct 1; Steps over highway divider, Nov 14; Recycling station at Legco camp, Oct 31; early morning domestic scene, Oct 21; Legco women’s public bathroom with shared/donated toiletries, Oct. 31; and campsites under the highway overpass, October 31. Photo credits: Melissa Cate Christ

    From the studio brief:
    As evidenced by the transformation of public infrastructural spaces into dynamic living environments during the 2014 Umbrella Movement, Hong Kong’s urban landscape has the capacity to contain and house a large number of people and provide for their needs, from the essential to the environmental to the socio-political. Beyond evaluating the success or failure of the Movement’s political demand for ‘true universal suffrage’, the occupation reinvigorated a cultural awareness regarding HK’s perpetual spatial inequality and degraded living environment. The tactical and nuanced occupation of primary and liminal spaces previously (and now, again) devoted to cars or restricted by rules and regulations to single uses is seen by this studio as a provocative starting point to imagine tactics for the multifunctional reprogramming of Hong Kong’s inbetween, abandoned, and underused or single-use public spaces.

    Questions the studio poses include: How can we use design to exploit the climate, public service landscape and structural density of the city? How are interior programs transposed to exterior spaces, or How do we live in exterior spaces? What are the basic necessities that are needed to transform an exterior space into an interior space? How are public spaces (eg stairs, sidewalks, alleys, parks, waterfront etc) used now as ‘living spaces’ and how can they be modified to allow for a higher density of living/working/eating/sleeping or How can more people occupy/inhabit the so-called limited space we have in HK? How can the design of exterior spaces as hybrid, camouflaged interiors serve to address social, cultural and environmental issues?

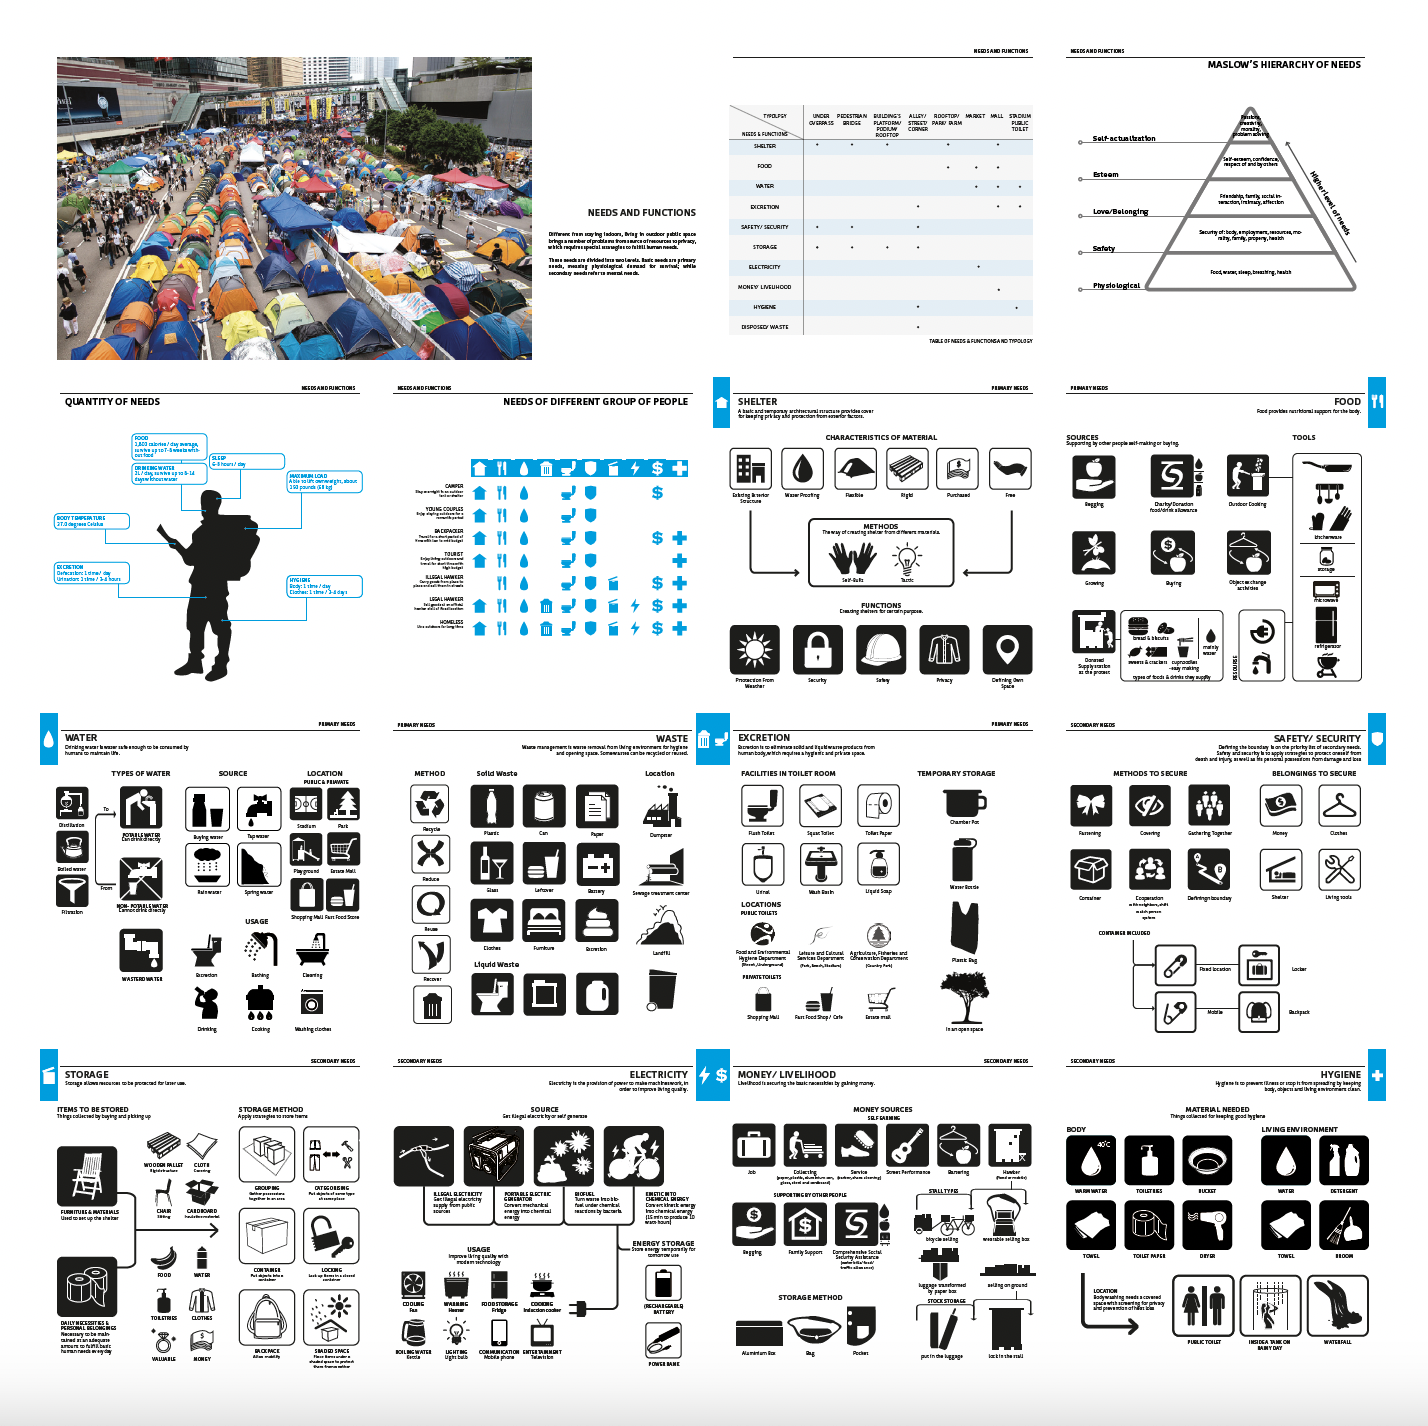
    This studio will problematize, explore and design for and within hybrid ‘inside out’ places. Both the practical and minimal provision of basic human needs, as well as cultural and social practices such as camping, street sleeping, goods storage and delivery, waste disposal and collection, hygiene and eating will be studied to identify and map these often ignored spaces in order to form a catalogue of their typical characteristics and locations. Students will then select typologies and a location to present their design approaches, installations, layouts and structures. The intent is to polemicize broader issues and questions about the use and potential of shared spaces in the city in order to create a better and more equitable living environment for all sectors of society.

    Inside out
    Student analysis and documentation of needs, materials and sources for living outside based on both first hand experience and site and contextual analysis. Diagram credit: HK PolyU SD3561 2015 students

    Inside out
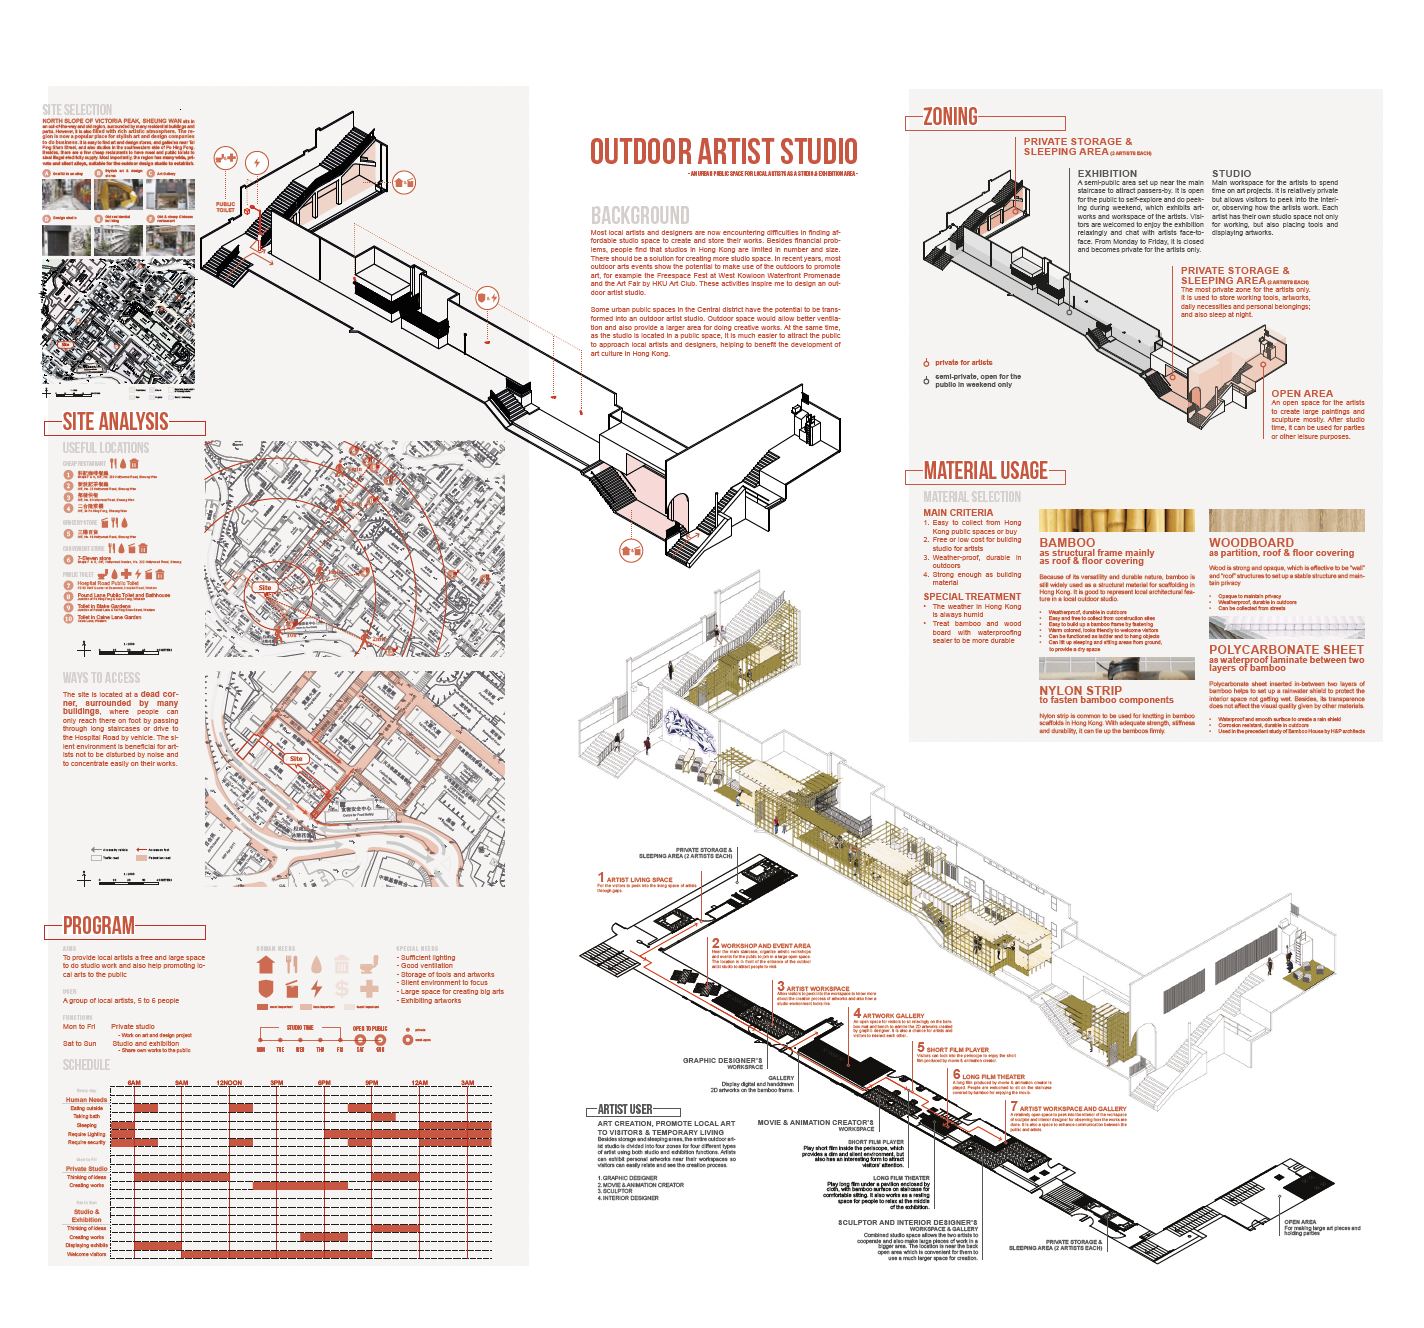
    This student project sites a live/work artist studio in an underused alley to take advantage of existing overhead shelter and nearby public toilet. Image credit: Wong Shu Ting

  • walking design / designing walks

    walking design / designing walks: Revealing water stories as paths to resilient urban landscapes
    UTS Vertical Studio Spring 2021
    Subject Coordinator: Saskia Shut
    Studio section convenor: Melissa Cate Christ

    walking design / designing walks
    Above: Credit Lily Depazzi walking design / designing walks Below: Credit Oliver Turnerwalking design / designing walks
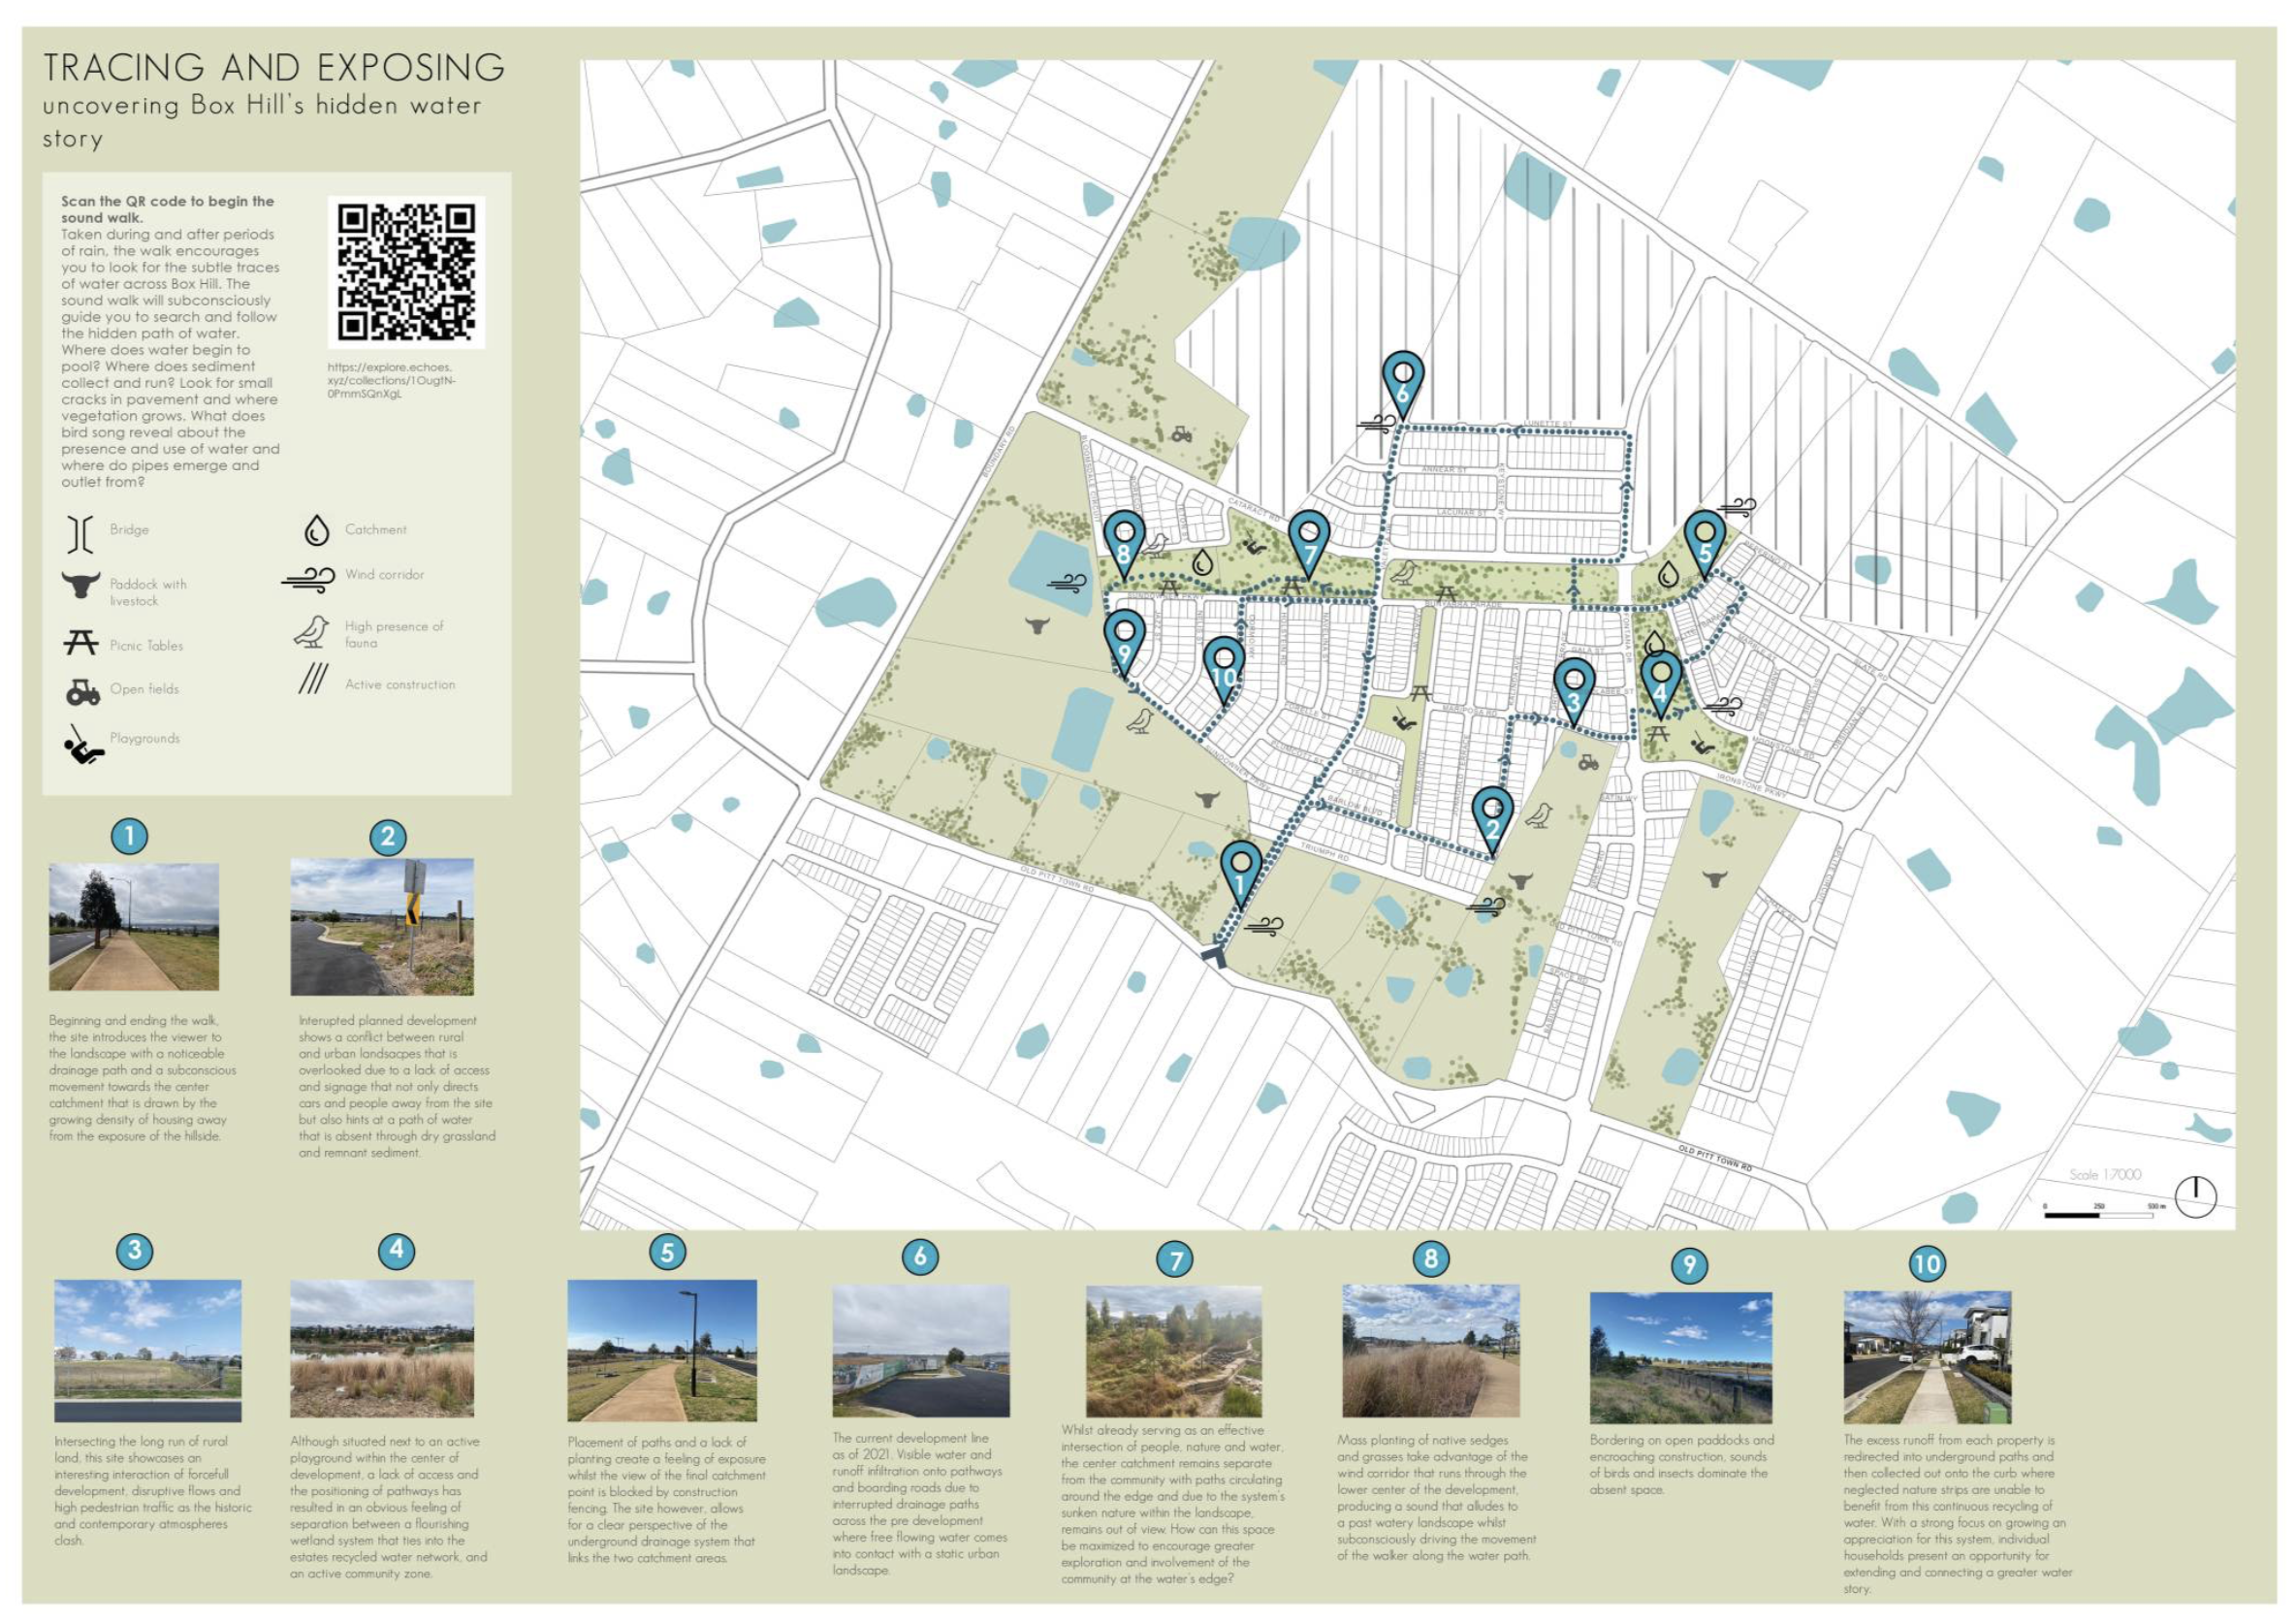
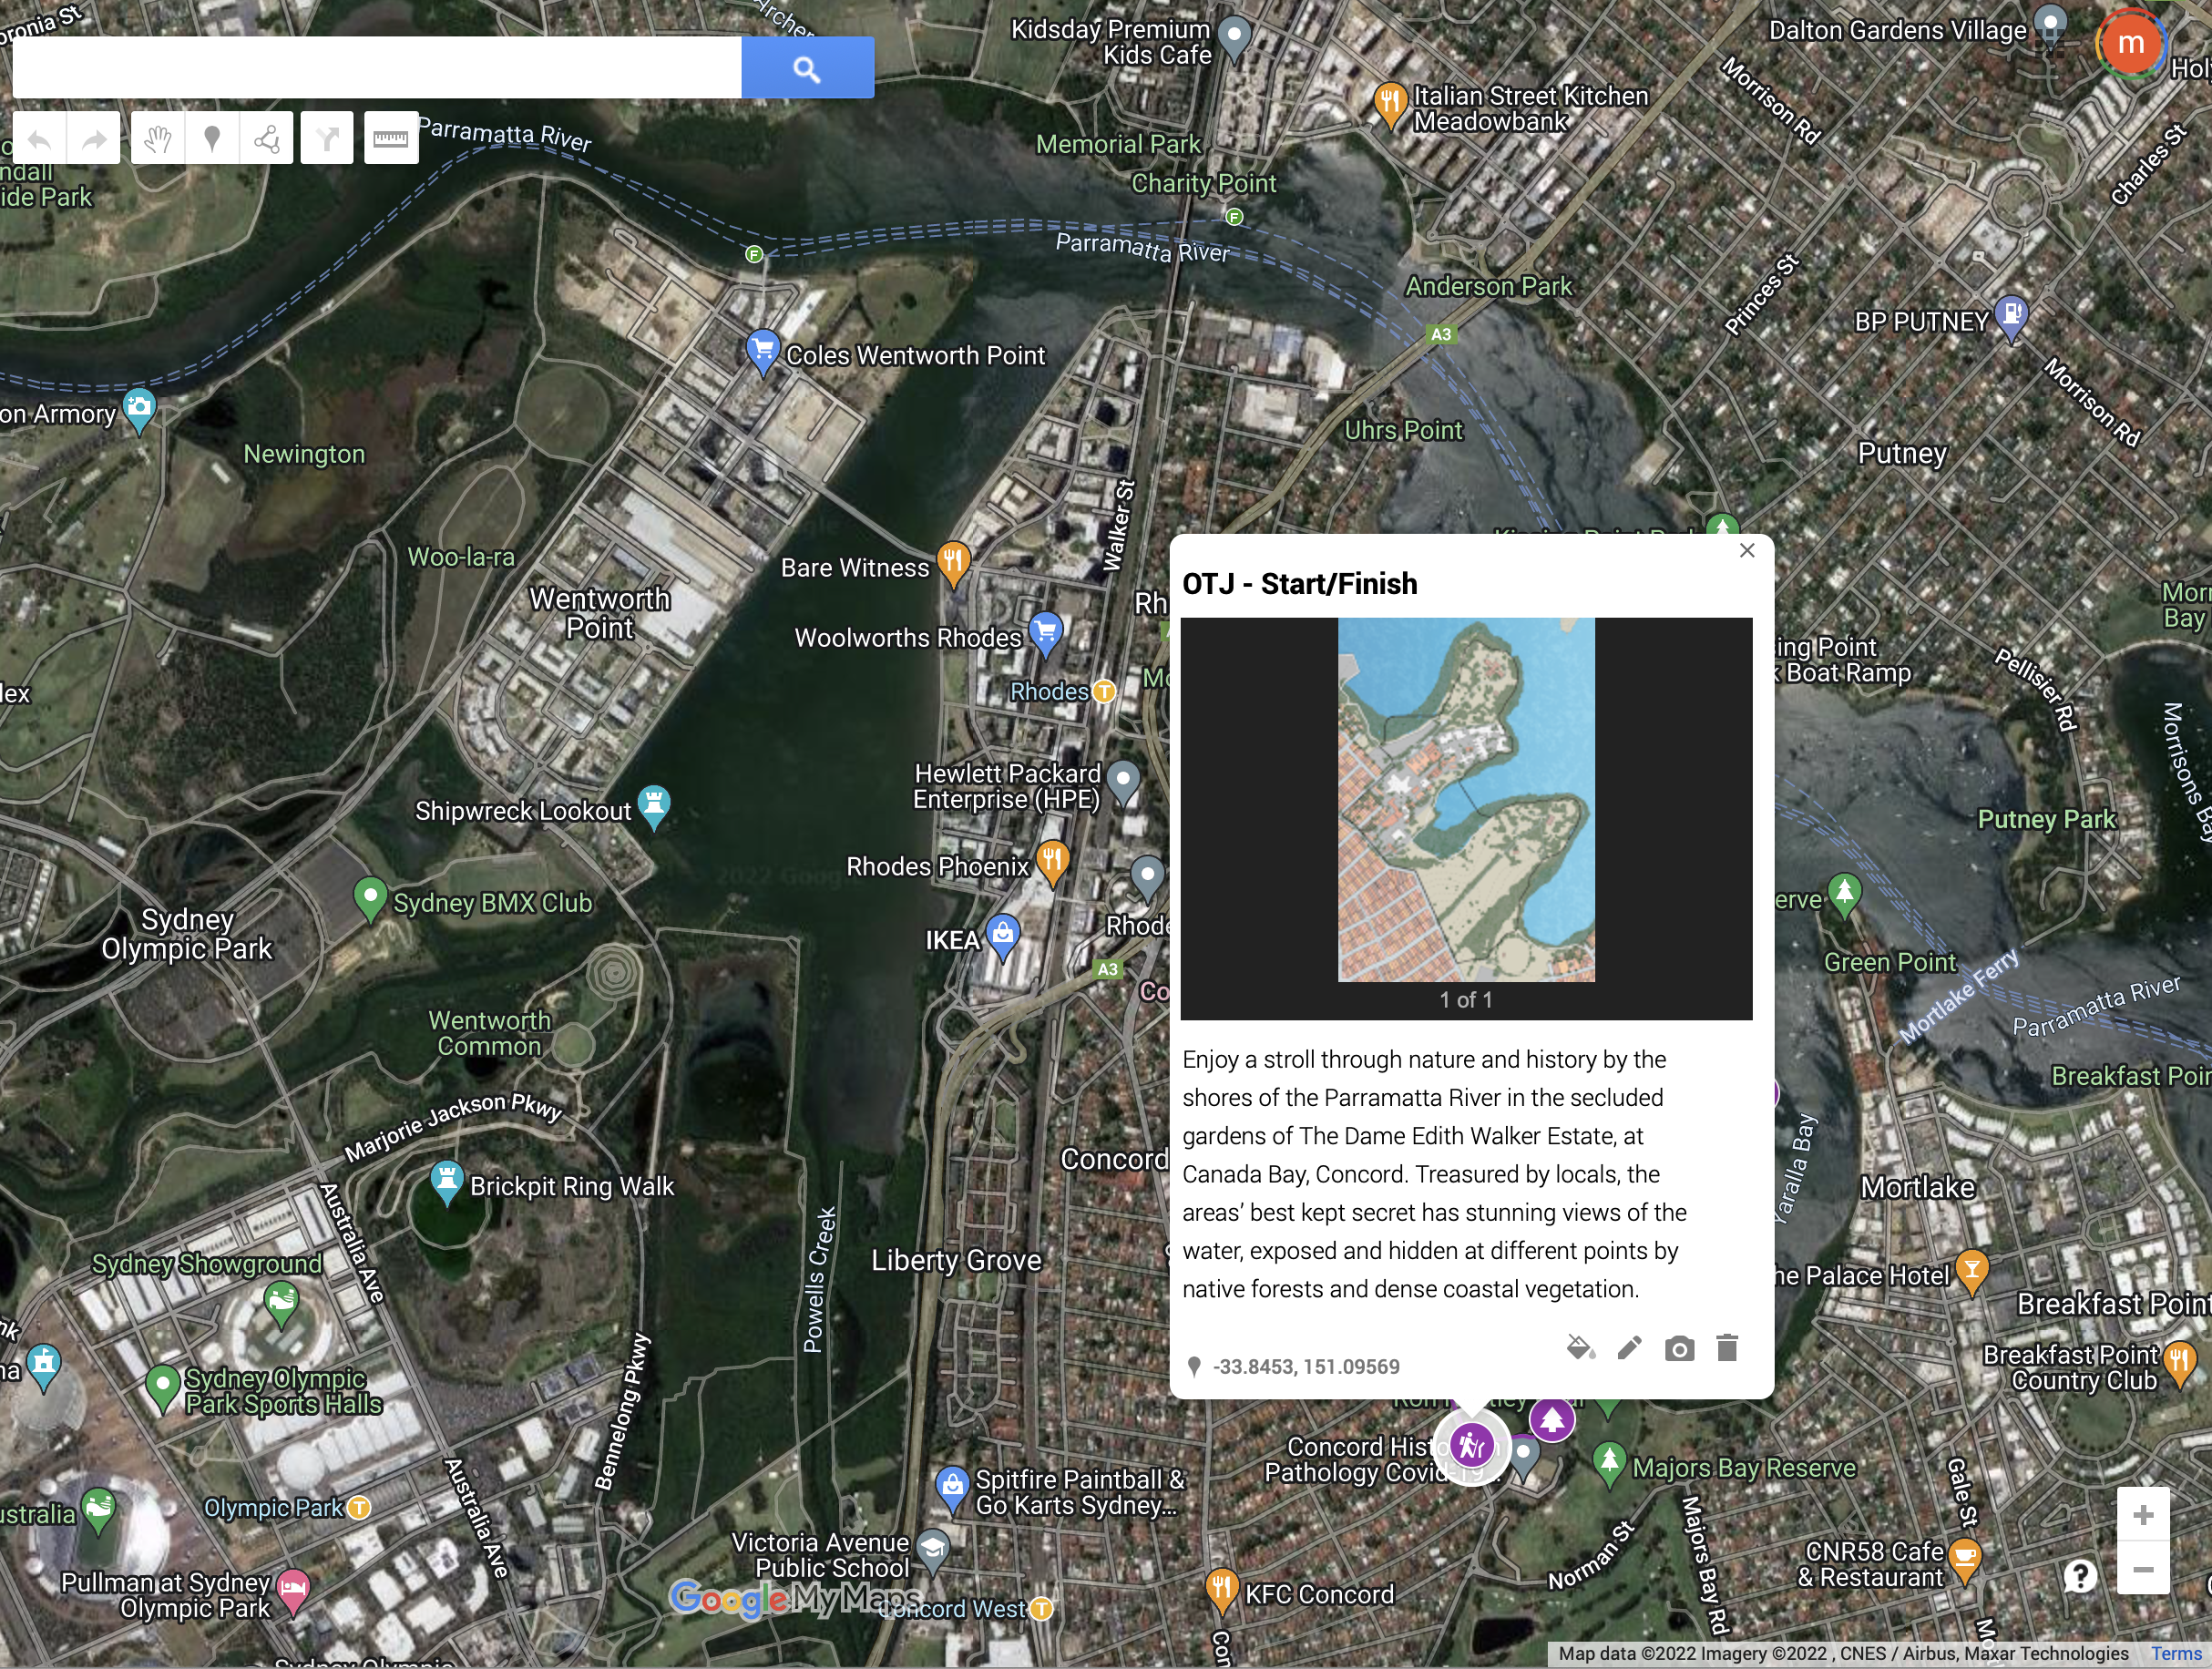
    Congratulations to the second and third year students for their work for my studio ‘walking design / designing walks: Revealing water stories as paths to resilient urban landscapes’. It was a challenging term, navigating lockdown and working from home, but the students designed insightful walks and landscapes in their local (5k radius!) neighbourhoods, which ended up being from all areas of Sydney (and even one on the Central Coast!). If you’d like to explore their walks, designs, and interactive media elements, please visit the course website, or explore their walking routes on the course Google map, where all of the walks are collected. Many thanks to all the students for their hard work on their own projects, as well as their collected work on the contextual mapping and website. Special thanks to the website group, to Fergus Barker for his work on the website and for his critical feedback throughout the term, to our guest critics Jayde Roberts, Lee Roberts, Jane Hutton, Kelly Majewski and Susanne Trumpf, and to the LA faculty at UTS for their critical feedback and support.

    From the brief:
    The effects of climate change are increasingly impacting individuals, cities, and regions around the globe. Many of these impacts are directly related to water supply, removal, and management, whether through sea level rise, or the increasing intensity and frequency of storms, floods, droughts and heat waves. In Greater Sydney, as in most places, the physical fact of the water management network is not an actively acknowledged part of most of our lives, that is, until it ceases to function. In this way, we can summarize our common experience of much of the infrastructure which is embedded in the landscape: it becomes invisible.

    In order to both make these systems visible and to intervene, we need to pay attention to their evidence of action – the artifacts which indicate both a specific history and process, and also connect to a wider network. Following and documenting the path of water, we can reveal the urban evidence of these water infrastructural processes. Once we recognize, reveal and raise awareness about the water networks that surround us, we can better contribute to designing and developing interventions to enable resilient, adaptive, climate-sensitive landscapes.

  • studio yangon

    STUDIO YANGON
    MLA1 Spring 2014: Arch7102 Systems, Scales and Strategies in the Urban Landscape
    Instructors: Ivan Valin, Melissa Cate Christ and Scott Jennings Melbourne

    For more information, student blog and coursework, please see studioyangon.com

    studio yangon
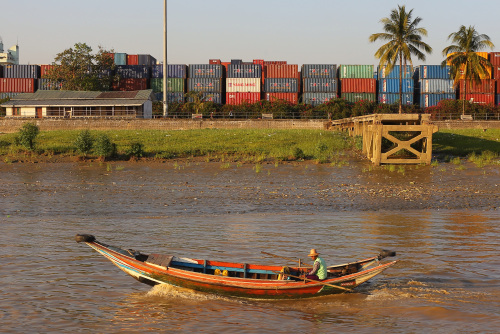
    This core studio of the MLA program explores the fundamental strategies of designing and planning in urban environments and takes on the unique challenges of cities undergoing rapid urban and ecological transformations within Southeast Asia. Studio Yangon 2014 is the first studio in a multi-year commitment by the division of Landscape Architecture to explore environmental design in Myanmar’s primate city. Our focus this year is on
    the Yangon River waterfront. This landscape, also known as the Strand, is a working port and logistics zone with heritage value and development potential—it is a contested site and one that deserves immediate attention. Ultimately the work done by the studio at the scale of the waterfront functions as a lens to understand the environmental, social, and infrastructural challenges impacting the city and region.

    The field trip to Yangon, from the 10th to the 17th of March, will engage students in an intense exercise to gain first-hand experience in arriving and gaining orientation within unfamiliar urban and cultural contexts. Skills in fieldwork will edify theoretical and disciplinary concepts related to landscape systems, environmental planning, and urban design introduced throughout the course. During the trip, students will be introduced to individuals who are actively engaged in planning and advocating for the future city. They will meet local professionals and students to exchange experiences and knowledge. The trip follows a concentrated period of preliminary site research across a range of subjects and will be followed by an 8-week site-design exercise in which the students will synthesize their observations and analysis into visions for a new waterfront and a new Yangon.

  • envisioning pokfulam village

    Envisioning Pokfulam Village
    Strategies of engagement and intervention in complex urban communities
    BALS2 Fall 2013 ▪ ARCH 2043 Landscape Design Studio II: Site and Community
    Instructors: Melissa Cate Christ and Seth Denizen

    The collected work of the studio, including documentation of the workshop executed as part of ARCH2041 Environment Community and Design, can be found at pokfulamvillage.com

    envisioning pokfulam village
    Sun Chang Lo, Pokfulam Village, Hong Kong, 1996

    From the course syllabus & final project brief:
    This studio looks at the relationship between site and community by asking how landscapes and lives are assembled. How can the relationship between people’s lives and the infrastructure of living be addressed by landscape architecture? Further, and perhaps most fundamentally, the studio asks how a landscape can shape the way we live.

    Framed by these questions, the studio proposes to look at the assemblage of site and community relations in Pokfulam Village. In the original land allocation and layout of the village, each Hakka row house was allocated a plot of land to farm. As the population increased, many of the plots were leased and/or developed for non-formalized housing, leading a complex of different types of land tenure. In addition the 1982 Squatter Control Policy restricted the ability of residents to improve their homes, leading to the perception that the village is an urban slum due to its primary building material, metal sheeting, densely packed urban structure, and lack of basic sewage infrastructure. Ironically the Squatter Control Policy, combined with Pokfulam Road moratorium, has led to the preservation of the village, if only that it has not be redeveloped into high rise housing as much of the adjacent land has been. But with recent calls to lift the moratorium, community efforts to raise the profile of the village and to acknowledge its heritage value has led to it’s listing as a threatened site on the World Monuments Fund Watch list, raising the question of how to improve the living environment and accessibility of the village without losing its unque character and sense of community. In this context, the studio will explore the capacity and resilience of the village: what infrastructures, maintenance regimes and/or social practices can be embedded in the village and how would they be deployed and configured?

    In order to answer this question, the studio is composed of a series of cumulative exercises. The first studio exercise asks students to uncover an essential element of the village through their own observations – documenting a phenomena, element, process or idea in the form of a photo diary and short text. The second exercise examines the village’s current food supply and demand through the production of measured orthographic drawings of the village’s markets. The third exercise of the studio asks students to produced detailed maps of the ground materials and systems of the village, integrating the first two exercises and laying the foundation for the final design project. The final exercise of the studio asks students to layout a strategy and site design which addresses an issue or problem identified in their system/network mapping.

    Each exercise of the studio can be seen as a different way to explore the same fundamental questions: how landscapes and lives are assembled, how landscape shapes our lives, and how we shape the landscape. To that end, the studio exercises will be conducted in consultation with the local community through engagement exercises designed and executed by the students in the concurrent course, Environment Community and Design.

    Envisioning Pokfulam Village workshop, November 10, 2013
    envisioning pokfulam village
    How do we design in Pokfulam Village?
    The first step to answering the question of how to act is to define our role. Pokfulam is a city of designers. Almost everything in Pokfulam is hand-made, down to the pipes and infrastructure that form the most essential core of the urban environment. This throws our role into question: should we replace them as designers of their city? Are we better or worse designers than they are? How can we design from the top-down in a place that is built bottom-up?

    In order to formulate a coherent response to these questions we must think about the process of design as a partnership with the world, a process of becoming entangled in people’s problems and desires. In the community workshop, we will engage in the process of building this partnership in order to further entangle ourselves and our work with the problems and desires of Pokfulam. Another part of defining our role is to think strategically. For instance, the majority of the architectural problems in Pokfulam arise precisely at the moment when the scale of the problem exceeds the scale of a single home or single piece of property. In other words, problems do not get fixed when it’s not clear whose problem it is, or who is allowed to design a solution. Pokfulam is not the result of a single vision, but rather of hundreds of visions that have all been tightly and tragically constrained by legal frameworks.

    Based on these considerations, our role then is to identify opportunities for interventions that address this scale – the problems that too large for the average resident to address by themselves. This will allow us to reimagine the parts of Pokfulam that no one has previously had the opportunity to address. For example, no one has had the opportunity to reimagine how to use the fragmented shards of space expropriated and fenced in by the government, but we can do this quite easily. No one has had the opportunity to consider the diverse kinds of public and semipublic space in Pokfulam as a single system, but this is also something we can do through our design proposals.

    Our role is to provide solutions to Pokfulam’s problems that reimagine the future of the village – to provide alternatives to the impending destruction and displacement that is threatening the village and its residents.

  • environment community & design

    Environment Community and Design
    BALS3 2011-2013 – Arch 3029

    This course was an applied research seminar in the Bachelor of Landscape Studies program in the Division of Landscape Architecture, University of Hong Kong.
    environment community & design
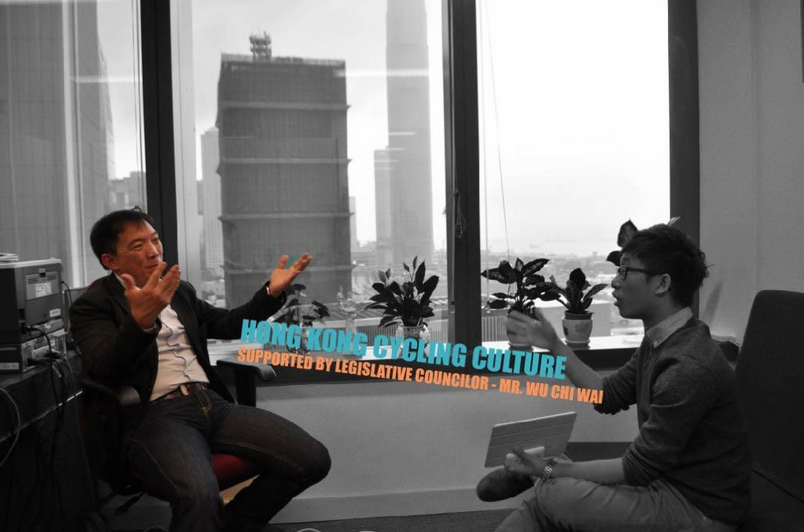
    Still from ‘Ride with me, Ride the Breeze’, a short documentary about the debate over a grassroots proposal to build a bike path along the northern edge of HK Island. The project was developed by 2012 ECD students Joshua LEUNG Lik Heng, Tamsin THORNBURROW, Yvonne MENG and Macy CHUNG Mei Sai.

    The course explores the complexity and interaction between urban environments and their communities, as well as the role of agency in design practice. It includes local and international research and case studies that demonstrate typologies of landscape formation, process and meaning. The course also includes a review of methods of community engagement, both formal and informal, as well as engaging students in ‘real world’ community issues , in particular the investigation of local community environments faced with the possibility major transformation through the development and construction of significant infrastructure.

    The primary focus of the engagement exercises of the 2011 iteration of the course was the escalator proposed for Pound Lane. The collected work can be found here. The projects and workshop were supported by the Faculty of Landscape Architecture and an HKU KE grant.

    The 2012 iteration of the course asked the students to investigate and engage in a contemporary issue in Hong Kong related to infrastructure development and its community impacts. The collected work of the course can be found here. The development of the framework of the course and the student projects were supported by an HKU Teaching Development Grant.

    The primary focus of the engagement exercises of the 2013 iteration of the course was the future of Pokfulam Village in the context of development pressures, heritage conservation and the lack of proper sanitary services in the village. The course worked in tandem with the student’s studio, also taught by Melissa Cate Christ (in collaboration with Seth Denizen). The collected work of both courses can be found at pokfulamvillage.com.

  • Hong Kong Detail Catalogue

    Hong Kong Detail Catalogue
    MLA1 Spring 2012 ▪ ARCH 7105 Landscape Technology 2

    OVERVIEW
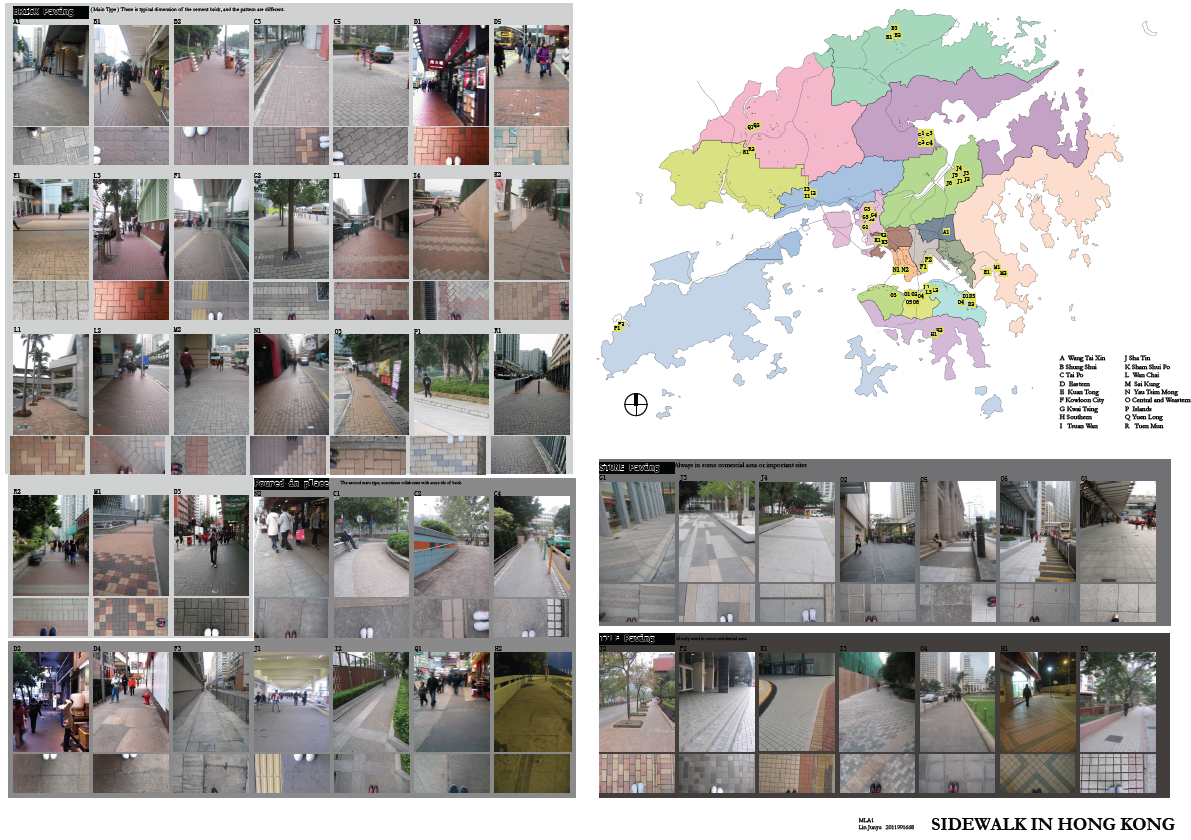
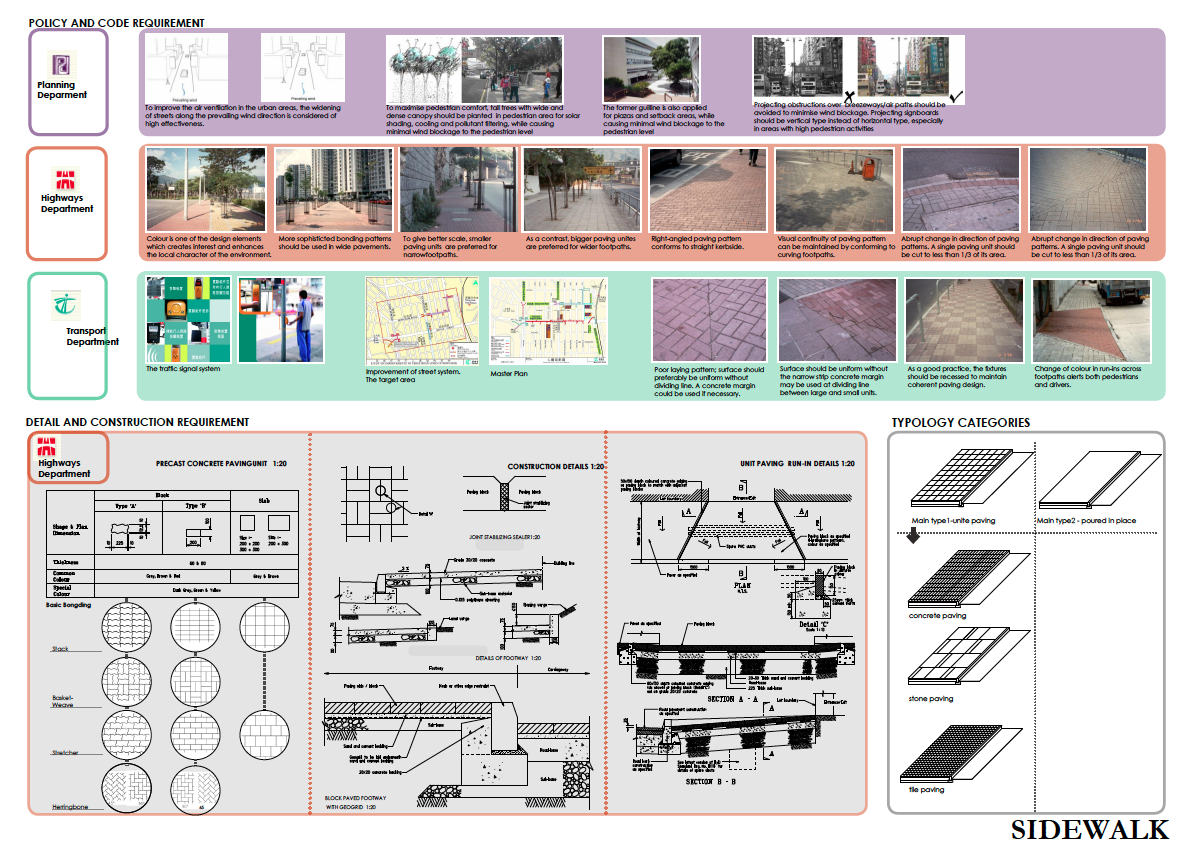
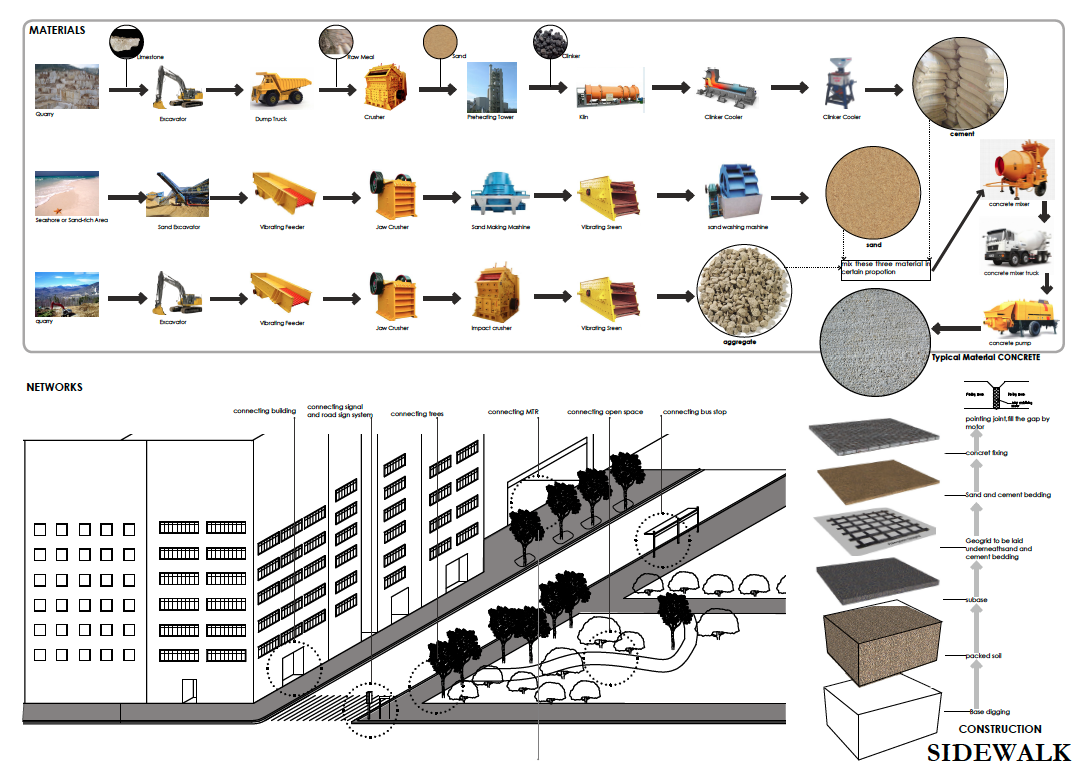
    As the second of two core landscape technology courses offered within the MLA curriculum, Landscape Technology 2 further investigates issues of site engineering, technology and construction, looking at typical and innovative landscape construction materials, methods and applications in the context of the urban environment. The course situates the built landscape, its cultural and environmental determinants and the resulting impacts of material extraction, sourcing, fabrication, installation, maintenance and disposal in relationship to the design and detailing of the urban landscape. The course readings and lectures are complemented by a multi-part research project which initially maps, catalogues, researches, and documents Hong Kong’s everyday public infrastructural details and assemblies.

    Term Project: HONG KONG DETAIL CATALOGUE
    With some of the densest urban areas in the world, Hong Kong has relied on the application of advanced landscape and infrastructure technology (eg land reclamation, detailed and exhaustive geological surveys, extensive public transportation investment) to further its geographical, topographical, and financial expansion. However, in the midst of billions of dollars spent on large scale infrastructural projects, many of the city’s public spaces are detailed, built, and maintained to a seemingly minimal standard. In this multi-part project, we will map, catalogue, research, and draw Hong Kong’s everyday public infrastructural details and assemblies. After the investigation of relevant case studies, each student will design and document a new detail assembly which improves both the functionality and aesthetic quality of a standard detail insertion and by extension, the entire network of infrastructural insertions. The project will be divided into four parts: 1) Typological documentation and mapping; 2) Detail construction research and drafting; 3) Case Studies/precedent research; 4) Design adaption and composite drawing. The four parts of the project will be compiled into a booklet to be submitted at the end of the term.

    The research and documentation from all of the students from the first part of the project is compiled on this open access Google Map.

    Please also see my article ‘Evidence of action: Towards an ecology of objects’, which places the student projects into a larger pedagogical framework.

    Typologies studied include:
    Curbs / Retaining walls/ Cut Slope stabilization / Fill Slope Stabilization / Handrails / Guardrails / Sidewalks / Benches /
    Stairs (at grade) / Drains / Water features / Tree pit/at grade planter / Planter (above grade) / Rubbish bin / Light standard (pole lighting) / In-grade/in-wall lighting / Bollards / Bike paths / Bus stops / Tram Stops / Ramp (intersection) / Crosswalk & pedestrian overpass / Pergola/trellis/canopy / Bike rack / Road signs

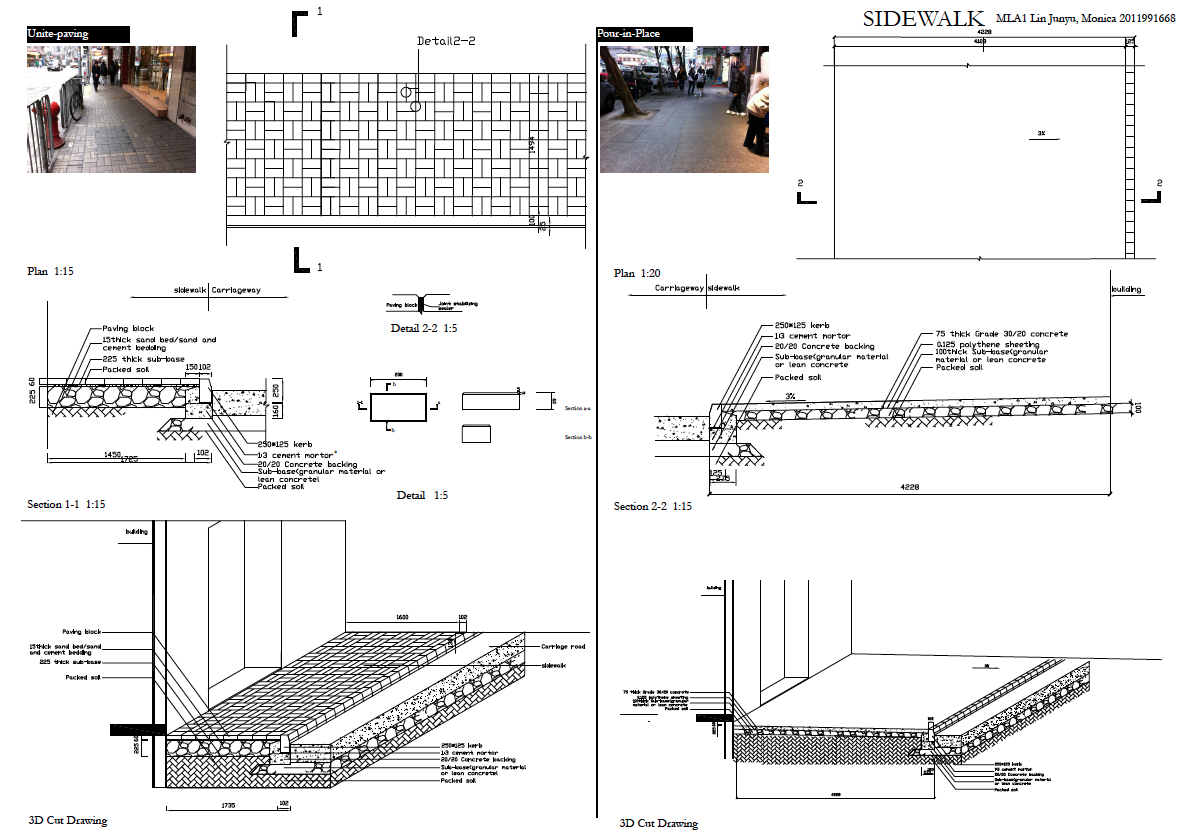
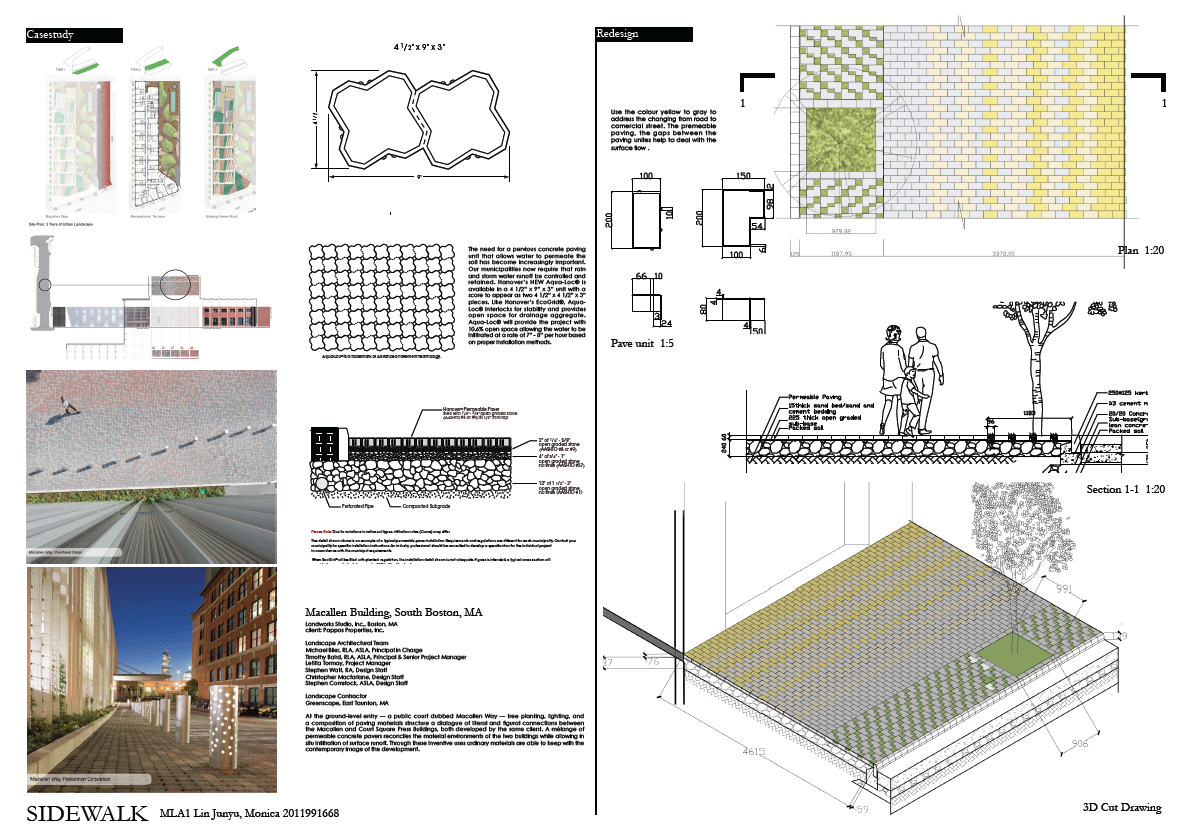
    The project below exemplifies the methodology and products of the term project (all image credits to Monica Lin)
    PART 1: Typological Documentation & Mapping( learning to see); PART 2: Typology Detail Construction Research (learning to research & represent) PART 3: Case Study/precedent & PART 4: Design adaption and composite drawing


  • food networks

    Food Networks
    food networks
    Food Networks is an ongoing research and documentation project which investigates the political economy and ecologies of historical and contemporary global and local food networks, with a focus on Hong Kong. The research and teaching frameworks have been developed with the support of a HKU Seed Fund Grant, a Teaching and Development Grant and in the context of the HKU Common Core Curriculum Course “You Food and City: Local and Global Food Networks”. The collected work of the course can be found here. Recent work supporting the development of the project is included below.

    August 23, 2016
    Recover and Reduce Food Waste: Crowdsourcing Surplus Food Recovery in Hong Kong
    RISUD Annual International Symposium 2016 – Smart Cities
    PolyU, Hong Kong

    Melissa presented an overview of her, Daisy Tam and Tomas Holderness’ collaborative project at PolyU’s multidisciplinary RISUD conference. From the paper abstract:
    This paper presents an in-progress project which aims to reduce the amount of food waste generated in Hong Kong. Through the consolidation and analysis of data concerning existing food rescue practices and the development of an open source platform that facilitates crowdsourced surplus food recovery, this research and technological demonstration project aims to enhance the city’s capacity to recycle surplus food.

    July 31, 2016
    Daisy Tam publishes article on HK food security in Chinese online magazine The Initium

    Daisy’s editorial 「看不見」的城市糧食安全危機 (roughly translates to [Invisible] Food Security Crisis) touches on issues of food security, poverty and food waste in Hong Kong. She also gave a related talk at the “Future of F&B in Hong Kong” networking lecture series at Metta to a packed house of HK’s F&B entrepreneurs.food networks
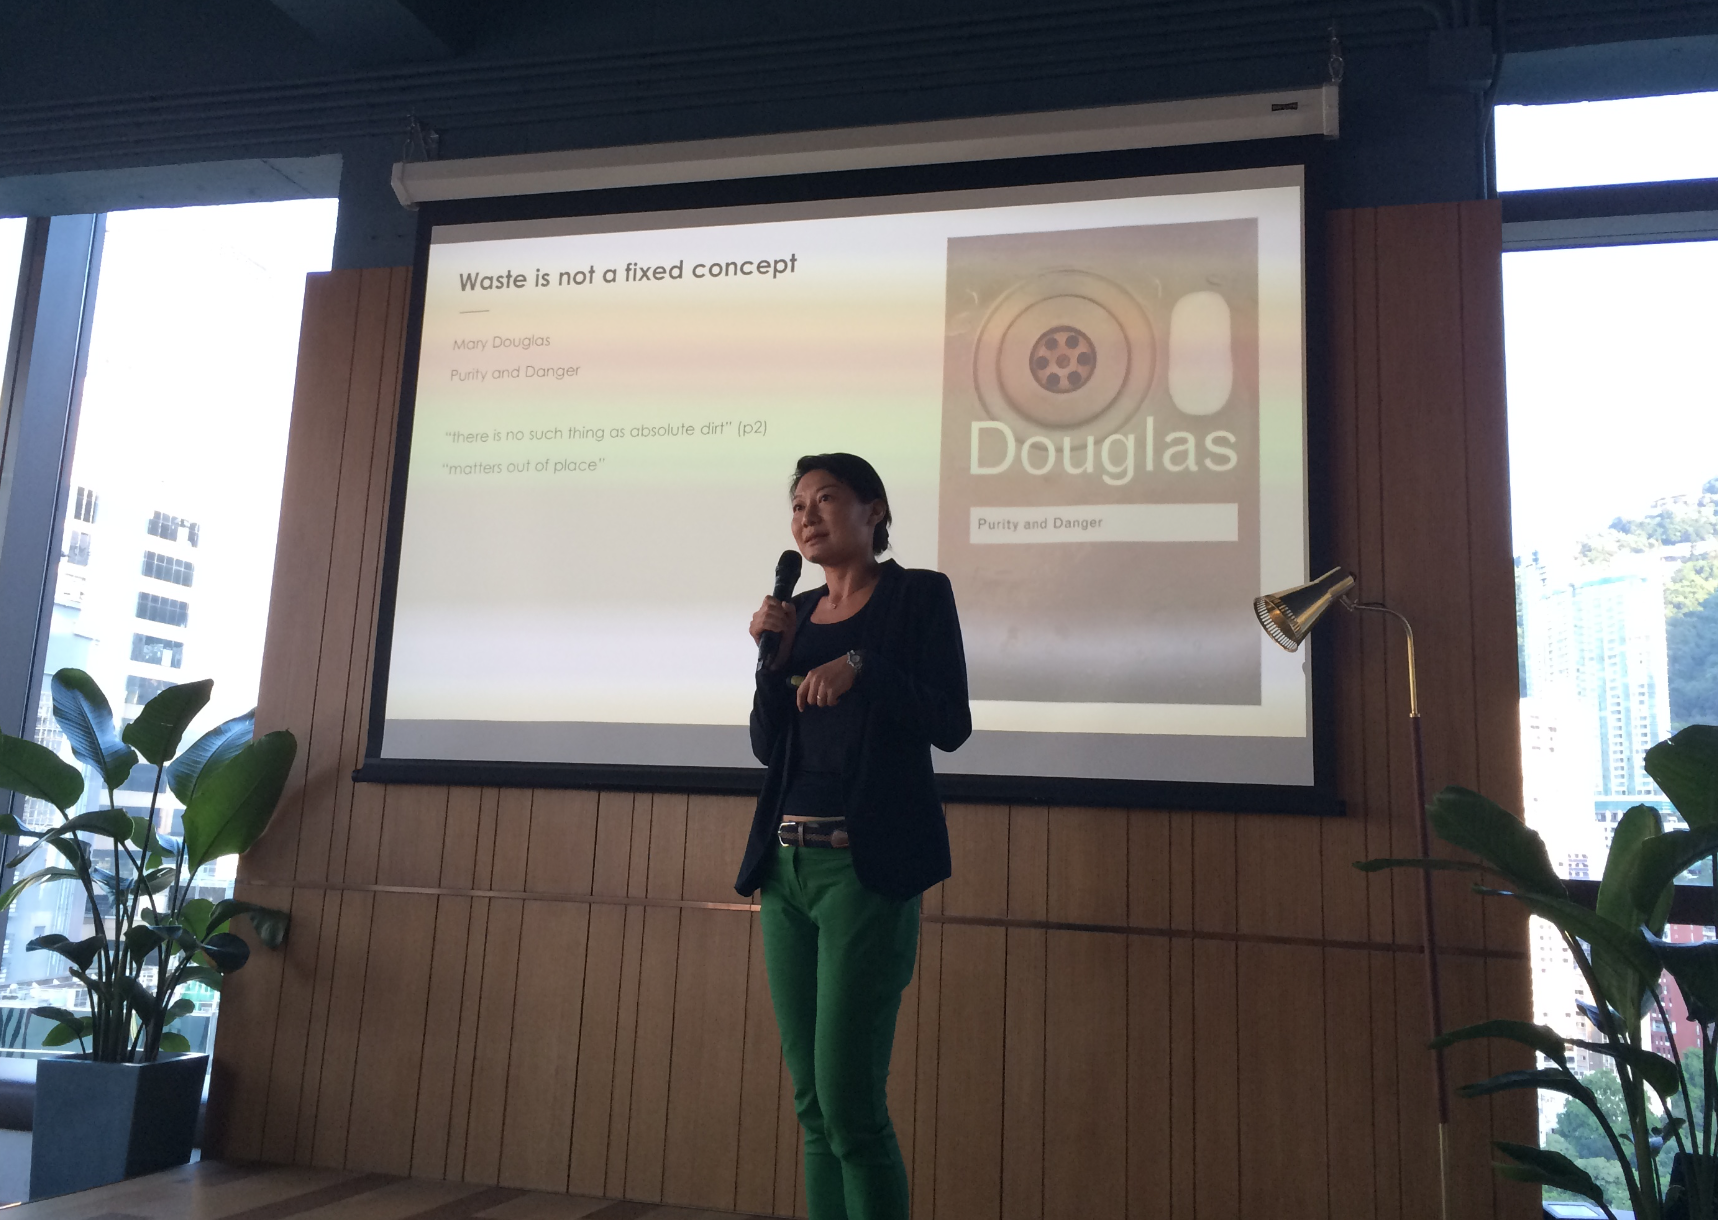
    Daisy Tam, Food Security in HK, Metta, HK. July 29, 2016

    June 27, 2016
    Planter workshop with Rooftop Republic
    French International School, Hong Kong

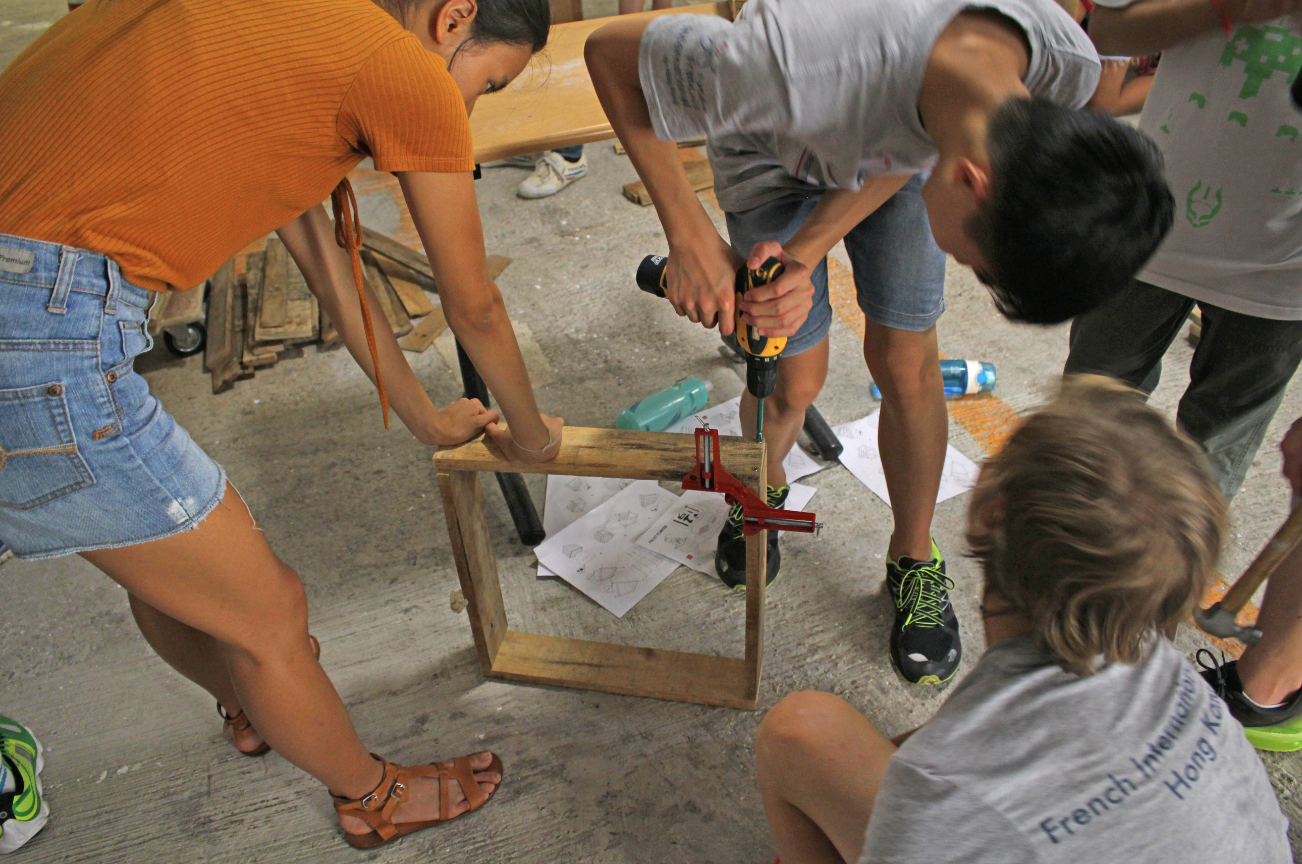
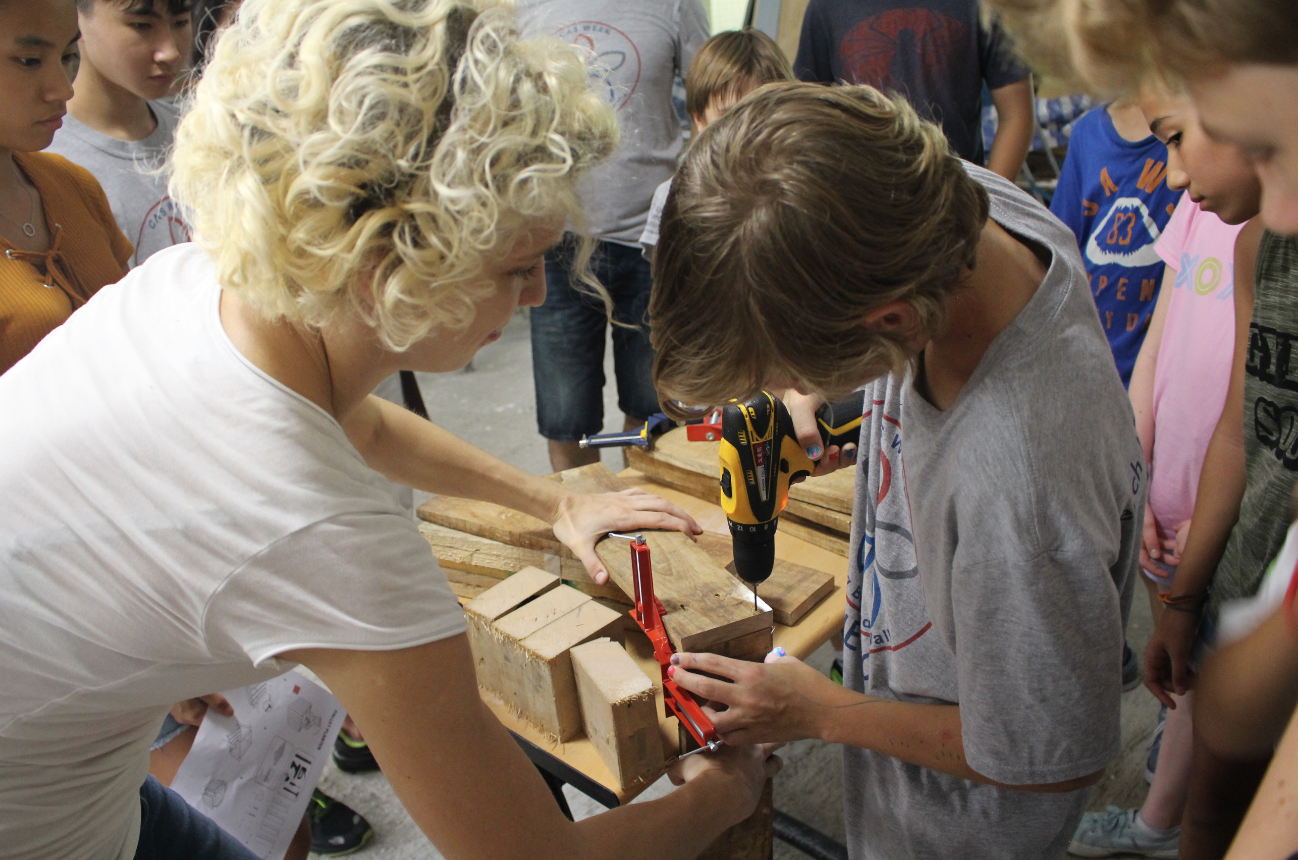
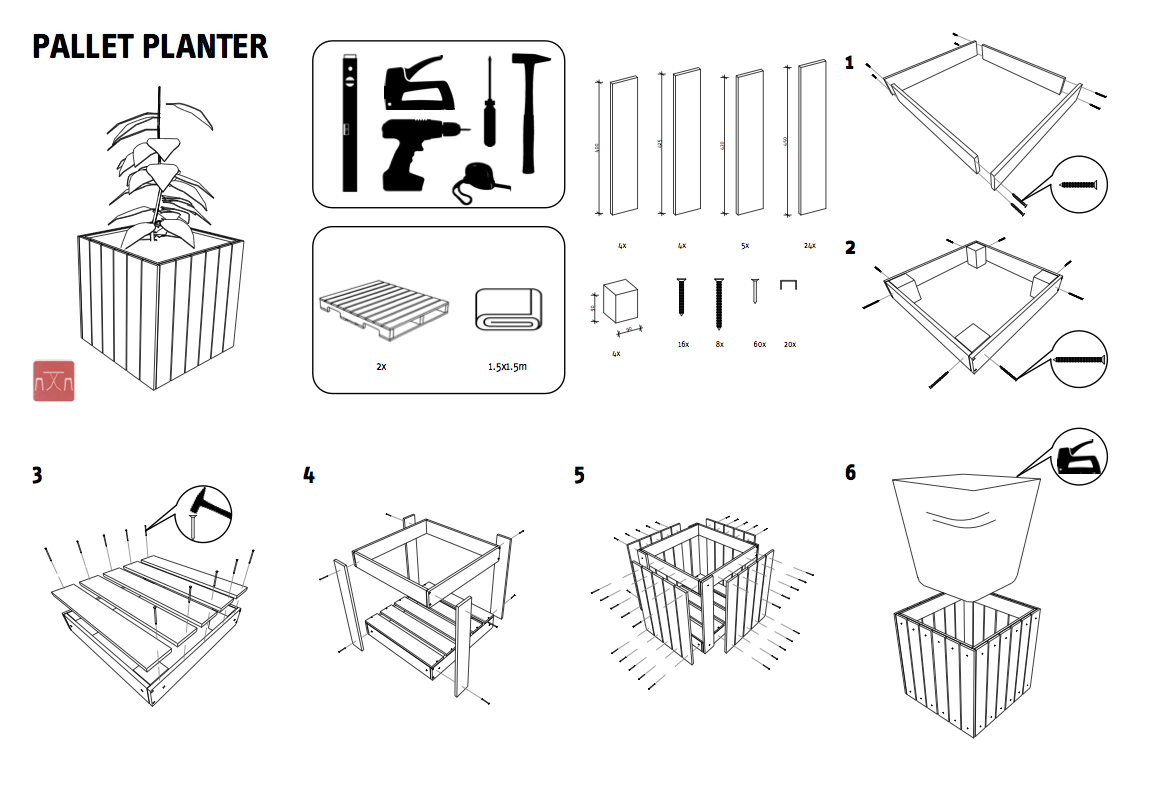
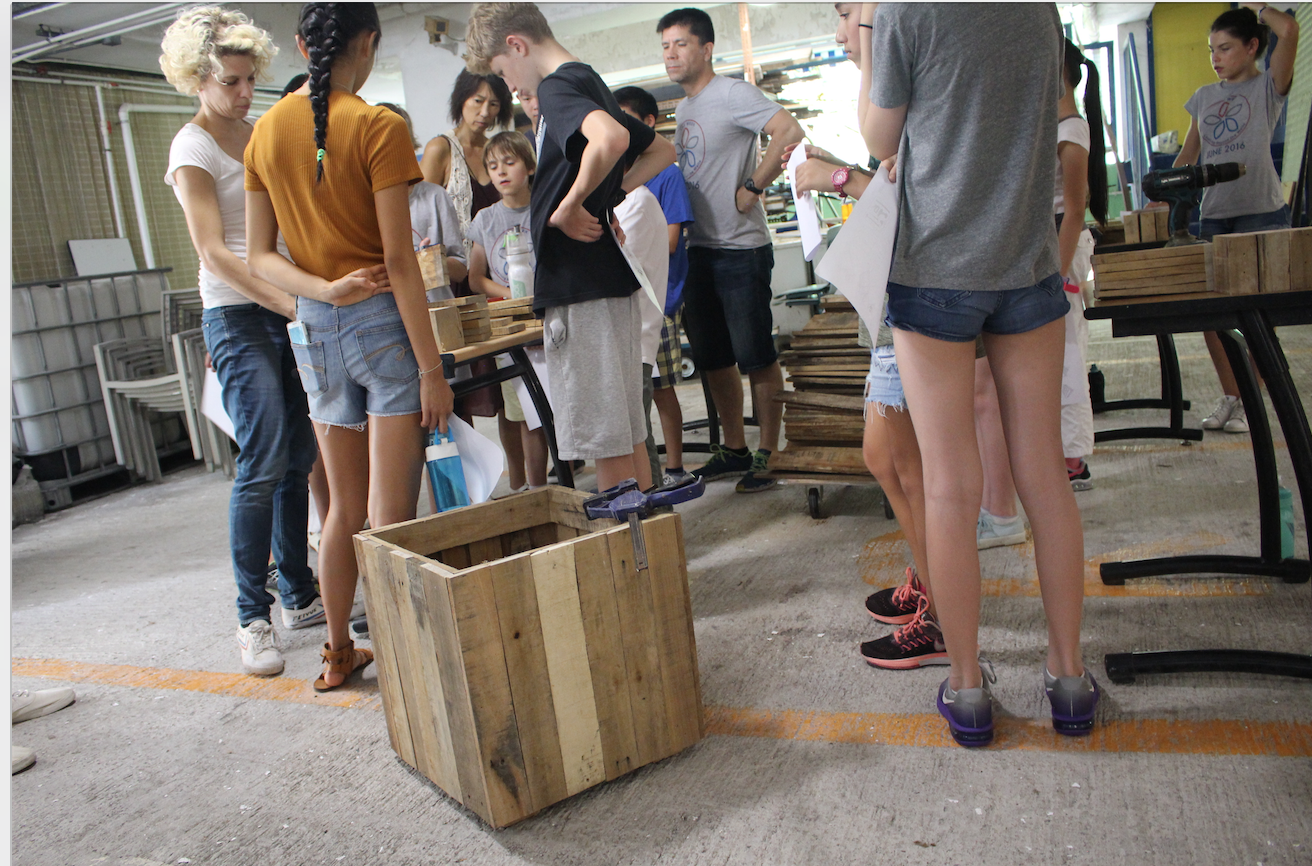
    At the invitation of Rooftop Republic as part of their educational programming, Melissa and Susanne Trumpf of in dialogue designed and organized a planter making workshop for secondary school students. Led by Susi, with preparatory work conducted at Maker Bay, the 3 hour workshop engaged students in making 50cm x 50cm x 50cm planters from reclaimed pallet wood, gaining valuable hands-on training in the use of power and hand tools, as well as in collaborative group work. The planters will be used at the school as part of their community garden. Drawing Credit: Susanne Trumpf. Photo credits: Rooftop Republic
    food networksfood networksfood networksfood networks

    December 6-10, 2015
    Listening to noise – people as sensors, enabling ethical food networks
    Agri-food XXII Conference
    Queenstown, New Zealand

    Melissa and Daisy Tam (Hong Kong Baptist University) will be presenting their paper co-written with Tomas Holderness (University of Wollingong), Listening to noise – people as sensors, enabling ethical food networks at the Agri-food XXII conference.

    Paper abstract:
    This paper looks at the individual in relation to urban food networks and explores the potential of the crowd as a means to enable a more ethical food system. The crowd is noise – dispersed individuals who are loose and unconnected. How can the crowd become a form of human-power sensor network that allows us to tune into the message? How can noise be used to challenge the existing system and allow for different sets of interdependencies to emerge? How can this model of commonality exist without collectivity? The import-distribute consume-dispose food system such as the one in Hong Kong is controlled by a handful of big players where individuals are relegated to their role as consumers. This paper explores alternatives that interrupt the linear model and allow disparate individuals to form collaborative practices for a more ethical food system. Ethics here is understood as a mode of operation, which articulates a set of relationships; it is a manner of being implicated in the provocation of actions; it is also generative, creating a series of radiating effect which impacts upon the community.

    October 6, 2015
    Food Security and the Commons: the case of Singapore
    GDAR1026 Food Culture and Society course
    Hong Kong Baptist University, Hong Kong

    Melissa was invited by Daisy Tam to present her paper on urban agriculture and food security in Singapore to undergraduate students from Baptist University. The course also includes hands-on gardening and site visits to Hong Kong organic farms.

    February 21, 2014
    Season Shift: Radical Phenology and the Global Economy of Food
    Lunchtime Public Lecture: HKU Division of Landscape Architecture
    DATE: Friday, 21 February 2014
    TIME: 1–2pm
    VENUE: KB622, 6/F Knowles Building, Pokfulam Road, the University of Hong Kong
    SPEAKER: Assistant Professor Melissa Cate Christ

    ABSTRACT:
    This talk presents initial research that seeks to understand our pervasive seasonal disassociation with respect to food. In particular, it highlights nodes of historical, technological and vernacular agencies and practices that have enabled the global food economy.

    This lecture is part of ‘The Lay of the Land’, a lecture series hosted by the HKU Division of Landscape Architecture focused on research in progress.

    November 27, 2013
    EXCESS launch
    Wednesday, 27 November, 2013
    6:30pm reception, 7-9pm discussion
    Broadway Cinematheque (next to Kubrick Cafe and Bookstore), Foyer area on 1/F
    Prosperous Garden, 3 Public Square Street, Yau Ma Tei, Kowloon
    kubrick.com.hk

    food networks
    To celebrate the launch of SCAPEGOAT’s 6th issue – Excess – please join us for a discussion with contributors Melissa Cate Christ and Seth Denizen, issue editor Etienne Turpin, and Hammad Nasar of the Asia Art Archive

    EXCESS: Consuming Hong Kong / Scapegoat Launch
    Lauded as a luxury capital, with the world’s highest per capita consumption rate of luxury goods thanks to Mainland Chinese tourists, Hong Kong is exemplary of the paradoxical relationship of excess and restriction. Haunted by myths of perpetual land scarcity, the valorization of imported goods, and a leisure culture of obsessive consumption, in Hong Kong land redevelopment policy and practice have prioritized revenue generation, shopping mall tourism and outdated models of public housing construction at the expense of both cultural and environmental heritage, and the potential for a more equitable, food-secure society.

    In a discussion moderated by Hammad Nasar of the Asia Art Archive, Scapegoat editor Etienne Turpin will present the concept “excess” — the theme of Issue 05 — as a lens which we can use to observe and assess relations of confinement and consumption, and as a provocation to intervene in these processes through activism, design, and other public platforms. Scapegoat contributors Seth Denizen and Melissa Cate Christ will then discuss, respectively, the shopping mall as a model for the therapeutic transformation of the subject, and the extreme environmental and social effects of our out-of-season desire for imported vegetables on the landscape of Almeria, Spain. These presentations will be followed by a conversation with the audience about the reciprocal relations between architecture and its adjacencies, the rise of cultural tourism, and the role of independent counter-practices in the context of Hong Kong. With this presentation and discussion, we hope the launch of Scapegoat 05 will provoke further conversations about expenditure, consumption culture, and cultural politics.

    From the editorial board:
    SCAPEGOAT: Architecture | Landscape | Political Economy is an independent, not-for-profit, bi-annual journal designed to create a context for research and development regarding design practice, historical investigation, and theoretical inquiry. As a mytheme, the figure of the scapegoat carries the burden of the city and its sins. Walking in exile, the scapegoat was once freed from the constraints of civilization. Today, with no land left unmapped, and with processes of urbanization central to political economic struggles, SCAPEGOAT is exiled within the reality of global capital. The journal examines the relationship between capitalism and the built environment, confronting the coercive and violent organization of space, the exploitation of labour and resources, and the unequal distribution of environmental risks and benefits. Throughout our investigation of design and its promises, we return to the politics of making as a politics to be constructed. www.scapegoatjournal.org

    From the issue introduction:
    SCAPEGOAT Issue 05 – Excess – Summer/Fall 2013 Ours is unquestionably a time of excess. While currencies and commodities continue to circulate and reify segregation and inequality throughout the global political economy, excess leaks out in all directions, sometimes fostering movements of resistance,at other times permitting improvisational opportunism among often neglected actors, and still at other moments irrevocably damaging ecologies and environments which we humans precariously but ruthlessly inhabit. The pleasures and perils of excess cross divisions of class, race, gender and sexuality, while also reinforcing aspects of these and other identities. Can we design for, or among, the excess of contemporary culture? How do practices of architecture and landscape architecture, as well as adjacent practices of art, installation, theory, typography, suggest ways to amplify, capture, or redirect excess?

    Melissa Cate Christ is an Asst. Professor of Landscape Architecture at the University of Hong Kong and director of transverse studio.
    Seth Denizen is a writer and landscape architect, currently teaching at the University of Hong Kong.
    Hammad Nasar is a writer, curator and the Head of Research and Programmes at the Asia Art Archive, Hong Kong.
    Etienne Turpin is a writer and curator living and working in Jakarta, Indonesia. He is a founder and contributing editor of Scapegoat.

    November 23, 2013
    Without Exteriority/Excessive Urbanism
    EXCESS launch: Shanghai
    Saturday November 23
    3-5pm discussion, 5-7 reception
    Shanghai Study Centre – more info
    WITHOUT EXTERIORITY: ARCHITECTURE AFTER THE URBAN-RURAL DICHOTOMY
    By 1973, Raymond Williams’ The Country and the City had already located fundamental contradictions in the urban, academic image of rural life. For Williams, the rural was a myth functioning as a memory of the origins of the city; yet, despite his prescient analysis, the myth of a natural, conflict-free, rural space outside the city remains a compelling image even in our contemporary discourse. Following the continuing discussion of the rural-urban relation in China, initiated this year through the programming of the HKU Shanghai Study Center, this event introduces several new perspectives on architecture after the urban-rural divide.

    In a discussion moderated by Daan Roggeveen and Xiaoyu Weng, Scapegoat editor Etienne Turpin will present the project of “Excess” as a means to better examine the past and present of urban-rural assemblages. Journal contributors Seth Denizen and Melissa Cate Christ will discuss, respectively, the therapeutic role of the pastoral in the psychosocial history of American urbanism, and the explosive growth of the garden as factory in Spain’s miracle economy. These presentations will be followed by a further discussion of China’s rural growth and its implications for designers and planners. If, as Peter Sloterdijk has suggested, the planet of terrestrial globalization has itself become a world interior of capital, we must examine how this global transition has entangled America, Europe, and Asia in a hyper-productive paradox of perpetual growth and the attendant crises of resource depletion, biodiversity loss, and megacity pollution. With this presentation and discussion, we hope our launch of Scapegoat Issue 05 will provoke conversations about excess, expenditure, and this architecture without exteriority.

    Participants
    Study Center Moderator _ Daan Roggeveen, director
    Guest Moderator _ Xiaoyu Weng, writer and curator
    Participants _ Seth Denizen, contributor _ Melissa Cate Christ, contributor _ Etienne Turpin, editor

    See a video of the discussion here.

    September 24, 2013
    This Garden of the Sun: A Report on Almería’s Miracle Economy
    Melissa Cate Christ
    {image 25}
    As part of Melissa’s ongoing research on the political economies and ecologies of global food production sites, networks and systems, her article “This Garden of the Sun: A Report on Almería’s Miracle Economy” has been published in Issue 05: SCAPEGOAT: Architecture | Landscape | Political Economy. You can download a pdf of the article here.

    August 22-25, 2013
    Food Security and the Commons
    Beyond Borders: Building a Regional Commons in Southeast Asia: 3rd International Conference on International Relations and Development (ICIRD 2013)
    Chulalongkorn University, Bankok, Thailand

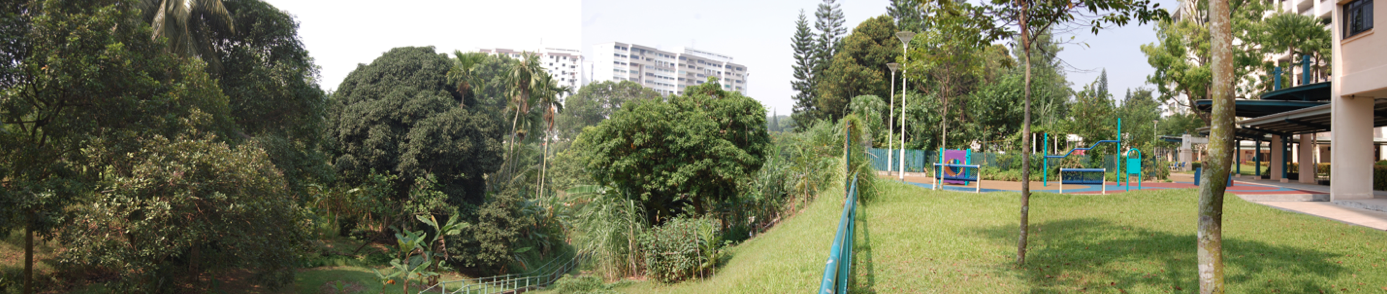
    As part of the panel Agriculture, Food Security and the Commons in ASEAN, chaired by Dr. George Michael Hayes, Melissa will be presenting her recent research on Singaporean local food production in relation to regional food security policy in the paper “Food Security and the Commons in ASEAN: the role of Singapore” on August 22, 2013. For more information on the panel see here and on the conference see here.
    food networks
    Melissa’s abstract:
    Since the conception of the ASEAN Integrated Food Security (AIFS) Framework in 2008, ASEAN member states have taken steps to implement the components and strategic thrusts laid out in the AIFS Framework. These actions can be seen as contributing to the development of a regional “commons” which is based on prioritizing the right of “all people, at all times, [to] have physical and economic access to sufficient, safe and nutritious food to meet their dietary needs and food preferences for an active and healthy life” (FAO 1996). Although a wide range of conditions exist with regard to this right across the ASEAN member states, as a net-food importing country which imports 90% of its food from a limited number of sources, in this paper Singapore is presented as a case study for the increasing importance of taking a commons perspective on food supply and security. The paper is particularly concerned with actions to diversify food sources, increase local food production and promote food and agro-based industry, research, and development. In the context of a highly urbanized population with limited land and natural resources, the paper argues that those seeming disadvantages can serve to benefit both the local and wider community.

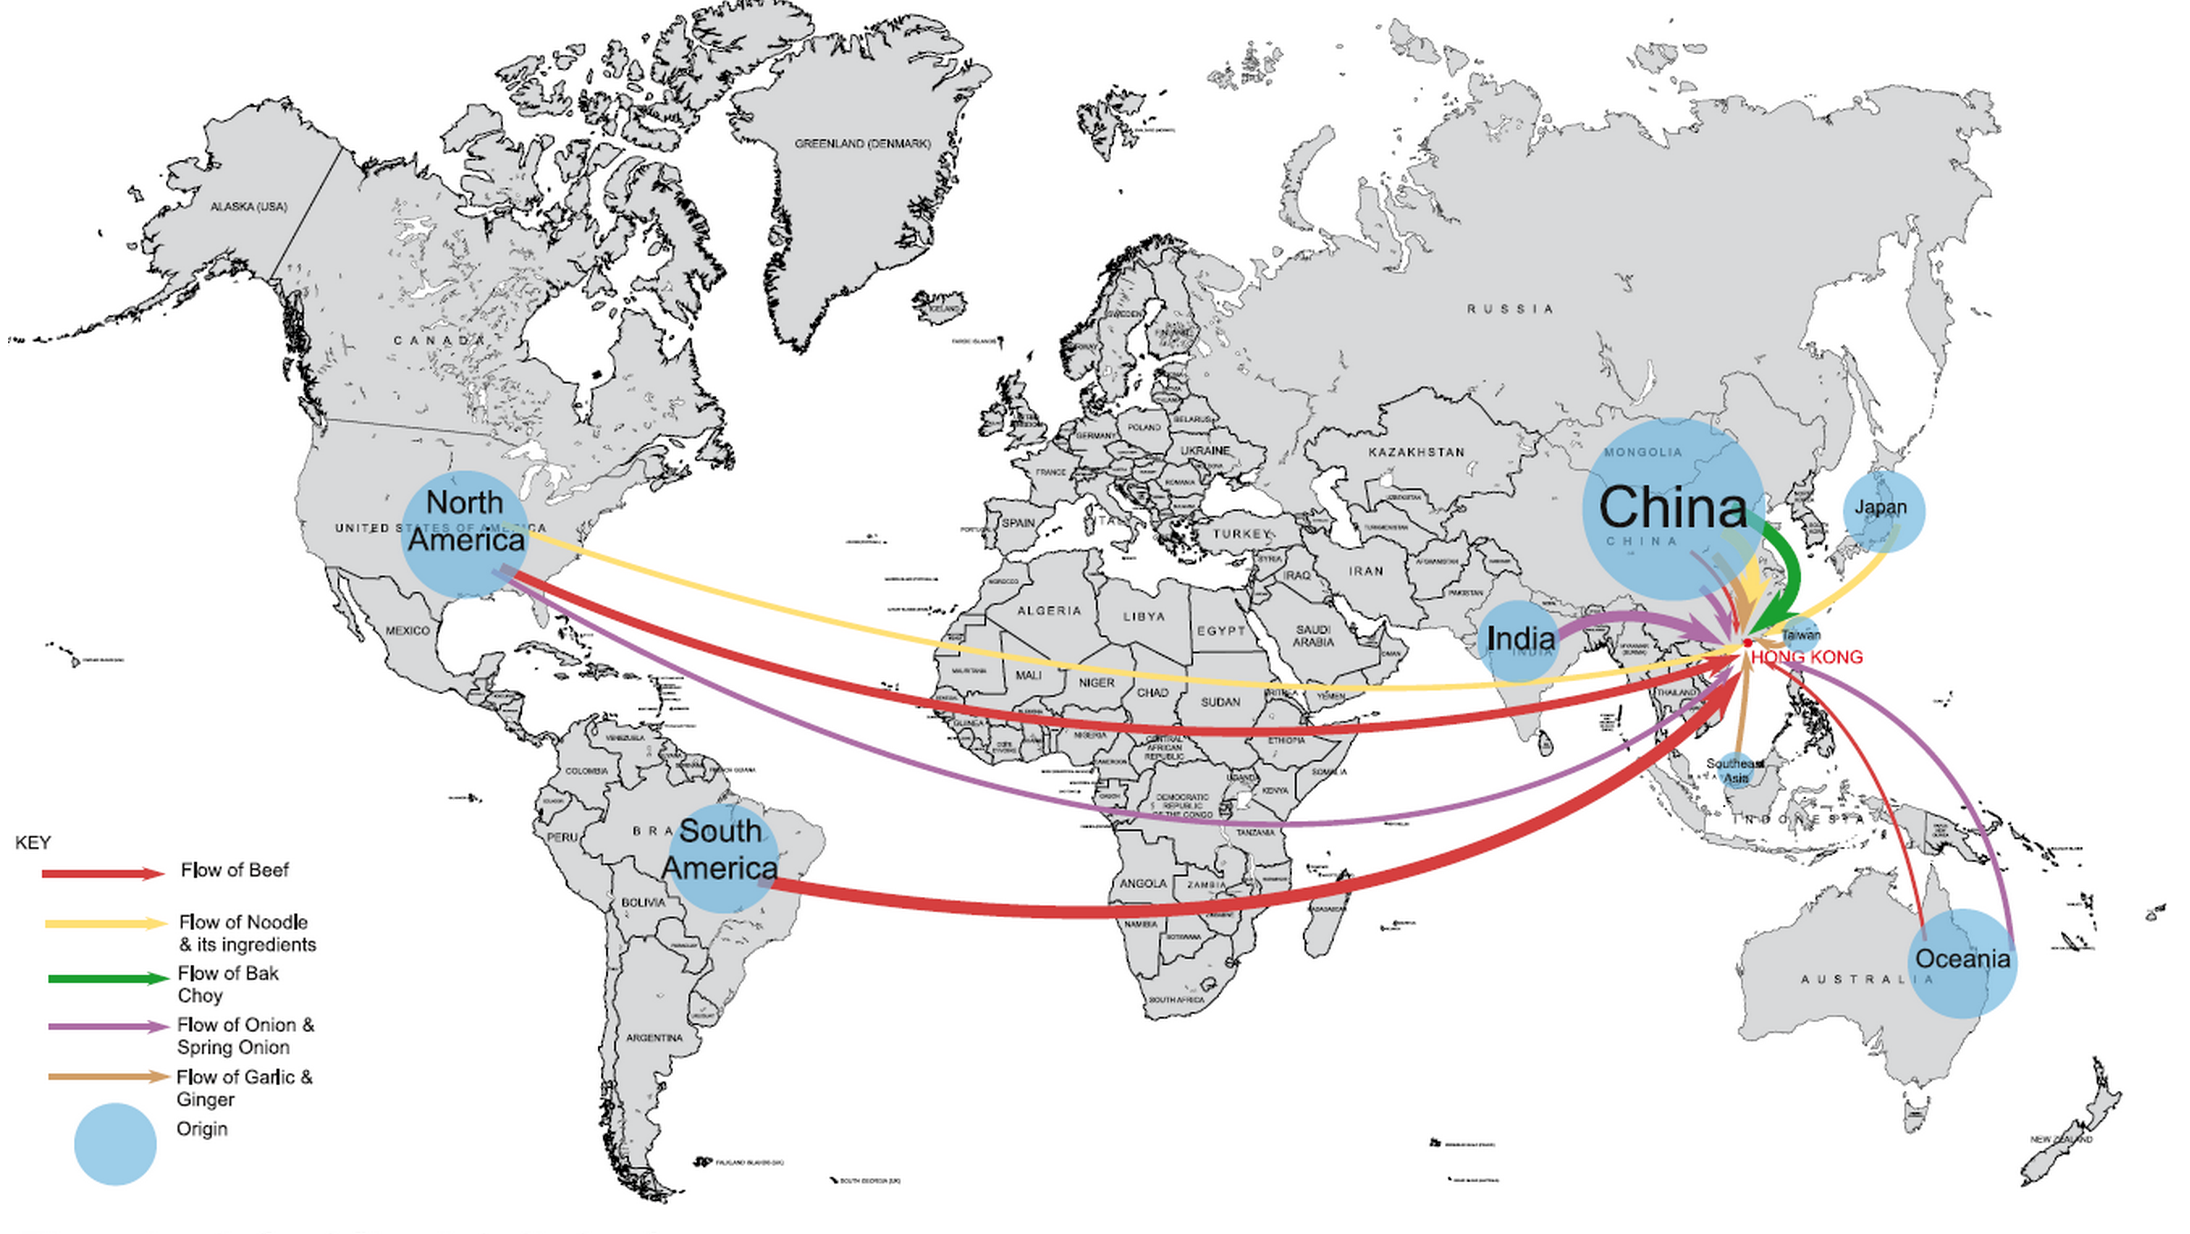
    Initially part of a design research project to discover, document, and test potential strategies to address Hong Kong’s situation as a net-food importing territory which relies on a limited number of sources – 95% of its food is imported and 60% of that comes from Mainland China – this paper traces the recent history of food security policies and actions in Singapore with respect to increasing local production. The paper examines several case studies that demonstrate the application of the AIFS framework, in particular the development of research, technology and community resources for urban agricultural production. The paper concludes with a reflection on Singapore’s role in providing for a food secure future for itself, and by extension, the entire region.

    Food Networks of Hong Kong
    ‘Food Networks of Hong Kong’ is a research initiative that documents the systems, nodes, and networks of food supply, distribution, and waste recovery in Hong Kong in order to map out Hong Kong’s ‘foodprint’. It also researches the relation between local and global food networks through case studies looking at approaches to food security in other cities/regions as well as sites of distribution and production.