Hong Kong Detail Catalogue
MLA1 Spring 2012 ▪ ARCH 7105 Landscape Technology 2
OVERVIEW
As the second of two core landscape technology courses offered within the MLA curriculum, Landscape Technology 2 further investigates issues of site engineering, technology and construction, looking at typical and innovative landscape construction materials, methods and applications in the context of the urban environment. The course situates the built landscape, its cultural and environmental determinants and the resulting impacts of material extraction, sourcing, fabrication, installation, maintenance and disposal in relationship to the design and detailing of the urban landscape. The course readings and lectures are complemented by a multi-part research project which initially maps, catalogues, researches, and documents Hong Kong’s everyday public infrastructural details and assemblies.
Term Project: HONG KONG DETAIL CATALOGUE
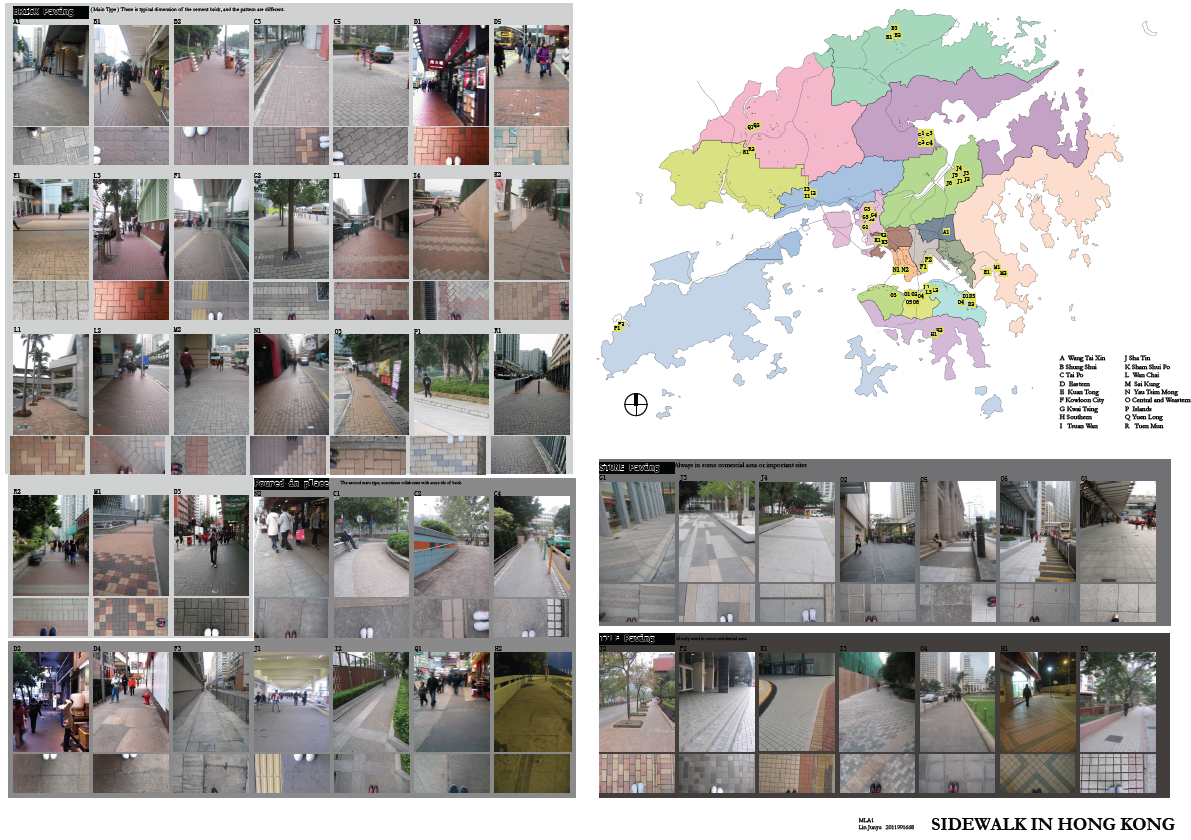
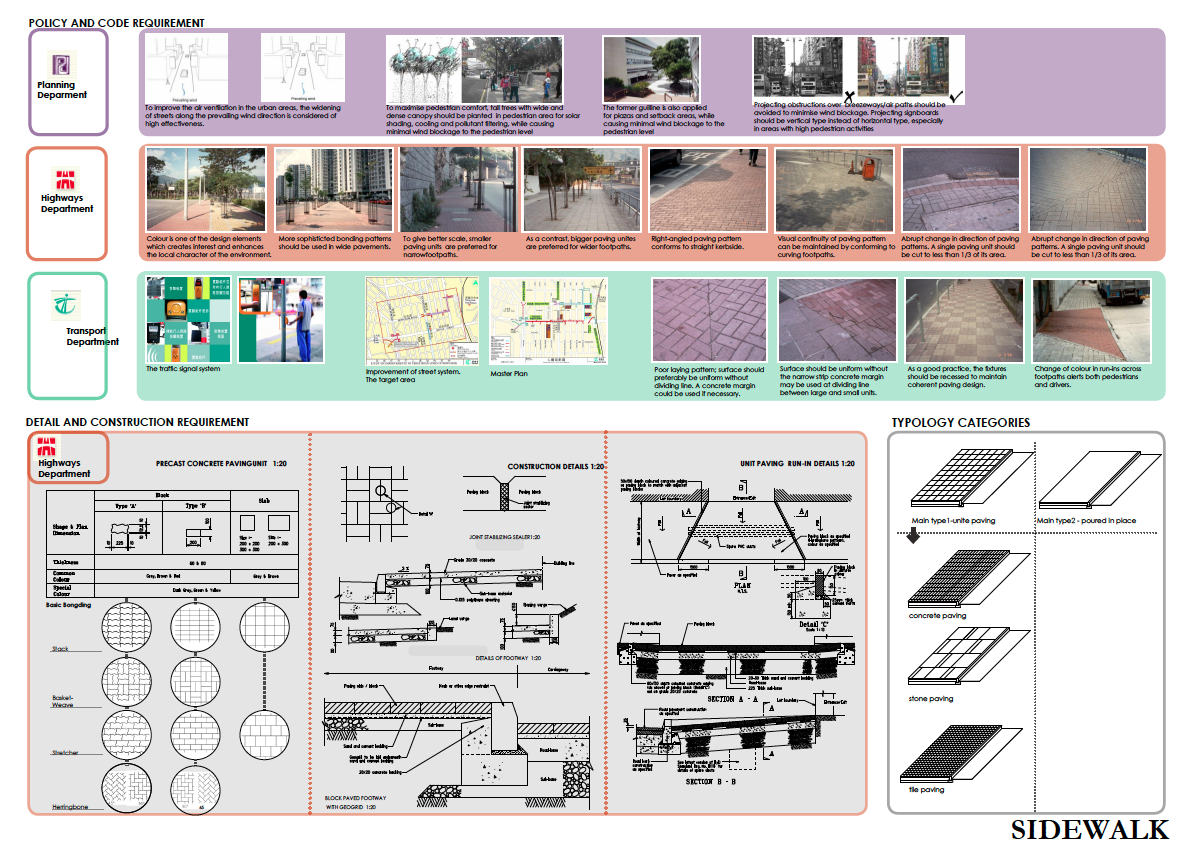
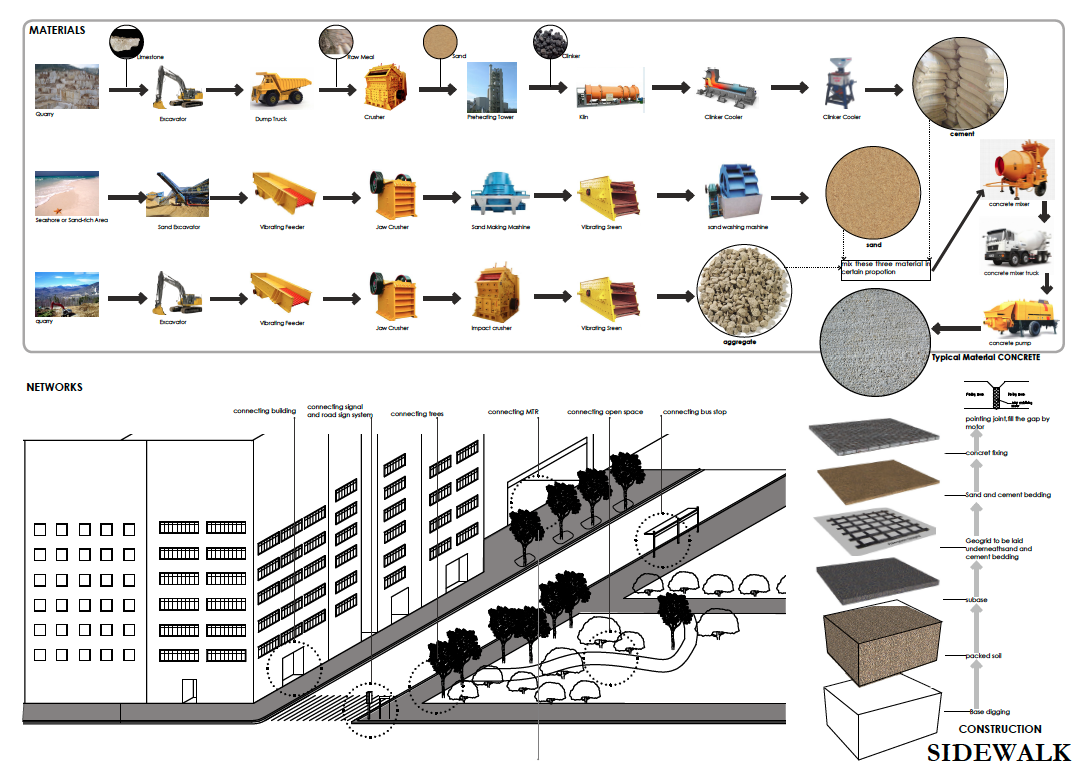
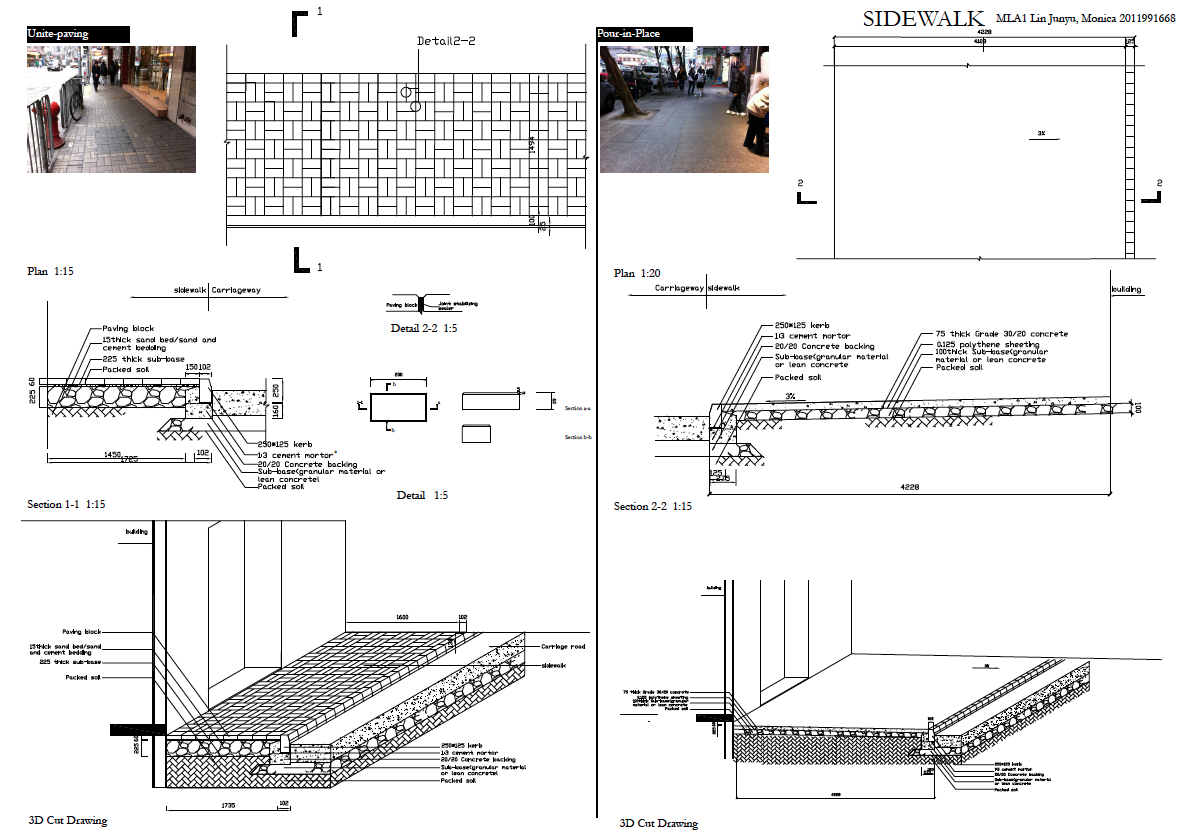
With some of the densest urban areas in the world, Hong Kong has relied on the application of advanced landscape and infrastructure technology (eg land reclamation, detailed and exhaustive geological surveys, extensive public transportation investment) to further its geographical, topographical, and financial expansion. However, in the midst of billions of dollars spent on large scale infrastructural projects, many of the city’s public spaces are detailed, built, and maintained to a seemingly minimal standard. In this multi-part project, we will map, catalogue, research, and draw Hong Kong’s everyday public infrastructural details and assemblies. After the investigation of relevant case studies, each student will design and document a new detail assembly which improves both the functionality and aesthetic quality of a standard detail insertion and by extension, the entire network of infrastructural insertions. The project will be divided into four parts: 1) Typological documentation and mapping; 2) Detail construction research and drafting; 3) Case Studies/precedent research; 4) Design adaption and composite drawing. The four parts of the project will be compiled into a booklet to be submitted at the end of the term.
The research and documentation from all of the students from the first part of the project is compiled on this open access Google Map.
Please also see my article ‘Evidence of action: Towards an ecology of objects’, which places the student projects into a larger pedagogical framework.
Typologies studied include:
Curbs / Retaining walls/ Cut Slope stabilization / Fill Slope Stabilization / Handrails / Guardrails / Sidewalks / Benches /
Stairs (at grade) / Drains / Water features / Tree pit/at grade planter / Planter (above grade) / Rubbish bin / Light standard (pole lighting) / In-grade/in-wall lighting / Bollards / Bike paths / Bus stops / Tram Stops / Ramp (intersection) / Crosswalk & pedestrian overpass / Pergola/trellis/canopy / Bike rack / Road signs
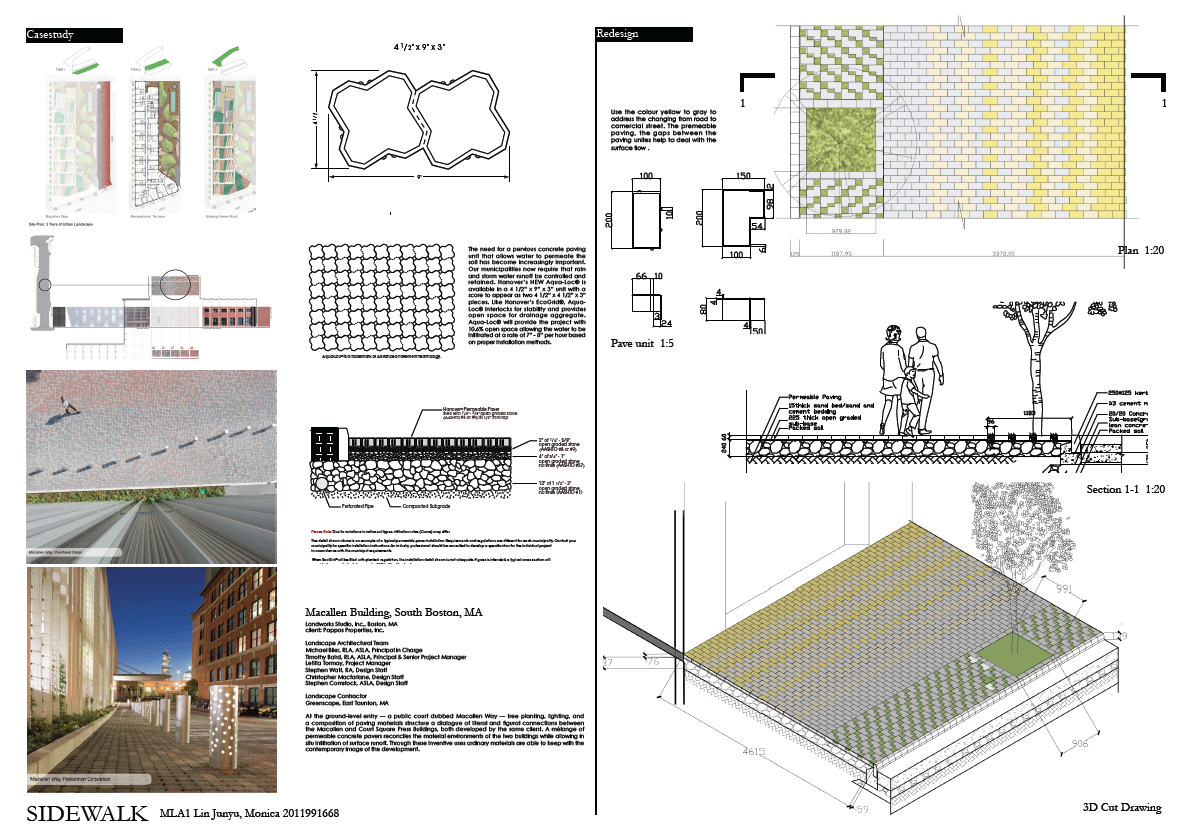
The project below exemplifies the methodology and products of the term project (all image credits to Monica Lin)
PART 1: Typological Documentation & Mapping( learning to see); PART 2: Typology Detail Construction Research (learning to research & represent) PART 3: Case Study/precedent & PART 4: Design adaption and composite drawing