Category: exhibition

  • floating in Hong Kong

    March 29-30, 2014
    On Air: It all starts from the air
    Event organized by the Clean Air Network, art exhibition curated by Yan Kallen

    Melissa has been invited to exhibit photos from the ‘Floating in Hong Kong’ series at the event ‘On Air’ in Taipingshan. See the Facebook event page for more details.

    Artwork statement:
    Floating in Hong Kong
    Melissa Cate Christ / new.transversestudio.com/
    Project Team: Andrew Toland and 2012/13 HKU BALS2 students

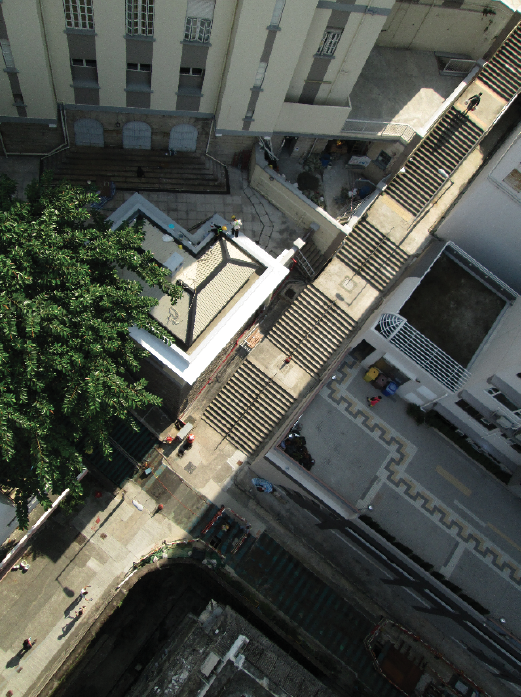
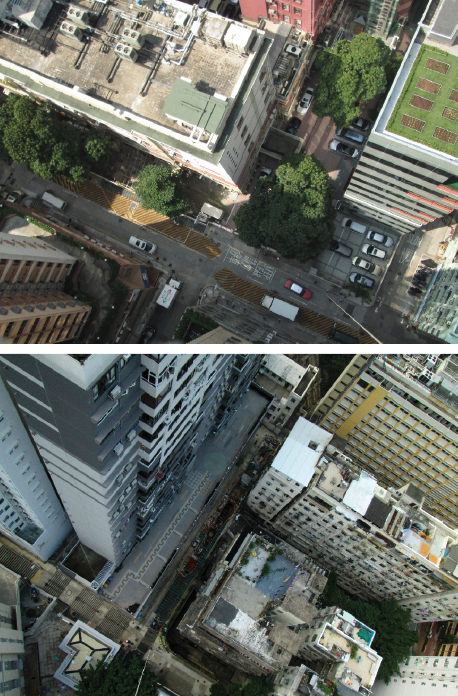
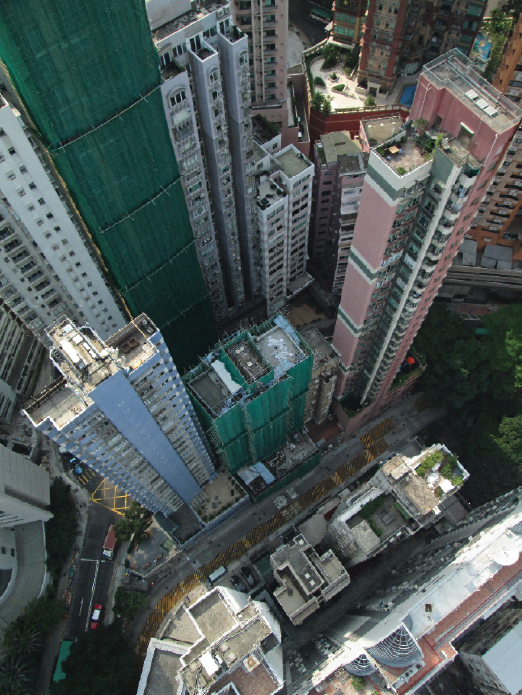
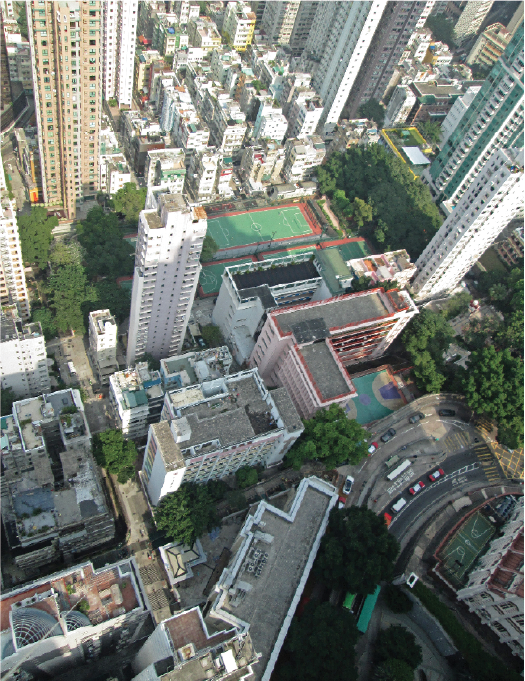
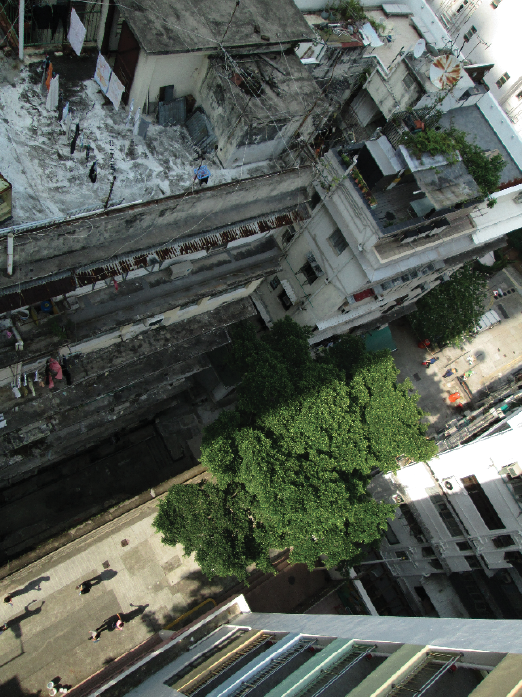
    This series presents a new way of seeing Taipingshan, familiar yet disorienting. Taken with a camera shooting continuously while attached to a weather balloon, the accidental and somewhat precarious perspectives flatten and convolute, but also reinforce, our typical understanding of Hong Kong’s densely layered urban environment. Simultaneously focusing on the neighborhood’s plentiful and often underused roofs and on the crevasses separating the towers, the images reveal the complex overlay of environmental, cultural and social conditions in Taipingshan. The lack of direct sunlight on a north-facing slope crammed tightly with high rise buildings, the visual and physical relief of trees and open spaces, people negotiating the city’s complex network of pedestrian pathways – the photos ask us to consider the duality of living both on the ground and in the air.
    Archiving a moment in a city perpetually reconstructing itself, our attention is captured by the spaces in between the buildings, the public spaces which are often overlooked by developers, but which make up our everyday lives, floating above, yet tethered to the ground.

    Excerpted from the organizers website:
    The Clean Air Network is hosting “ON AIR: It all starts from the air,” a two-day event which draws attention to air pollution, sustainable transport policies, and areas such as urban planning to explore how to make our cities more people-oriented. We invite the public to explore the neighborhood of Tai Ping Shan Street in Sheung Wan. In the public spaces, alleyways, parks, sport grounds and shops, there will be a variety of different happenings for the public to participate in. The hope is to rethink the relationship between air pollution, transportation policy, urban planning and our daily lives.

    Floating in Hong Kong
    Fall 2012 BALS2 Studio workshop
    Project Team: Andrew Toland and 2012/13 HKU BALS2 students

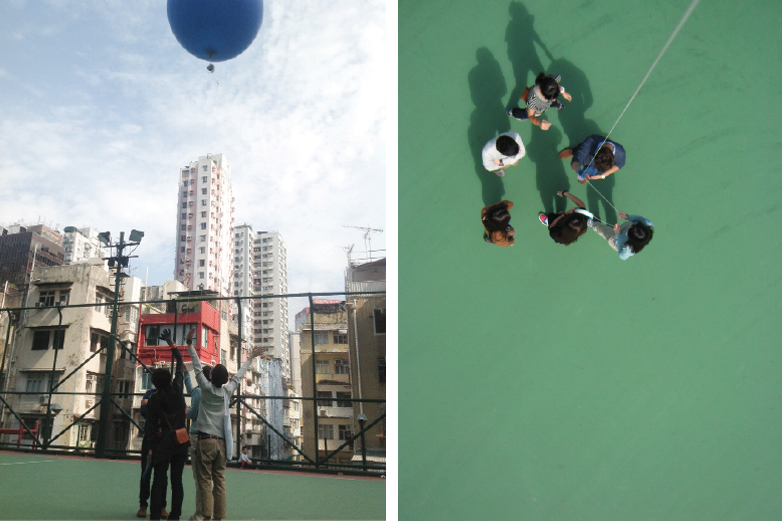
    Since moving to Hong Kong from Seattle two years ago to teach Landscape Architecture, I have often been frustrated when trying to use publically available aerial photos of this hyper-dense, hilly city in my practice and teaching. High-resolution aerials do exist, but are expensive to purchase. In those that I did acquire, much of the ground, stairs, alleys and streets in the study area of Sheung Wan on Hong Kong Island, is obscured or in shadow due to the height of the buildings and their location on a north-facing steep slope. Since aerials have always been a primary tool in my practice, it became increasingly apparent that I needed to find another way to document the present condition of the ground from the air. So after seeing a presentation by Liz Barry from the Public Laboratory for Open Technology & Science (PLOTS) about grassroots mapping, I decided to engage my students in a workshop to make our own low altitude aerials using a balloon and basic digital camera.
    floating in Hong Kong


    Imagining wrongly that the results of the workshop would allow us to stich together an accurate aerial picture of our studio site, the resulting photographs were surprisingly complex, uncovering a new way of working in and documenting Hong Kong. Piloted by the newly skilled hands of several BALS2 students, the photos document the strange juxtapositions between life on the ground and life up above, so familiar to many in this city of residential and commercial high rises. But their accidental angles, some bird’s eye views, some almost the view from a balcony or a roof terrace and some looking down precariously on even the taller buildings in the city, flatten and convolute but also reinforce our typical understanding of a densely layered urban environment. Simultaneously focusing on the buildings and on the spaces in between, the images captured by the rocking motion of the balloon question the typical modes of graphical projection we use in designing and representing our work and how they come to both define and limit our design proposals.
    What was intended as a basic aerial mapping exercise revealed instead a complex overlay of environmental conditions with cultural and social uses; the lack of direct sunlight on a north-facing slope crammed tightly with high rise buildings, the visual and physical relief of trees and open spaces, and people negotiating the city’s complex network of pedestrian pathways. Especially revealing was the coincidental overlay of multiple levels of living, integral to the lives of those who occupy the upper levels of buildings or are fortunate enough to have access to a terrace or roof. The perspectives captured by the balloon photos are almost familiar, but are disorienting enough to engender a reconsideration of the connections and spaces between the iconic and everyday buildings of Hong Kong, opening up a new way to guide future projects in this hyper-dense city.
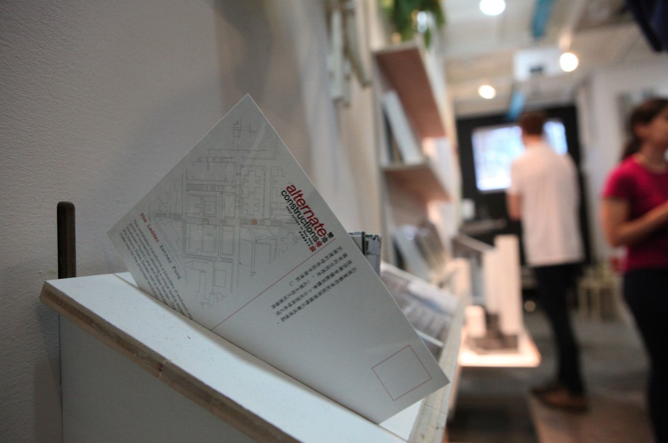
  • alternate constructions

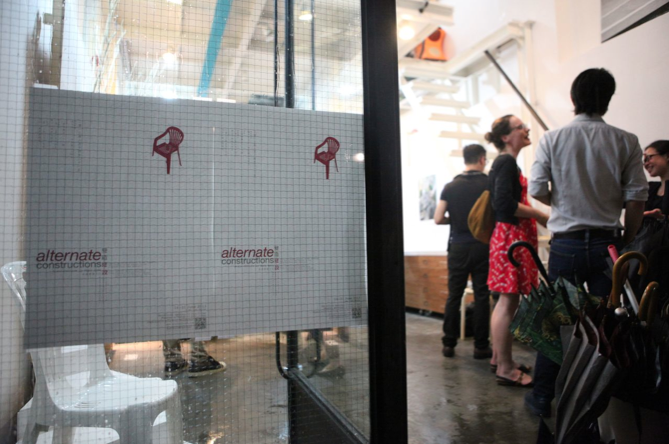
    alternate constructions: Stair culture in Hong Kong
    June 14-21, 2013
    11am-7pm daily
    Opening reception: June 14, 6-9pm
    Mapping workshop: June 15, 2-4pm
    TopZoo, 66 Po Hing Fong, Sheung Wan

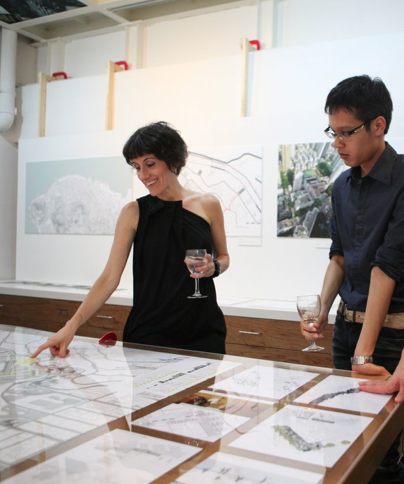
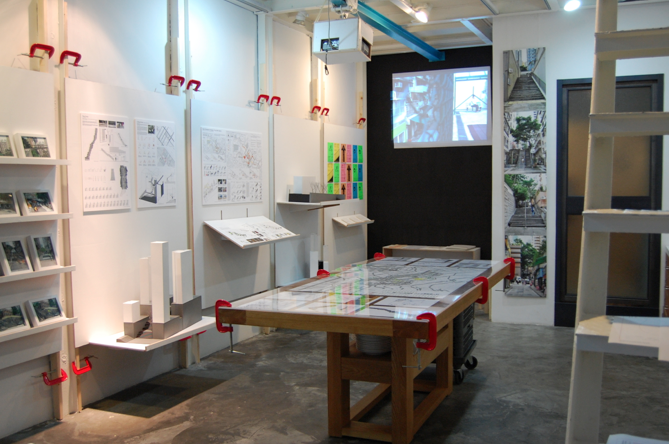
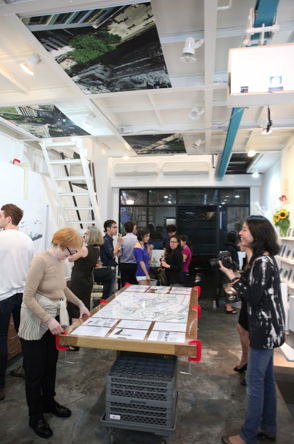
    The exhibition features the design research of HKU students and faculty in the context of the proposed escalator along Pound Lane.
    Organized by Melissa Cate Christ
    Exhibition design by Andrew Toland
    Supported by the Division of Landscape Architecture, University of Hong Kong and the Knowledge Exchange Fund.

    More info and images from the exhibition at an escalator for pound lane? and stairculture.com.
    Press statement and exhibition specs here.


  • inside-out garden

    inside-out garden / l’envers du jardin
    seth denizen & melissa cate christ
    Lausanne Jardins 2014_Landing Competition

    Finalist
    Lausanne Jardins 2014_Landing Exhibition
    Old CFF Train Station, Lausanne, Switzerland

    April 17 – 27, 2013

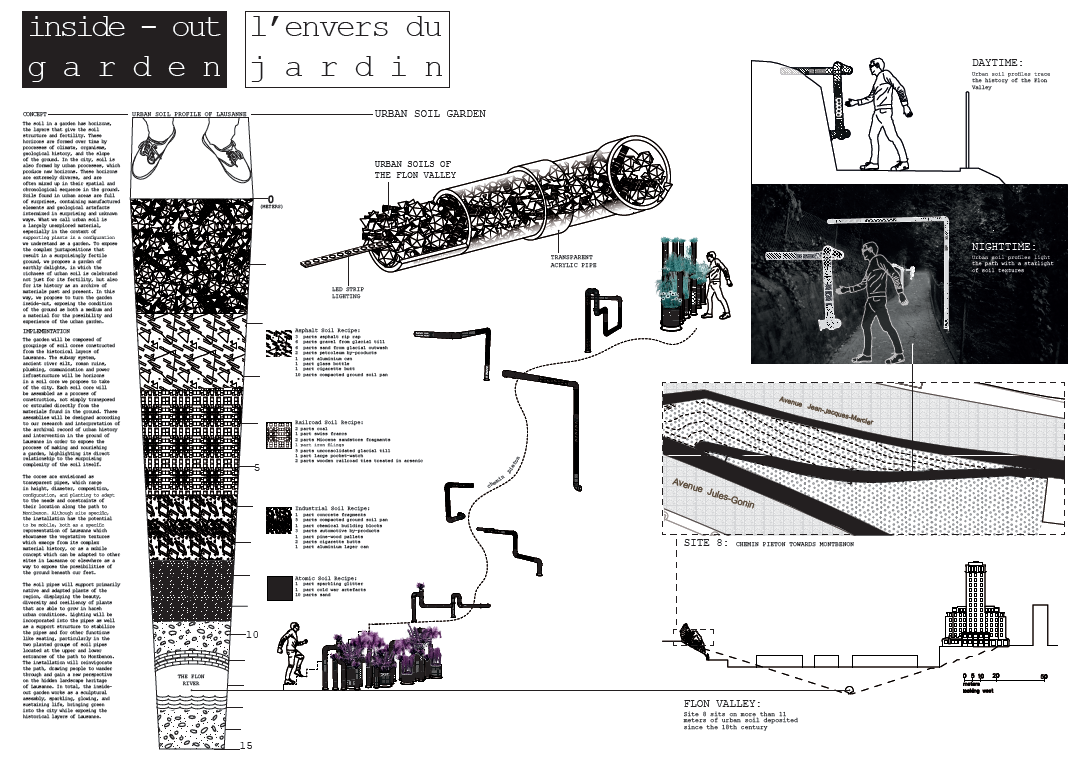
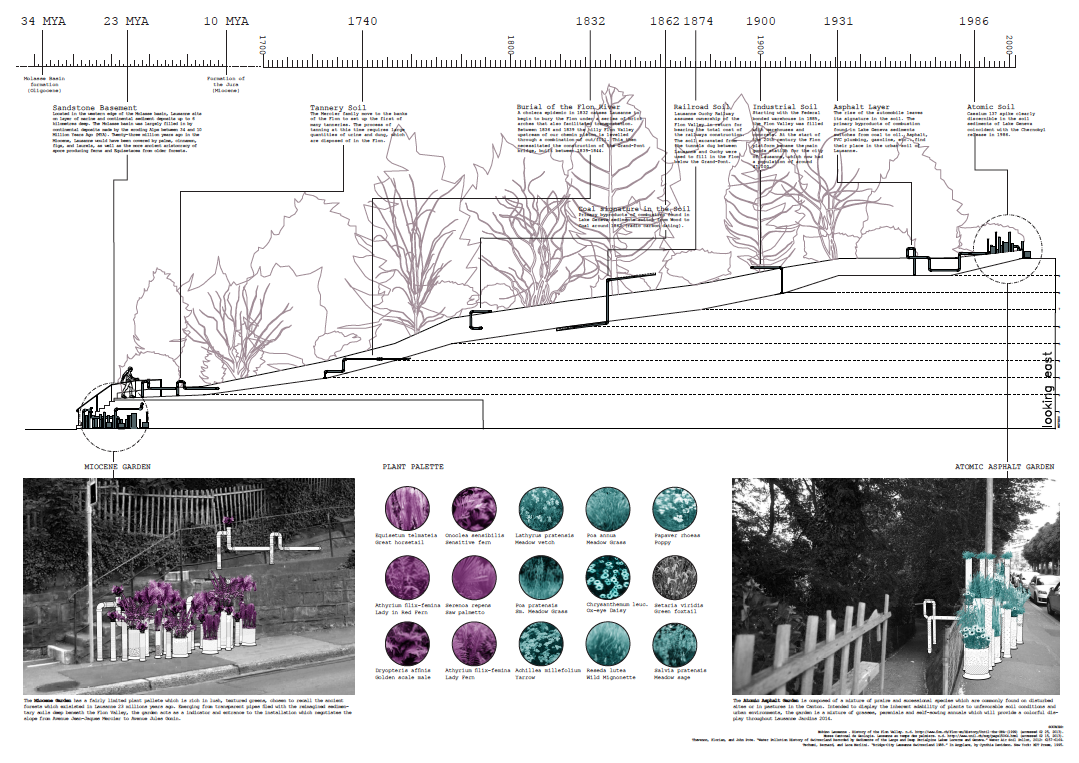
    The soil in a garden has horizons, the layers that give the soil structure and fertility. These horizons are formed over time by processes of climate, organisms, geological history, and the slope of the ground. In the city, soil is also formed by urban processes, which produce new horizons. These horizons are extremely diverse, and are often mixed up in their spatial and chronological sequence in the ground. Soils found in urban areas are full of surprises, containing manufactured elements and geological artifacts intermixed in surprising and unknown ways. What we call urban soil is a largely unexplored material, especially in the context of supporting plants in a configuration of what we understand as a garden. To expose the complex juxtapositions that result in a surprisingly fertile ground, we propose a garden of earthly delights, in which the richness of urban soil is celebrated not just for its fertility, but also for its history as an archive of materials past and present. In this way, we propose to turn the garden inside-out, exposing the condition of the ground as both a medium and a material for the possibility and experience of the urban garden. inside-out gardeninside-out gardenDrawing credit: Seth Denizen.
    The garden will be composed of groupings of soil cores constructed from the historical layers of Lausanne. The subway system, ancient river silt, roman ruins, plumbing, communication and power infrastructure will be horizons in a soil core we propose to take off the city. Each soil core will be assembled as a process of construction, not simply transposed or extruded directly from the materials found in the ground. These assemblies will be designed according to our research and interpretation of the archival record of urban history and intervention in the ground of Lausanne in order to expose the process of making and nourishing a garden, highlighting its direct relationship to the surprising complexity of the soil itself.

    The cores are envisioned as transparent pipes, which range in height, diameter, composition, configuration and planting to adapt to the needs and constraints of their location along the path to Montbenon. Although site specific, the installation has the potential to be mobile, both as a specific representation of Lausanne which showcases the vegetative textures which emerge from its complex material history, or as a mobile concept which can be adapted to other sites in Lausanne or elsewhere as a way to expose the possibilities of the ground beneath our feet. The soil pipes will support primarily native and adapted plants of the region, displaying the beauty, diversity and resiliency of plants that are able to grow in harsh urban conditions. Lighting will be incorporated into the pipes as well as a support structure to stabilize the pipes and for other functions like seating, particularly in the two planted groups of soil pipes located at the upper and lower entrances of the path to Montbenon. The installation will reinvigorate the path, drawing people to wander through and gain a new perspective on the hidden landscape heritage of Lausanne. In total, the inside-out garden works as a sculptural assembly, sparkling, glowing, and sustaining life, bringing green into the city while exposing the historical layers of Lausanne.

  • environment community & design

    Environment Community and Design
    BALS3 2011-2013 – Arch 3029

    This course was an applied research seminar in the Bachelor of Landscape Studies program in the Division of Landscape Architecture, University of Hong Kong.
    environment community & design
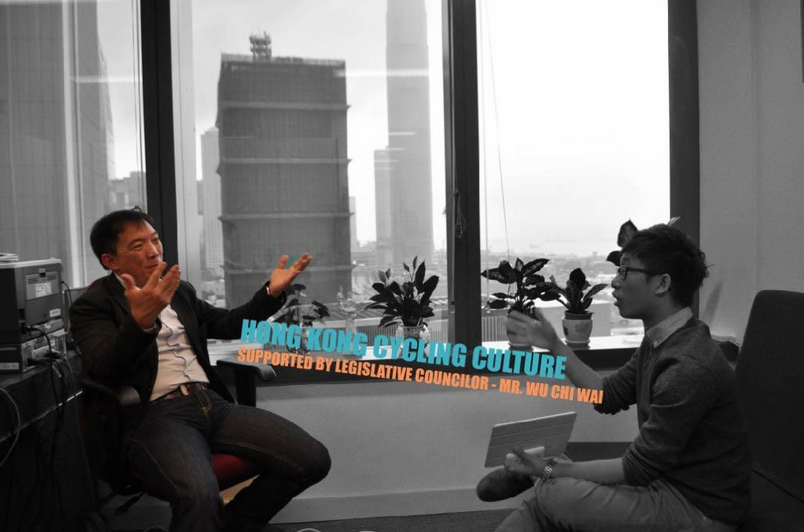
    Still from ‘Ride with me, Ride the Breeze’, a short documentary about the debate over a grassroots proposal to build a bike path along the northern edge of HK Island. The project was developed by 2012 ECD students Joshua LEUNG Lik Heng, Tamsin THORNBURROW, Yvonne MENG and Macy CHUNG Mei Sai.

    The course explores the complexity and interaction between urban environments and their communities, as well as the role of agency in design practice. It includes local and international research and case studies that demonstrate typologies of landscape formation, process and meaning. The course also includes a review of methods of community engagement, both formal and informal, as well as engaging students in ‘real world’ community issues , in particular the investigation of local community environments faced with the possibility major transformation through the development and construction of significant infrastructure.

    The primary focus of the engagement exercises of the 2011 iteration of the course was the escalator proposed for Pound Lane. The collected work can be found here. The projects and workshop were supported by the Faculty of Landscape Architecture and an HKU KE grant.

    The 2012 iteration of the course asked the students to investigate and engage in a contemporary issue in Hong Kong related to infrastructure development and its community impacts. The collected work of the course can be found here. The development of the framework of the course and the student projects were supported by an HKU Teaching Development Grant.

    The primary focus of the engagement exercises of the 2013 iteration of the course was the future of Pokfulam Village in the context of development pressures, heritage conservation and the lack of proper sanitary services in the village. The course worked in tandem with the student’s studio, also taught by Melissa Cate Christ (in collaboration with Seth Denizen). The collected work of both courses can be found at pokfulamvillage.com.

  • growing gowanus

    growing gowanus
    transverse studio with Patrick Keegan
    Gowanus Lowlands ideas competition
    2011

    Selected entry – Gowanus Lowline Exhibition: Connections
    SET Gallery, Brooklyn
    Sept 15 – Oct 1, 2011
    See here for the online exhibition of all the winning and selected entries.

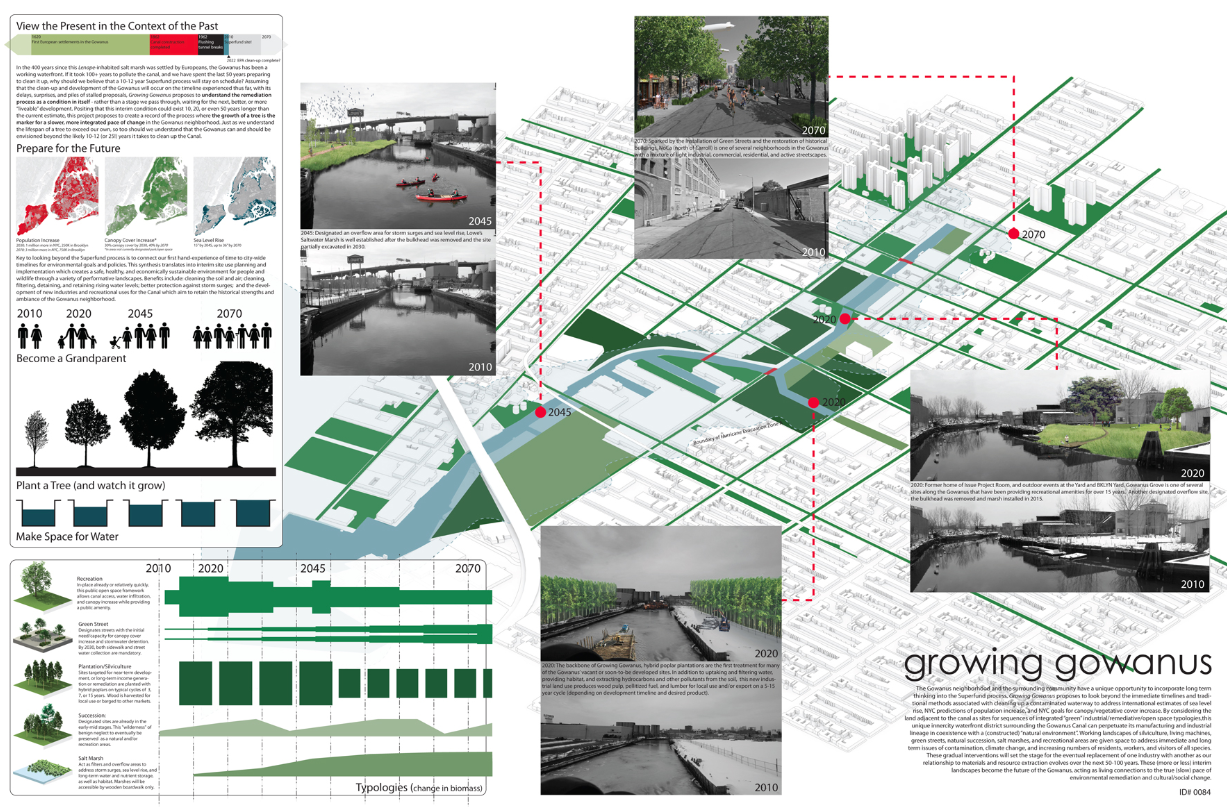
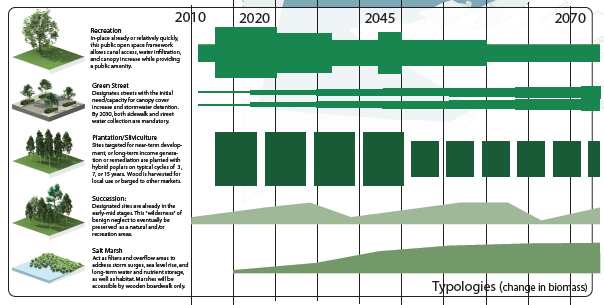
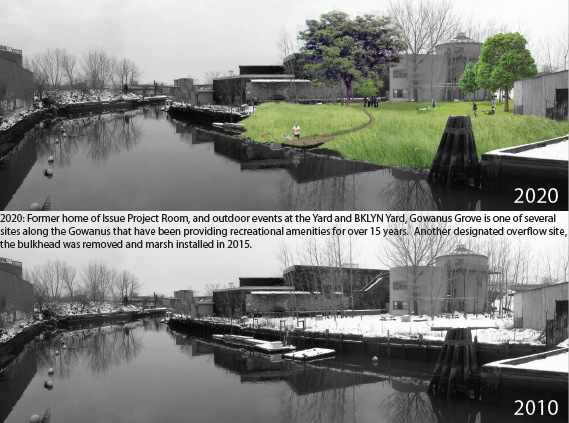
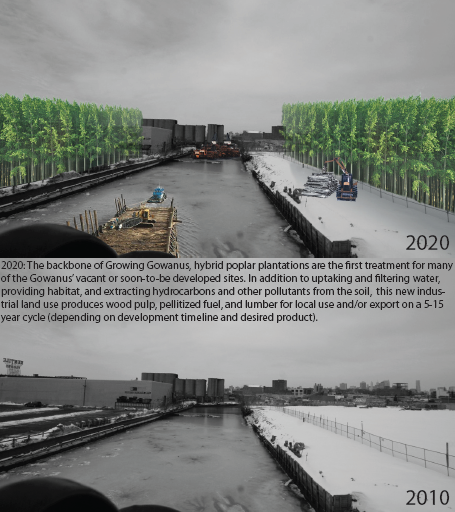
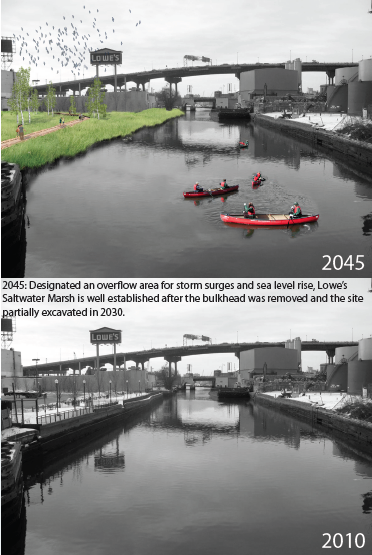
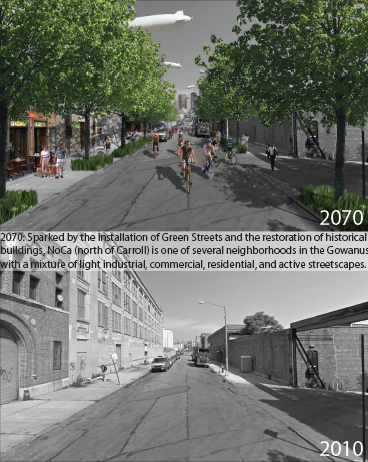
    The Gowanus neighborhood and the surrounding community have a unique opportunity to incorporate long term thinking into the Superfund process. Growing Gowanus proposes to look beyond the immediate timelines and traditional methods associated with cleaning up a contaminated waterway to address international estimates of sea level rise, NYC predictions of population increase, and NYC goals for canopy/vegetative cover increase. By considering the land adjacent to the canal as sites for sequences of integrated “green” industrial/remediative /open space typologies, this unique inner city waterfront district surrounding the Gowanus Canal can perpetuate its manufacturing and industrial lineage in coexistence with a (constructed) “natural environment”. Working landscapes of silviculture, living machines, green streets, natural succession, salt marshes, and recreational areas are given space to address immediate and long term issues of contamination, climate change, and increasing numbers of residents, workers, and visitors of all species. These gradual interventions will set the stage for the eventual replacement of one industry with another as our relationship to materials and resource extraction evolves over the next 50-100 years. These (more or less) interim landscapes become the future of the Gowanus, acting as living connections to the true (slow) pace of environmental remediation and cultural/social change.growing gowanus
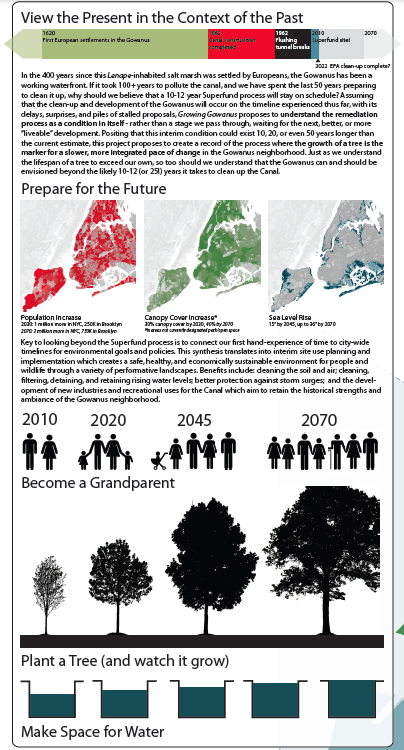
    In the 400 years since this Lenape-inhabited salt marsh was settled by Europeans, the Gowanus has been a working waterfront. If it took 100+ years to pollute the canal, and we have spent the last 50 years preparing to clean it up, why should we believe that a 10-12 year Superfund process will stay on schedule? Assuming that the clean-up and development of the Gowanus will occur on the timeline experienced thus far, with its delays, surprises, and piles of stalled proposals, Growing Gowanus proposes to understand the remediation process as a condition in itself – rather than a stage we pass through, waiting for the next, better, or more “liveable” development. Positing that this interim condition could exist 10, 20, or even 50 years longer than the current estimate, this project proposes to create a record of the process where the growth of a tree is the marker for a slower, more integrated pace of change in the Gowanus neighborhood. Just as we understand the lifespan of a tree to exceed our own, so too should we understand that the Gowanus can and should be envisioned beyond the likely 10-12 (or 25!) years it takes to clean up the Canal. Key to looking beyond the Superfund process is to connect our first hand-experience of time to city-wide timelines for environmental goals and policies. This synthesis translates into interim site use planning and implementation which creates a safe, healthy, and economically sustainable environment for people and wildlife through a variety of performative landscapes. Benfits include: cleaning the soil and air; cleaning,altering, detaining, and retaining rising water levels; better protection against storm surges; and the development of new industries and recreational uses for the Canal which aim to retain the historical strengths and ambiance of the Gowanus neighborhood.
    growing gowanus
    Vegetation Typologies: Recreation; Green Street; Plantation/Silviculture; Successional; Salt Marsh
    growing gowanus
    Visual timeline of vegetation typologies applied to the site


  • dinner for 8 or to each their own

    dinner for eight or to each their own
    The Art of Urban Environments Festival, Easton, PA
    Finalist
    2011

    As a recovering post-industrial city with a rich history and a vibrant arts and cultural scene, Easton’s development of the Karl Steiner Arts Trail is an exciting step towards expanding and diversifying its pedestrian experience. A fertile ground for intervention, the trail’s adjacency and connection to sites of historical, cultural, and functional interest suggests possibilities for viewer discovery, interpretation, and engagement.

    Located along the trail at the Bend of the Bushkill, the forest clearing symbolizes both the wonder of nature and the agency of humans. Seen as a refuge from the wilderness or a flower filled sanctuary mysteriously untouched by human hands, the clearing is the historical gathering place of nymphs, pleasure parties, and solitary travelers. This conception of the clearing is set against the actual regenerative cycle of the forest – gaps are created and filled in an eternal process that can be slowed or stopped only by human intervention, often to perpetuate a memorable natural condition or to exploit the resources of the forest itself. It is this tension between the cycles of reality and memory, party and after-party, nature and culture, which forms the foundation for the proposed installation, dinner for eight or to each their own.

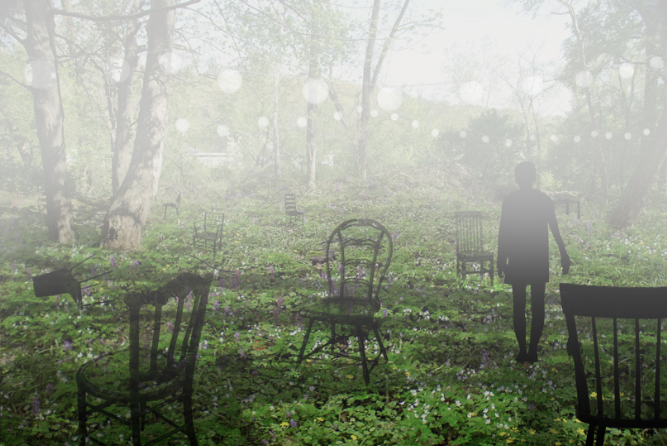
    Initial installation, Spring
    dinner for 8 or to each their own
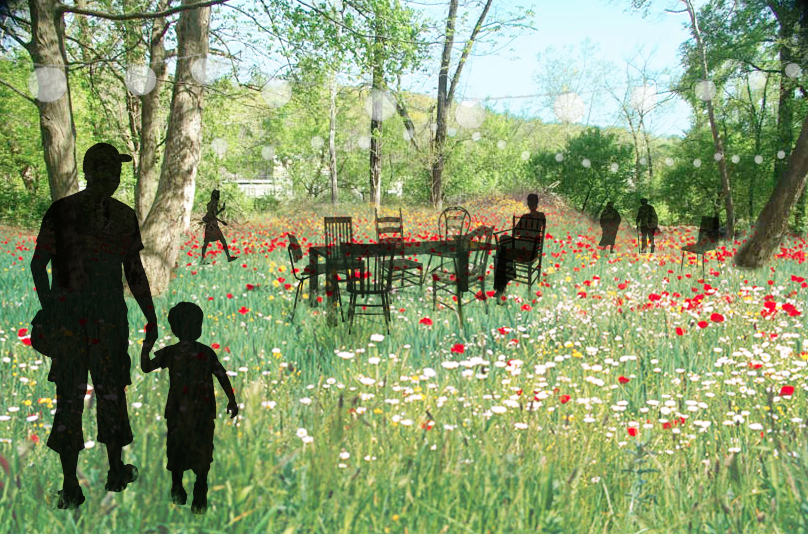
    Summer
    dinner for 8 or to each their own
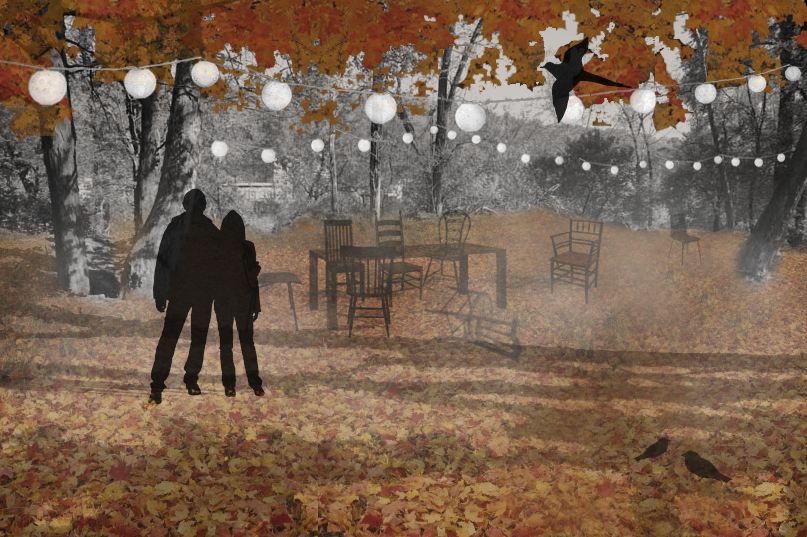
    Fall
    dinner for 8 or to each their own
    Separated from it’s historical adjacency to the Easton cemetery by U.S. Route 22, dinner for eight or to each their own explores the interaction of history, memory, and culture in the evolution of the natural environment, as well as the role of viewer discovery along the spectrum of hushed audience to active participant. Composed of a mismatched dining set collected from local consignment and antique stores to personify each period of Easton’s history, the installation begins in the spring as an abandoned site of a dinner party, presumably hastily vacated after a sumptuous feast and raucous crowd. Seeded with native successional groundcovers, grasses, and understory plants, the site will be progressively enveloped in vegetation as the seasons pass.

    Throughout the Festival, viewers are invited to be participants – to rearrange the furniture, to have their own picnic or dinner party, to simply be a part of the scene as they find it – therefore altering the trajectory of the installation and composing a new history for the objects, the planting, and the site itself. These transformations will be archived by the uploaded photo-documentation of visitors themselves – whether of neglected and weathered antiques that evoke the souls buried nearby or of an actively and regularly visited place. The installation is open ended, an evolving and changing experience which may or may not be visibly altered upon successive visits, but
    which will capture the imagination and inspire moments of inquiry, contemplation, and discovery.

  • memory stones

    Memory Stones
    Aids Memorial Grove International Design Competition
    Finalist
    2005

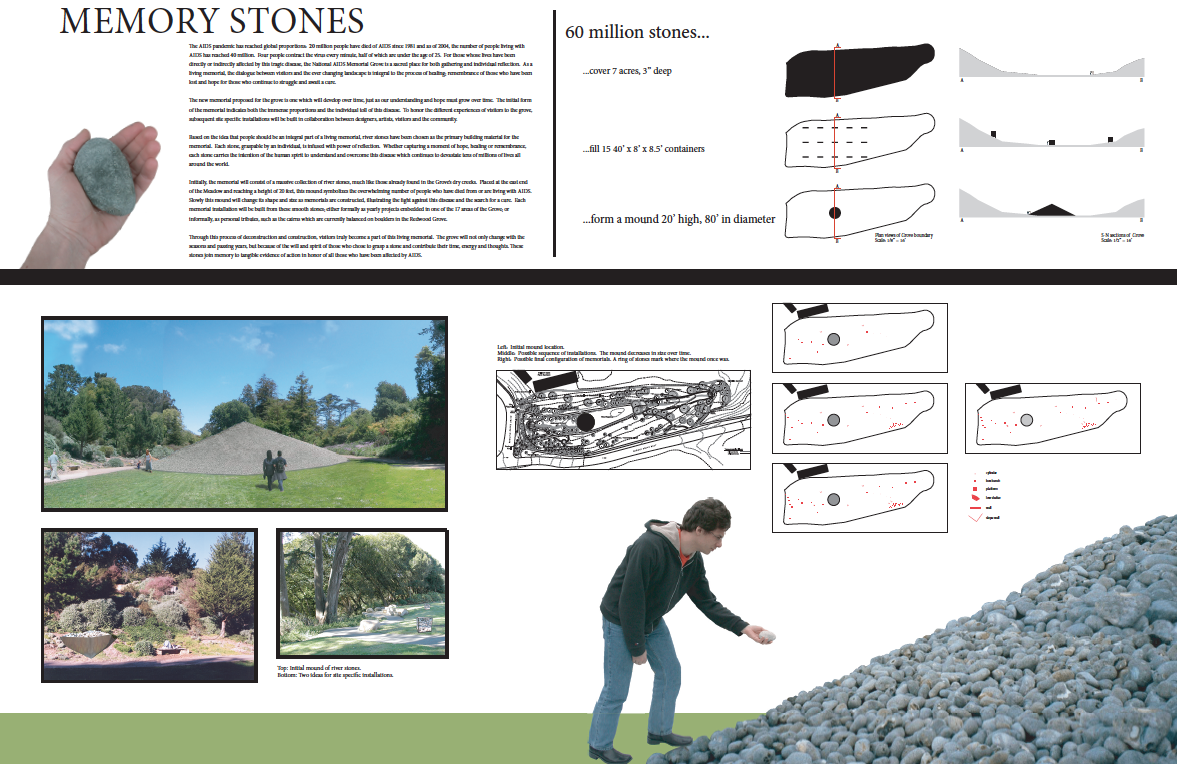
    The AIDS pandemic has reached global proportions: 20 million people have died of AIDS since 1981 and as of 2004, the number of people living with AIDS has reached 40 million. Four people contract the virus every minute, half of which are under the age of 25. For those whose lives have been directly or indirectly affected by this tragic disease, the National AIDS Memorial Grove is a sacred place for both gathering and individual reflection. As a living memorial, the dialogue between visitors and the ever changing landscape is integral to the process of healing; remembrance of those who have been lost and hope for those who continue to struggle and await a cure.

    memory stones
    The new memorial proposed for the grove is one which will develop over time, just as our understanding and hope must grow over time. The initial form of the memorial indicates both the immense proportions and the individual toll of this disease. To honor the different experiences of visitors to the grove, subsequent site specific installations will be built in collaboration between designers, artists, visitors and the community. memory stones
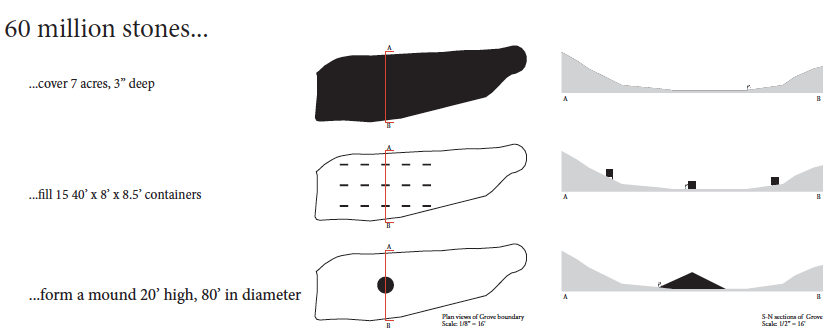
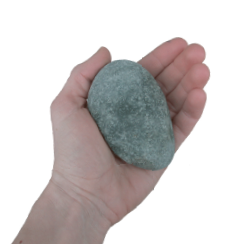
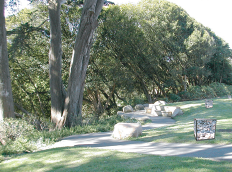
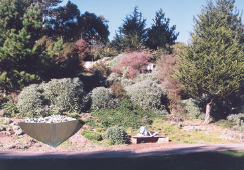
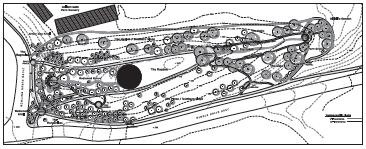
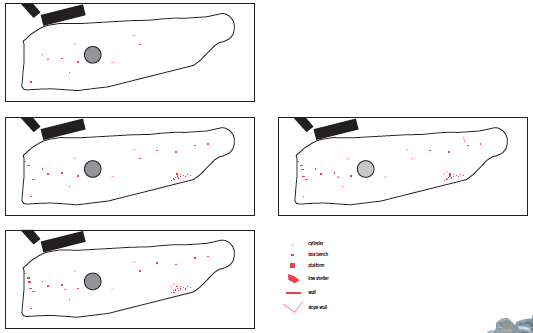
    memory stonesBased on the idea that people should be an integral part of a living memorial, river stones have been chosen as the primary building material for the memorial. Each stone, graspable by an individual, is infused with power of reflection. Whether capturing a moment of hope, healing or remembrance, each stone carries the intention of the human spirit to understand and overcome this disease which continues to devastate tens of millions of lives all around the world. Initially, the memorial will consist of a massive collection of river stones, much like those already found in the Grove’s dry creeks. Placed at the east end of the Meadow and reaching a height of 20 feet, this mound symbolizes the overwhelming number of people who have died or are living with AIDS. Slowly this mound will change its shape and size as memorials are constructed, illustrating the fight against this disease and the search for a cure. Each memorial installation will be built from these smooth stones; either formally as yearly projects embedded in one of the 17 areas of the Grove; or informally, as personal tributes, such as the cairns which are currently balanced on boulders in the Redwood Grove.
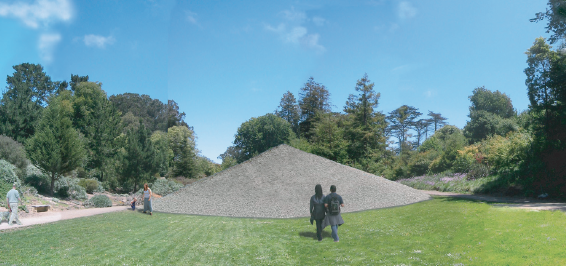
    Initial mound of river stones.
    memory stones
    Two ideas for site specific installations.
    memory stonesmemory stones

    Through this process of deconstruction and construction, visitors truly become a part of this living memorial. The grove will not only change with the seasons and passing years, but because of the will and spirit of those who chose to grasp a stone and contribute their time, energy and thoughts. These stones join memory to tangible evidence of action in honor of all those who have been affected by AIDS.

    Initial mound location, possible sequence of installations and possible final configuration of memorials. The mound decreases in size over time. A ring of stones mark where the mound once was.
    memory stonesmemory stones

    For more information on Aids memorials, the Grove and its history and the subsequent debate and discussion around the competition, see Jacob Cascio’s article and the 2011 documentary The Grove..

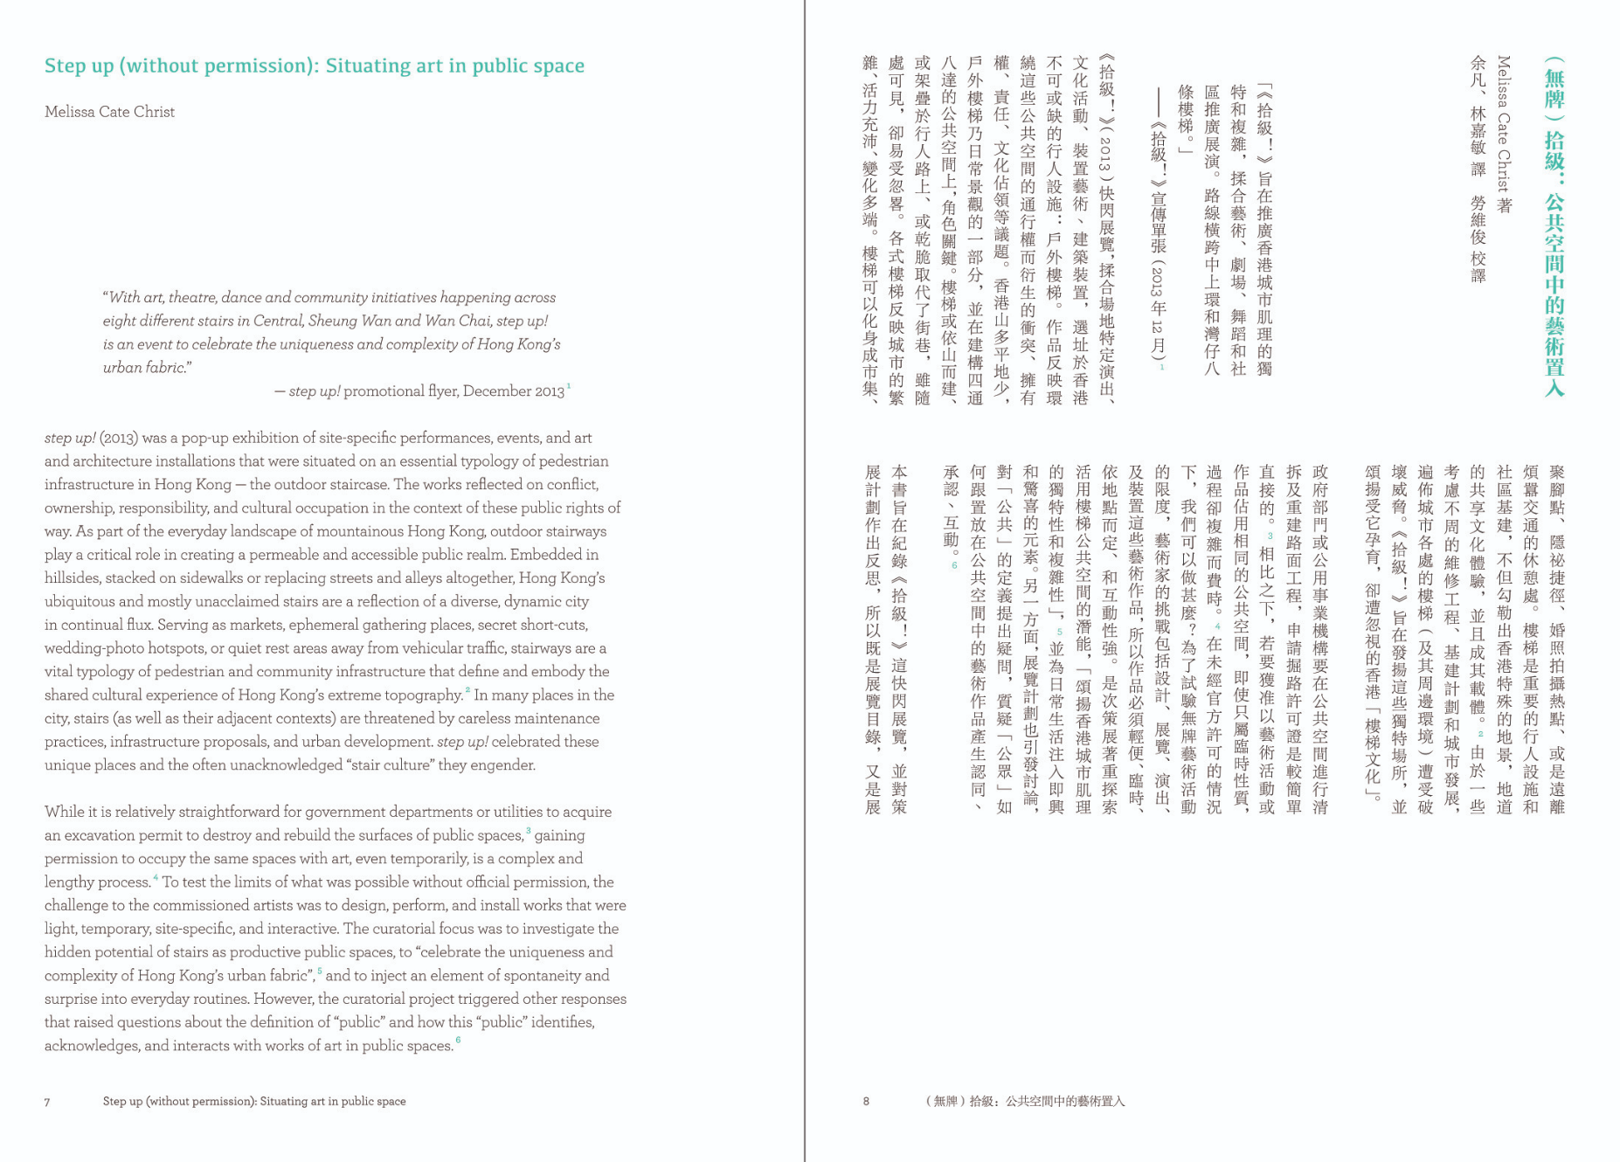
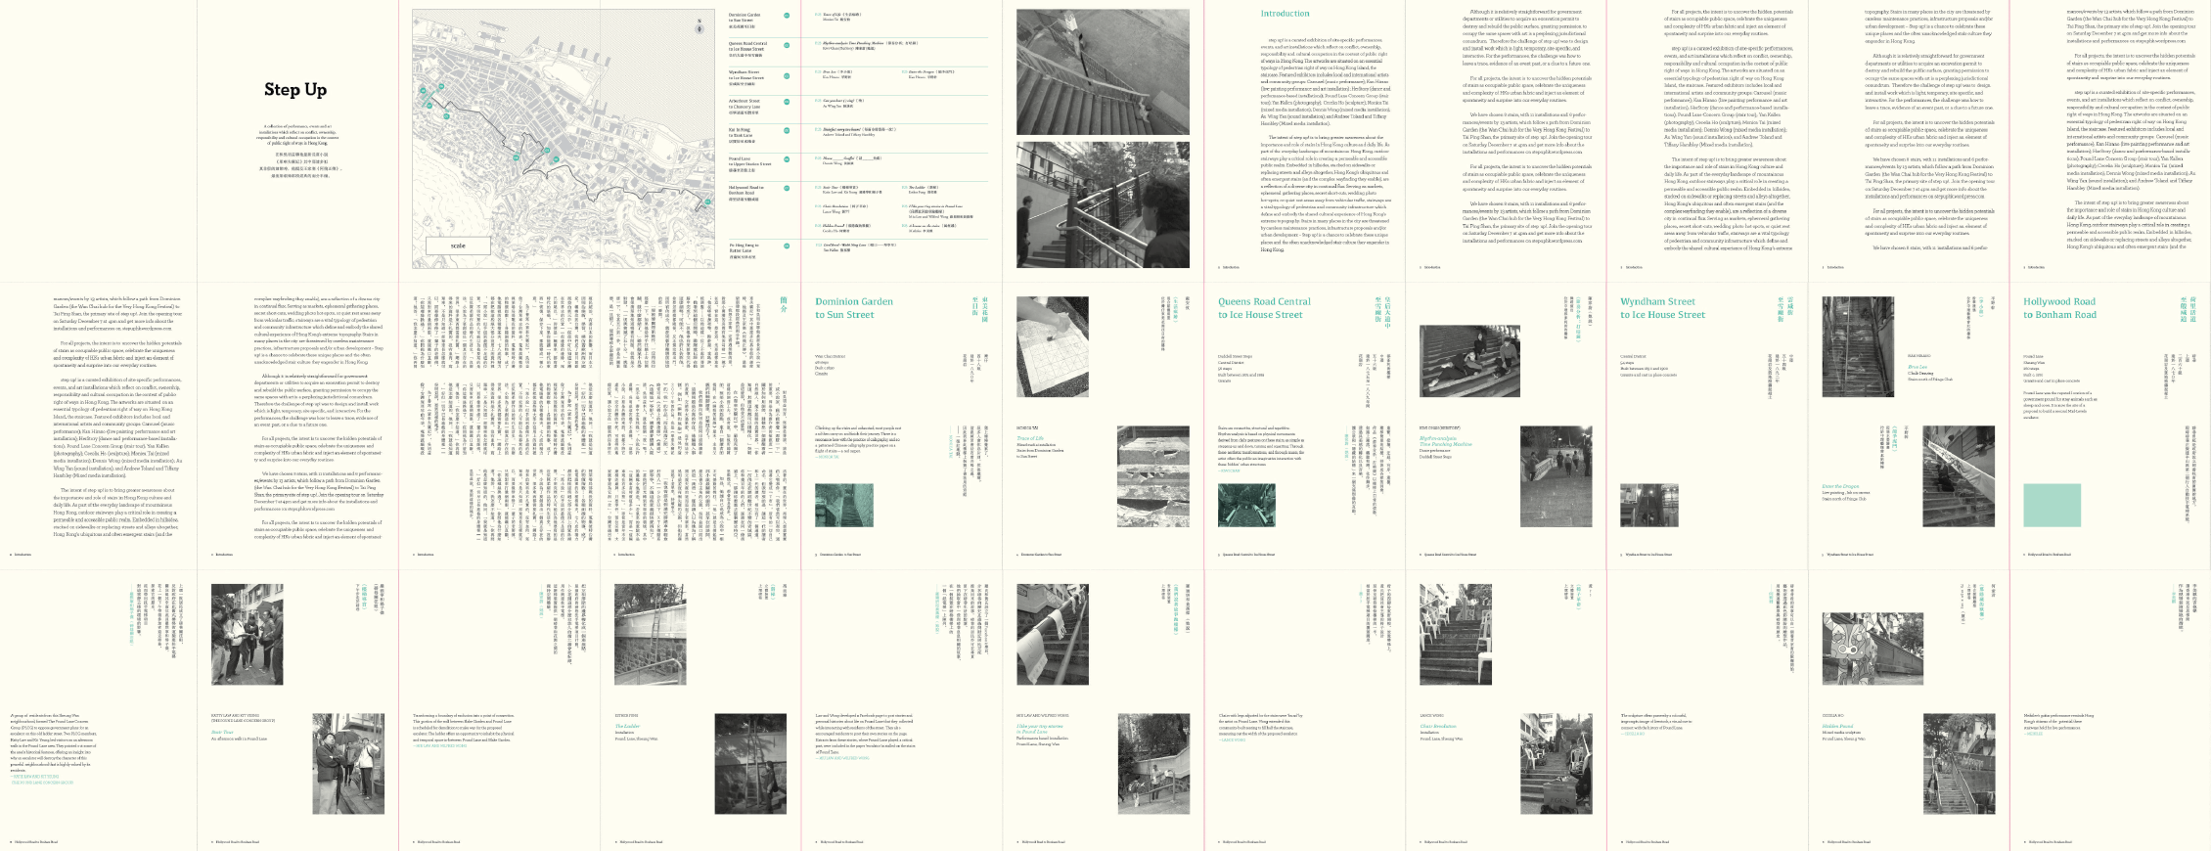
  • step up (without permission)

    March 15, 2019
    Book Launch
    STEP UP-Hong Kong stairs as productive public spaces
    O2 Hair Studio, Wa In Fong East Terrace, adjacent to the Shing Wong Street stairs
    6:30pm

    step up (without permission)step up (without permission)step up (without permission)

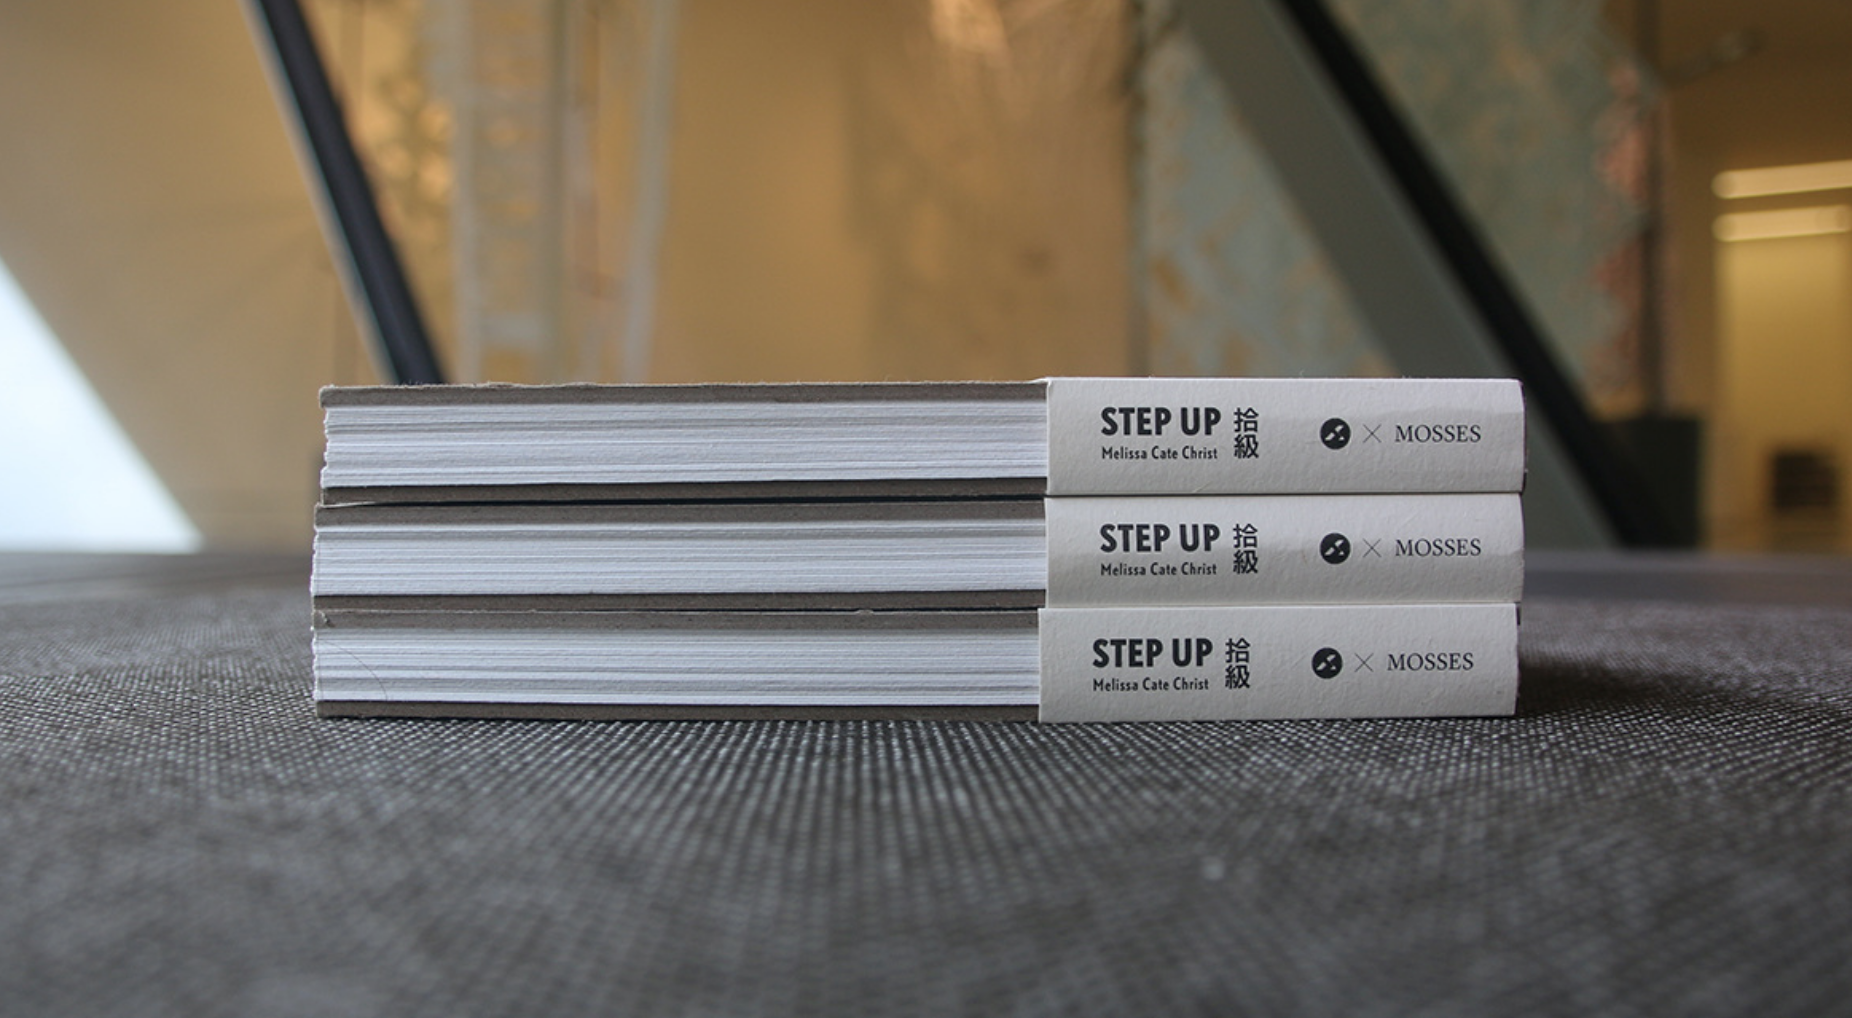
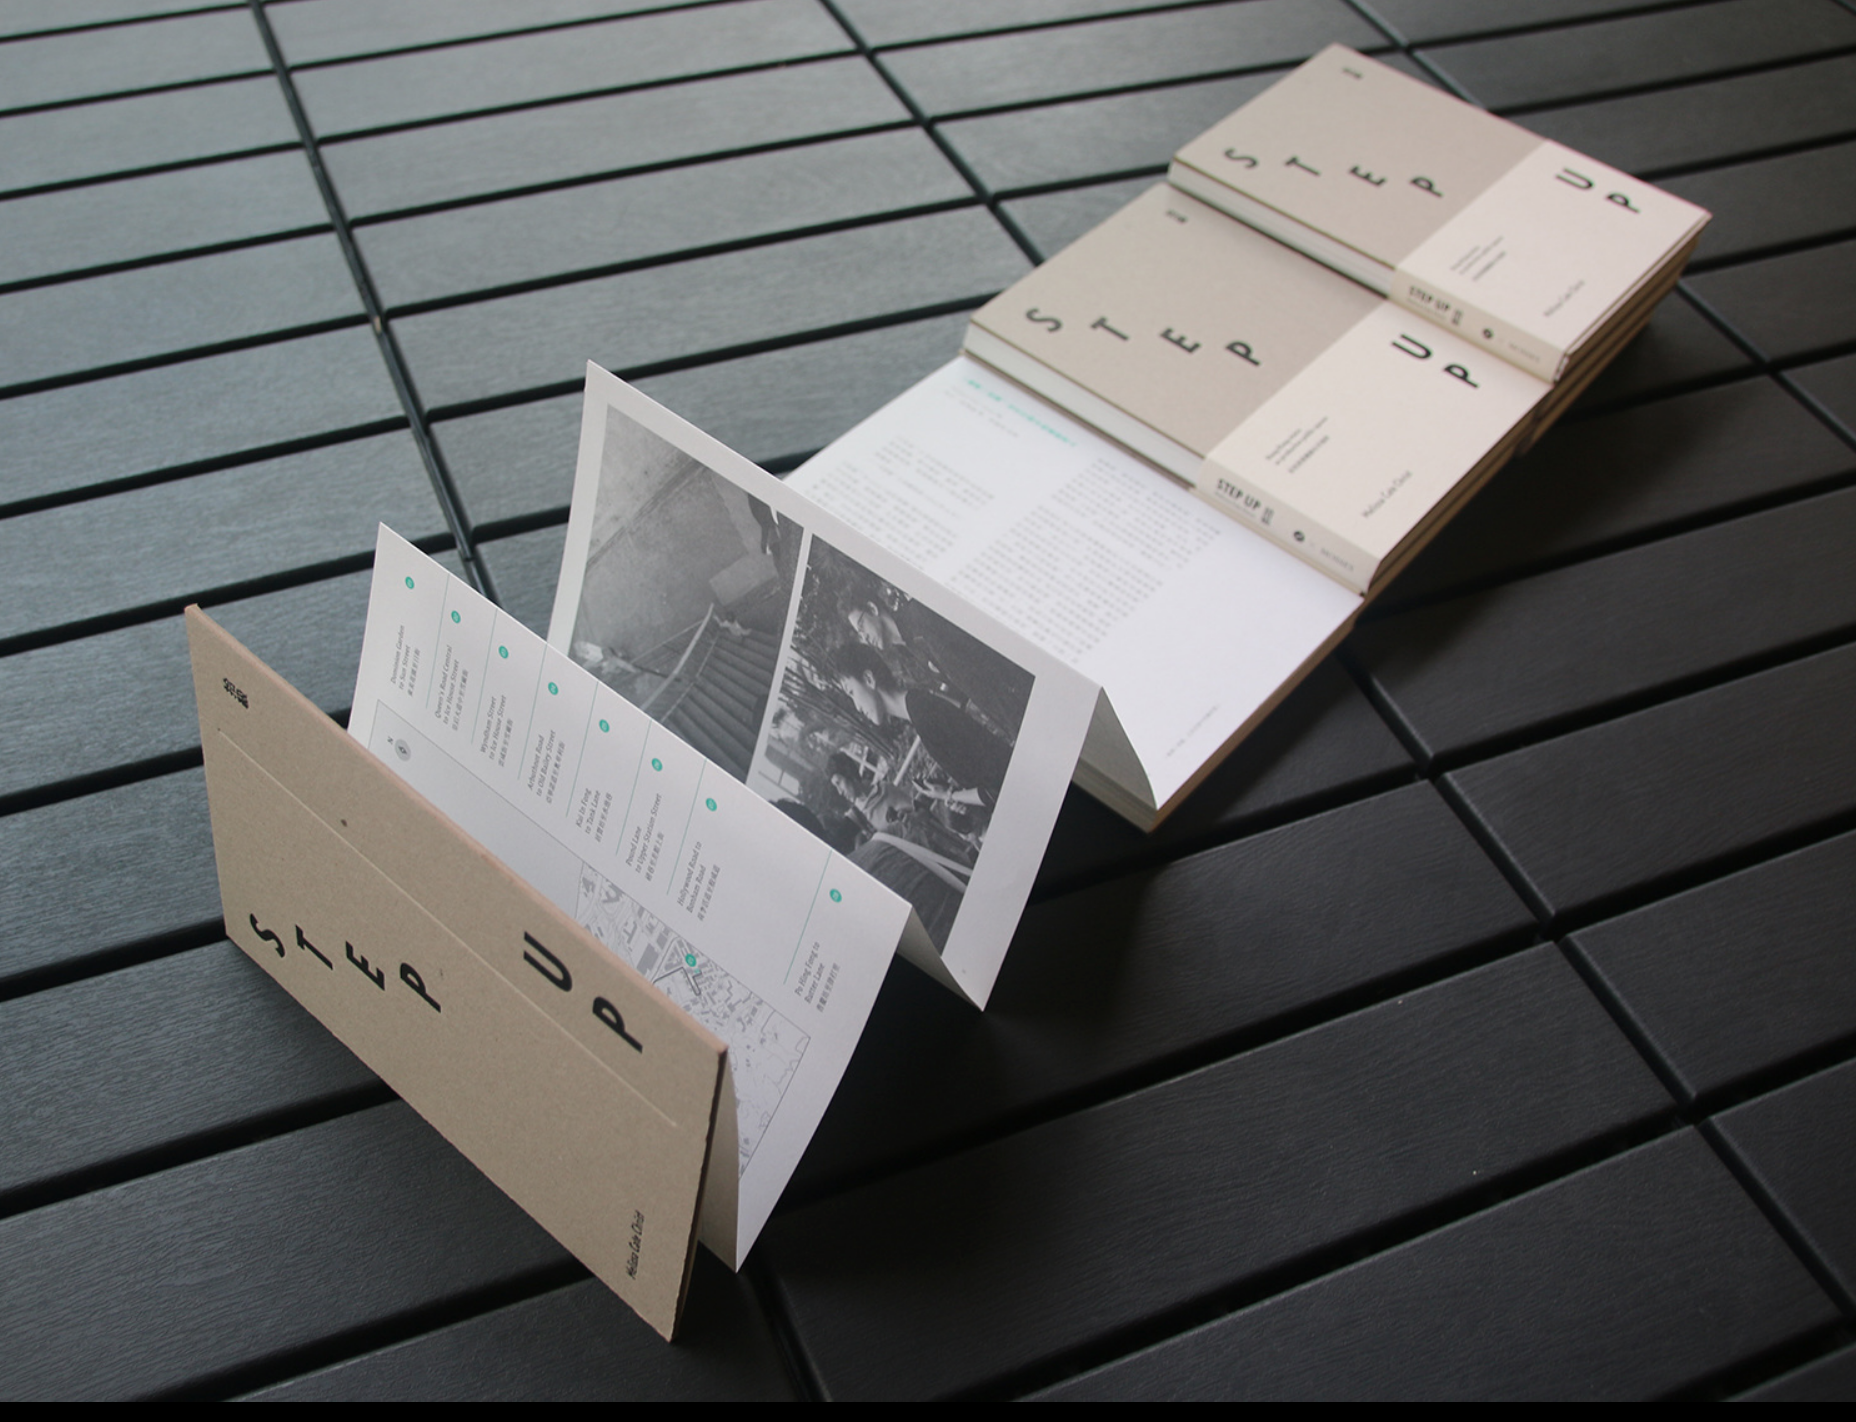
    Please join us for the long awaited launch of the book STEP UP - Hong Kong stairs as productive public spaces
    Published by transverse studio & MOSSES
    Bilingual; 60 pages
    With an introductory essay by Melissa Cate Christ

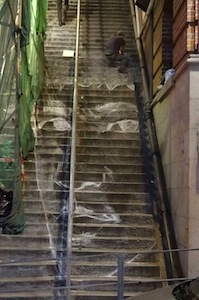
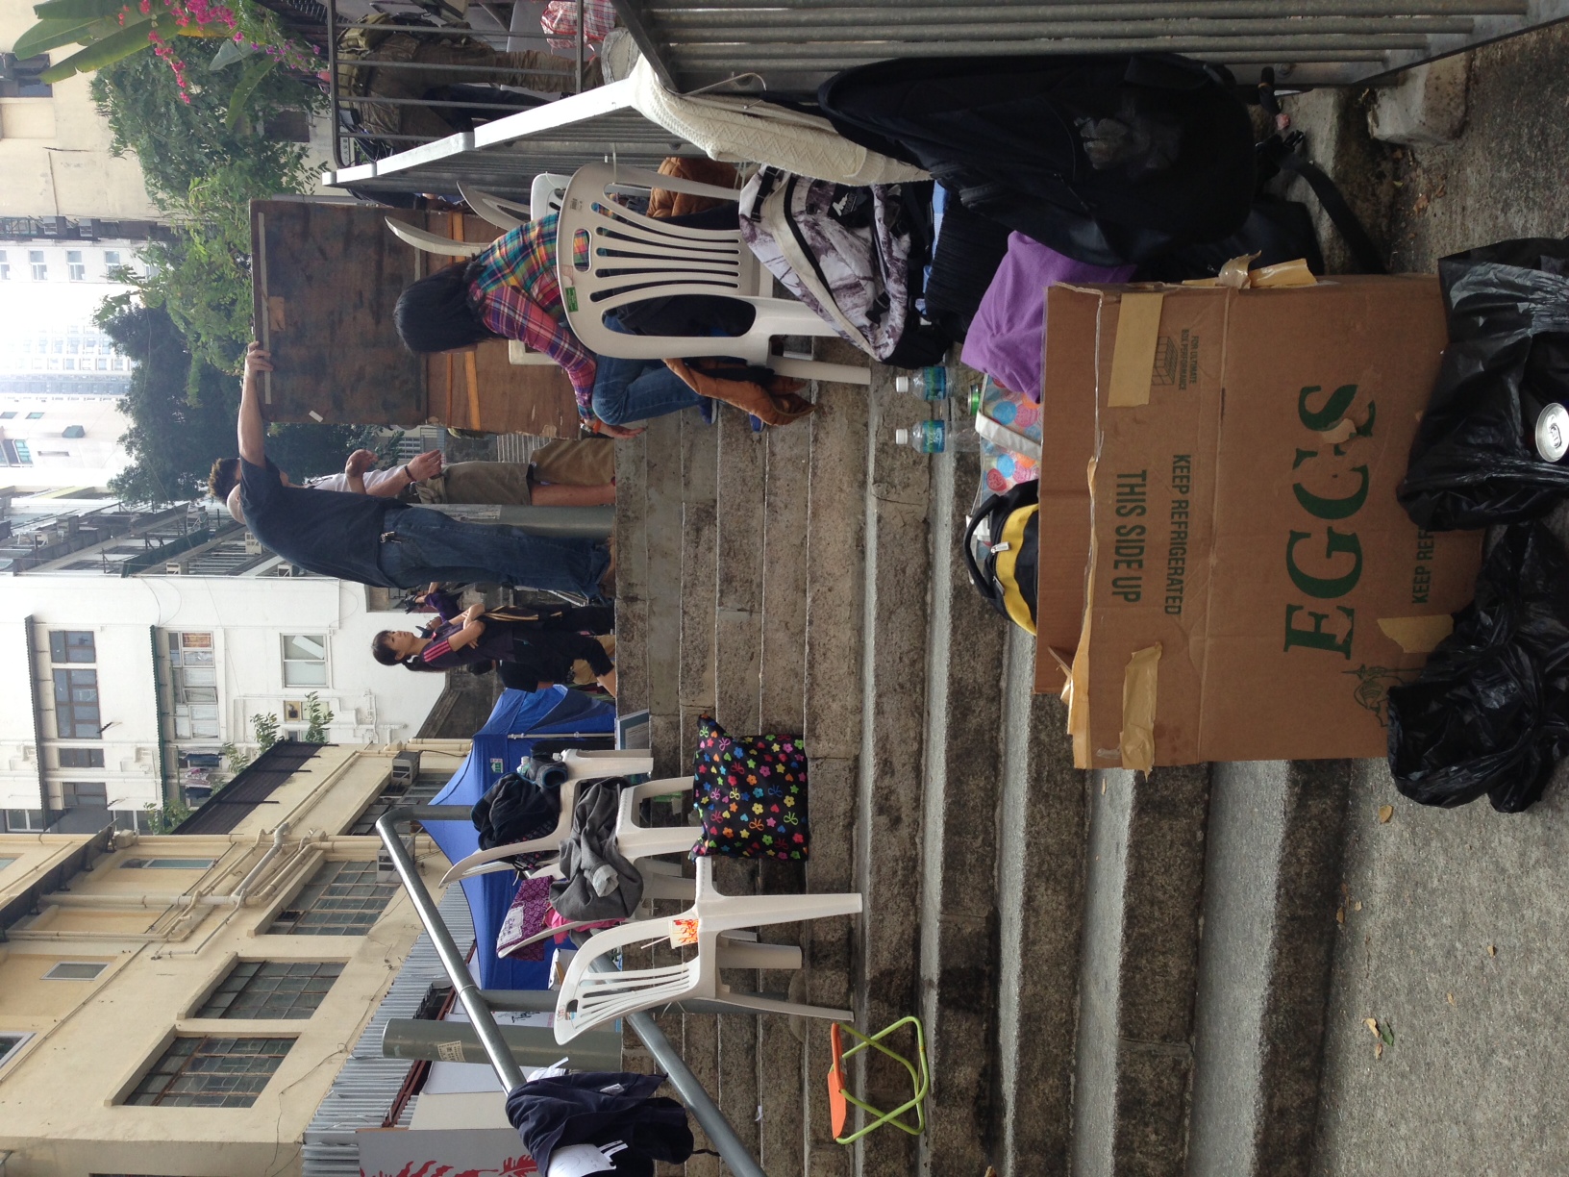
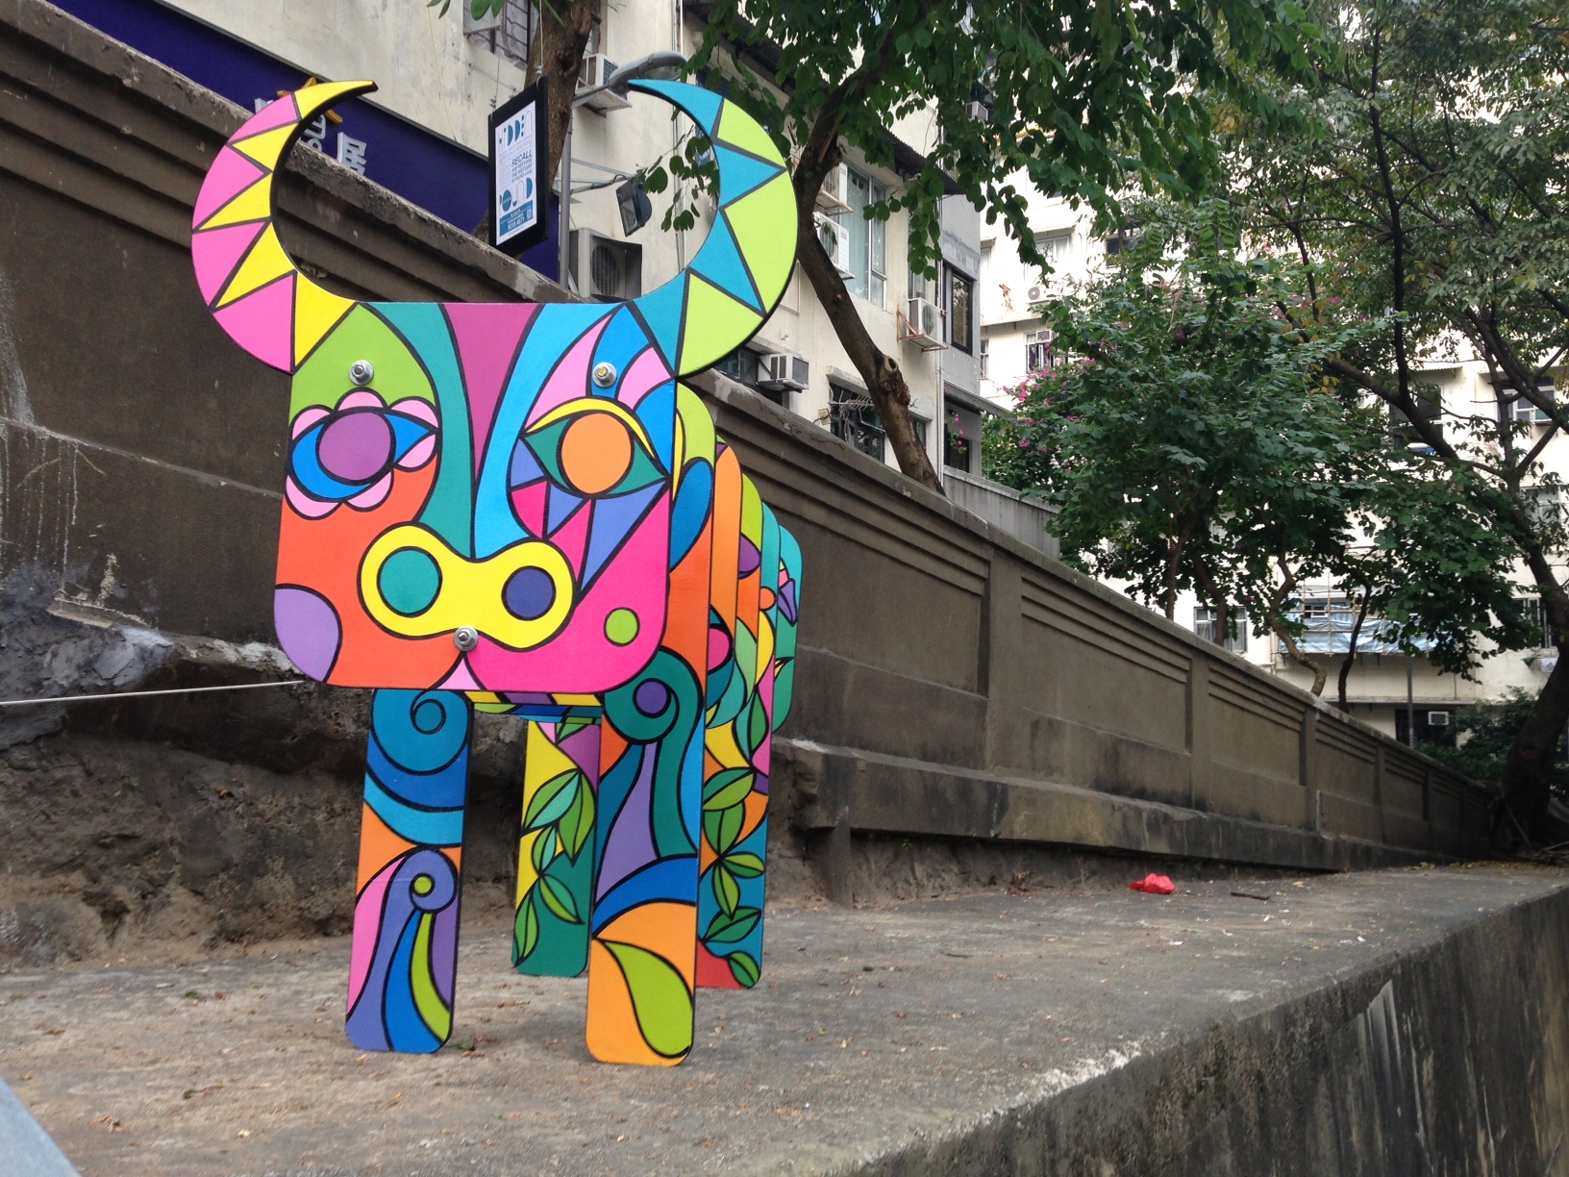
    Part exhibition catalogue, part archive, and part provocation, this publication documents step up!, a 2013 pop-up exhibition of site-specific performances, events, and art and architecture installations that were situated on an essential pedestrian infrastructure typology – the staircase. The works reflected on conflict, ownership, responsibility and cultural occupation as a way to celebrate the uniqueness and complexity of Hong Kong’s urban fabric. Visit the refurbished exhibition website here and purchase the book here. For additional information or enquires about purchasing the book, please contact Melissa Cate Christ at melissa@transversestudio.com.

    The informal launch will start at 6:30pm, 15 March 2019 in the 30 Houses neighborhood, at 02 Hair Studio, located on Wa In Fong East Terrace, adjacent to the Shing Wong Street stairs. Books will be also available for purchase, and the artists and publishers will be on hand, along with drinks and snacks. Join us to celebrate Hong Kong’s stair culture, grassroots communities, and cultural heritage!

    Google map here: G/f, 17 Wa In Fong East, Central, HongKong.

    October 2016
    step up publication nearing completion
    Publication design: Edited
    Editors: Anita Dawood and Melissa Cate Christ

    Stay tuned for details on our book launch in 2017!step up (without permission)
    Above: Selected pages of the publication draft proof

    December 7, 2013
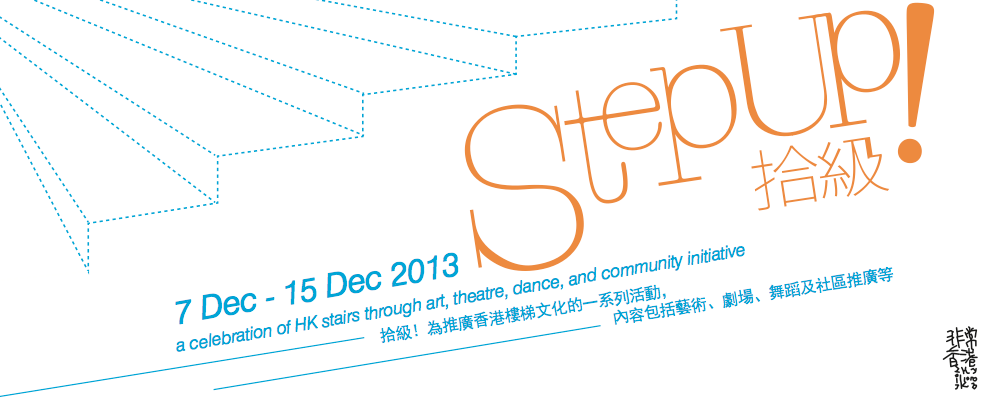

    step up!
    a celebration of HK stairs through art, theatre, dance, design and community initiatives
    December 7-15, 2013

    Opening tour by Melissa Cate Christ: December 7, 4pm
    Join me on a walk from Wan Chai’s Dominion Garden to Tai Ping Shan to tour the installations which are part of step up! and experience Hong Kong’s unique Stair Culture.
    More information on the installations and performances can be found at https://stepuphk.wordpress.com/
    and on facebook
    part of very hong kong
    step up (without permission)


  • Hong Kong Stair Archive

    Hong Kong Stair Archive
    Ongoing research and publication project

    March 21, 2017
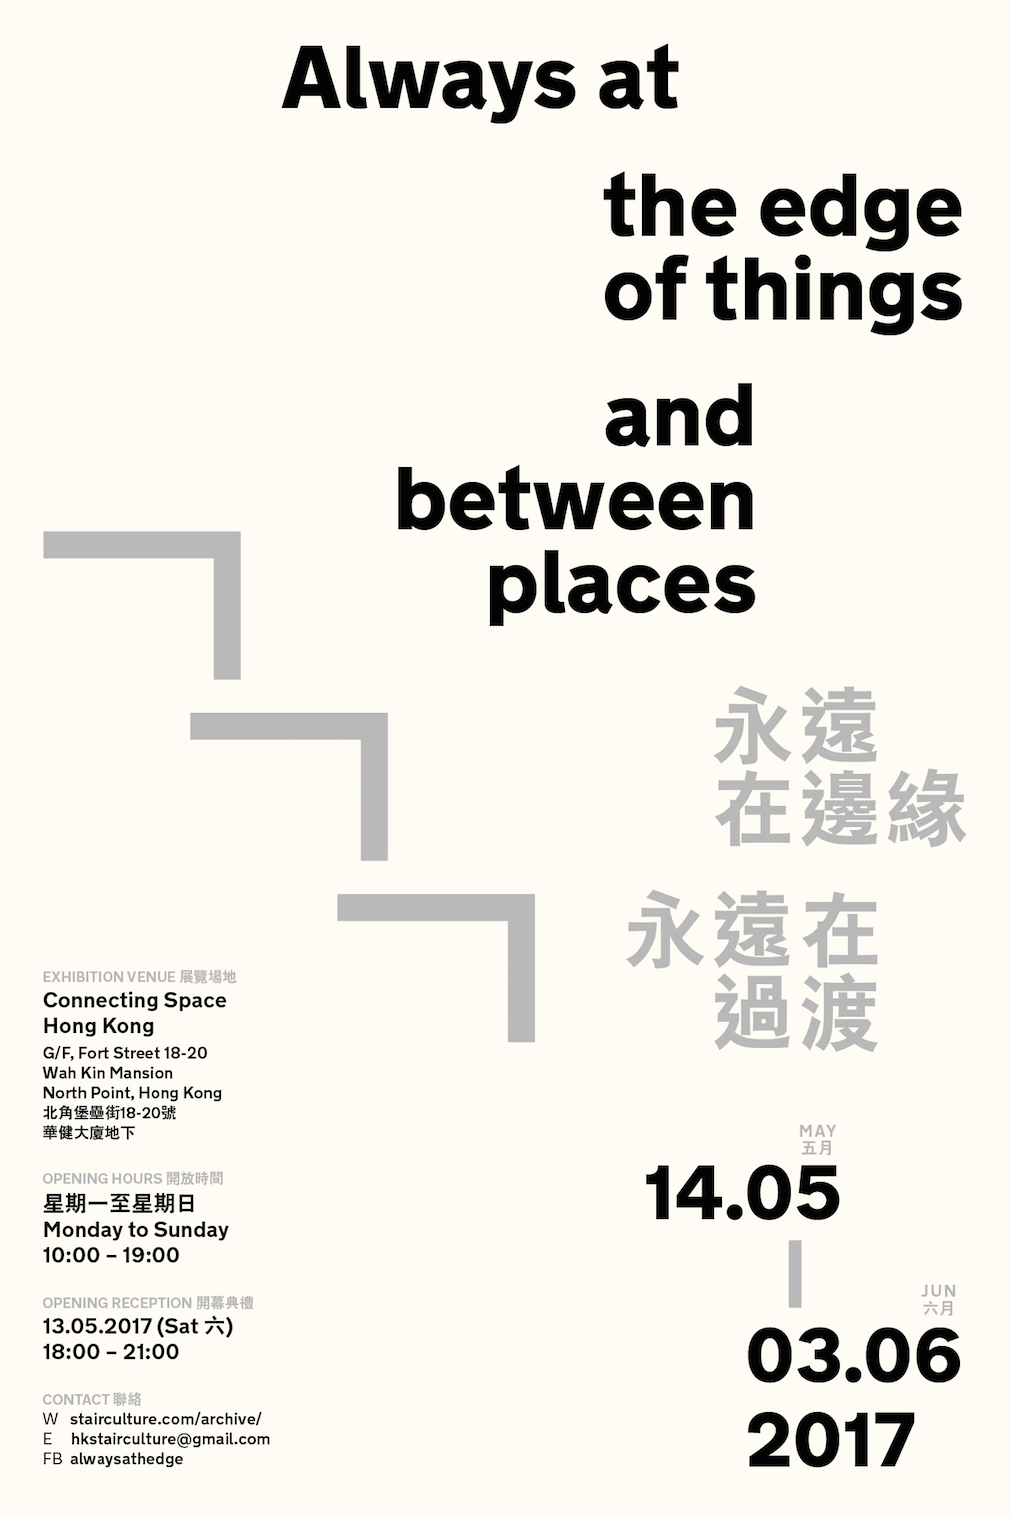
    Always at the edge of things and between places 永遠在邊緣永遠在過渡
    開幕典禮 Opening Reception 13/05/2017 (Sat 六) 18:00 – 21:00
    展覽時期 Exhibition Period:14/5 – 03/6/2017
    開放時間 Opening Hours:星期一 至 星期日 Monday to Sunday 10:00 – 19:00
    場地 Venue:Connecting Space Hong Kong G/F, Fort Street 18-20, Wah Kin Mansion North Point, Hong Kong
    北角堡壘街18-20號華健大廈地下
    https://stairculture.com/archive/exhibition/
    hkstairculture@gmail.com
    https://www.facebook.com/alwaysathedge

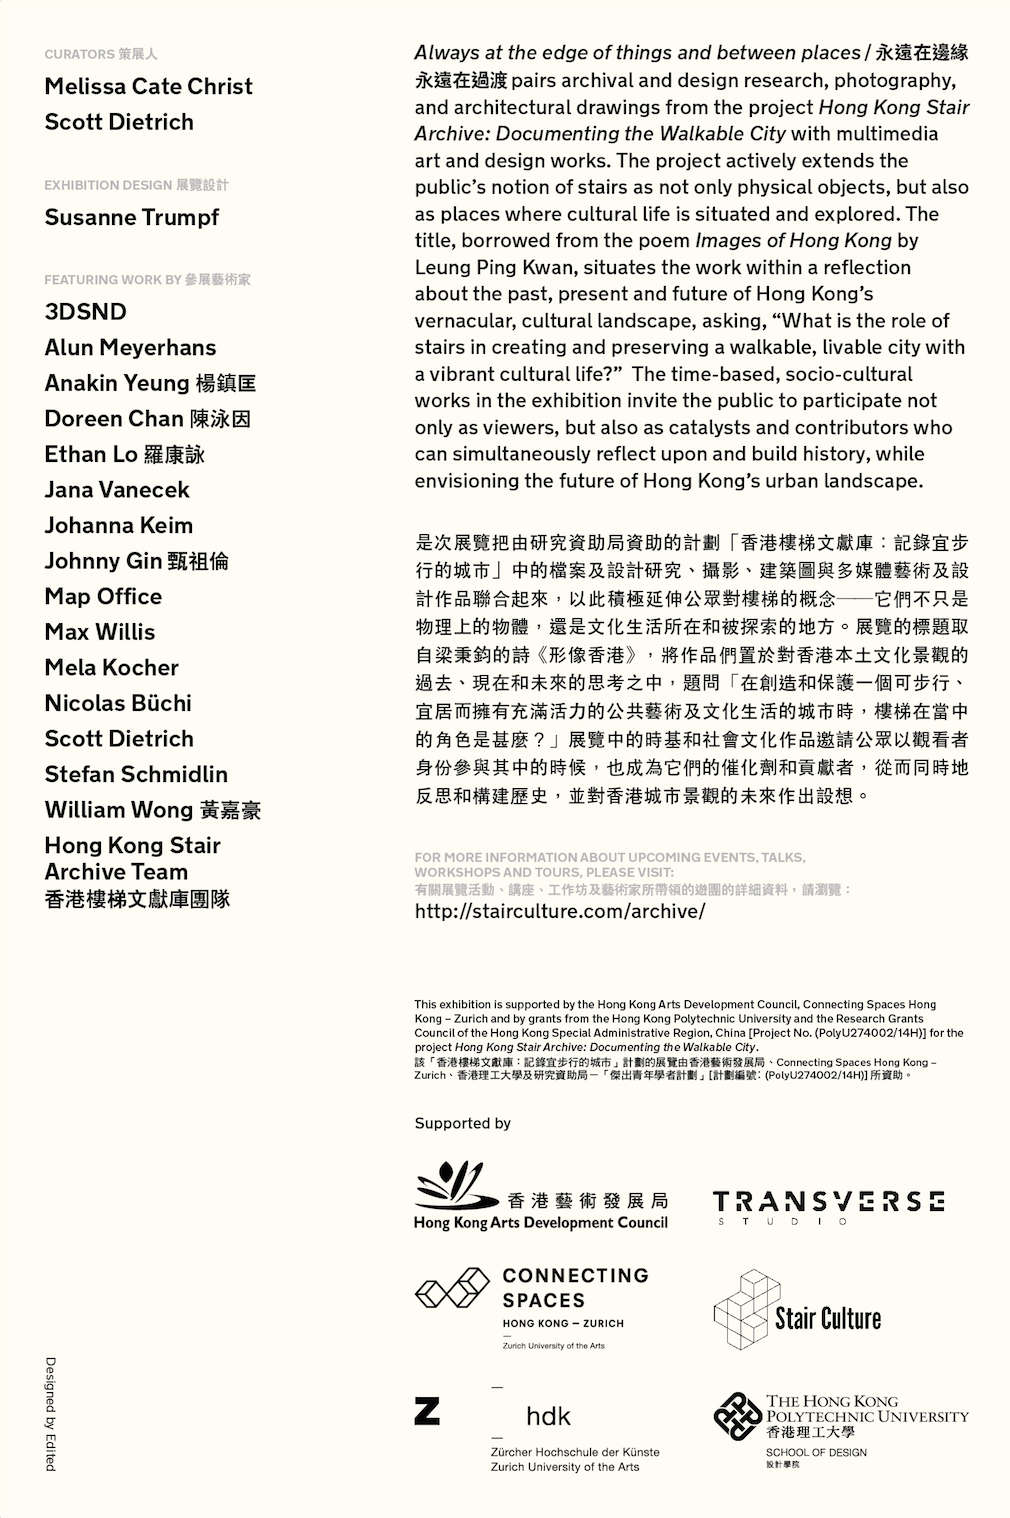
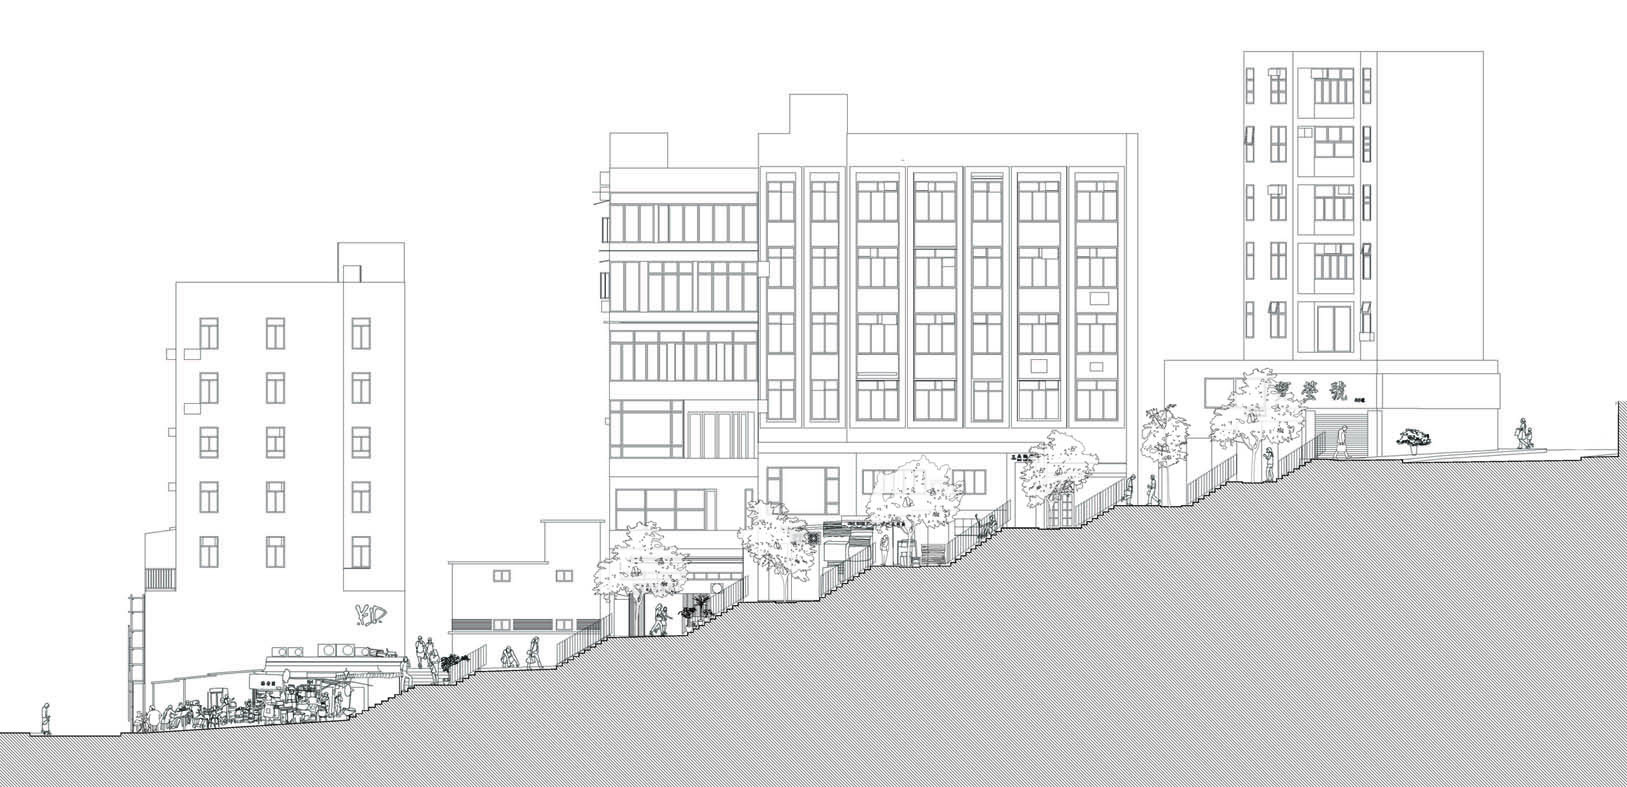
    We are pleased to announce the upcoming exhibition, Always at the edge of things and between places 永遠在邊緣永遠在過渡, which pairs archival and design research, photography, and architectural drawings from the project Hong Kong Stair Archive: Documenting the Walkable City with multimedia art and design works. The project actively extends the public’s notion of stairs as not only physical objects but also as places where cultural life is situated and explored. The title, borrowed from the poem Images of Hong Kong by Leung Ping Kwan, situated the work within a reflection about the past, present and future of Hong Kong’s vernacular, cultural landscape, asking, “What is the role of stairs in creating and preserving a walkable, livable city with a vibrant cultural life?” The time-based, socio-cultural works in the exhibition invite the public to participate not only as viewers, but also as catalysts and contributors who can simultaneously reflect upon and build history, while envisioning the future of Hong Kong’s urban landscape. For more information please visit: http://stairculture.com/archive/
    Hong Kong Stair ArchiveHong Kong Stair Archive

    December 15, 2015
    Hong Kong Stair Archive online (beta version)

    The Hong Kong Stair Archive (beta) website is up and running, with more materials being added everyday. Keep an eye out for updates and announcements about the site, exhibition, workshops/talks and call for artists and the publication. Also, please contact us if you want to take part in our crowdsourcing efforts to collect photos, stories and other information about stairs in Hong Kong or if you have other suggestions or comments!

    Hong Kong Stair Archive
    Project abstract:
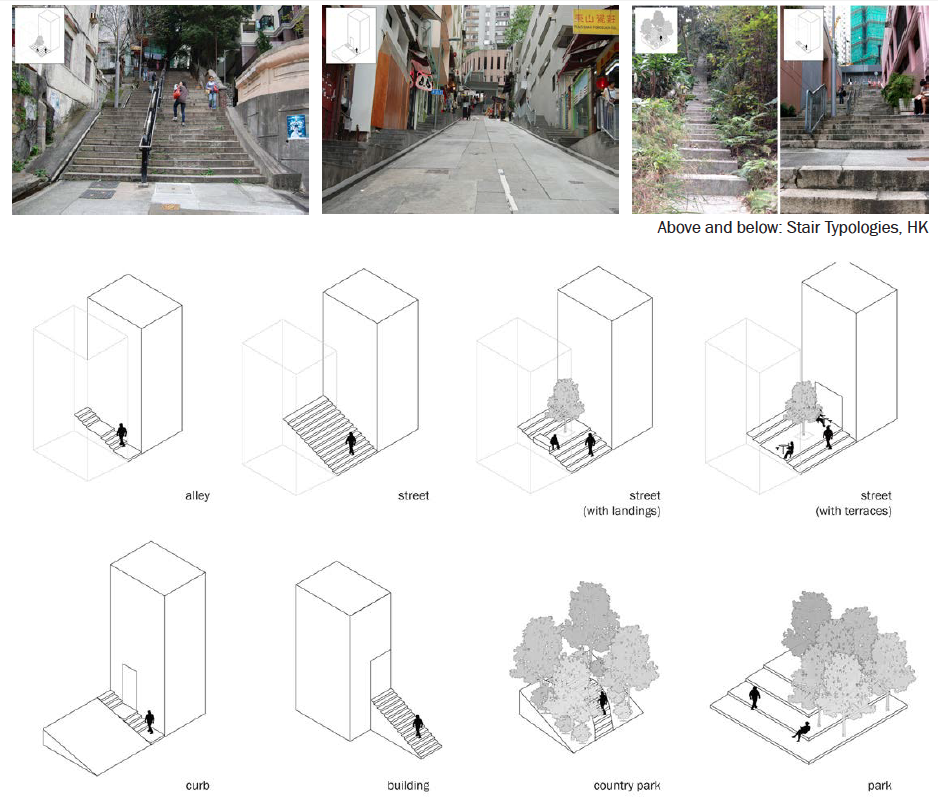
    This project creates an inventory and archive of outdoor stairs located primarily in the Central and Western District, HK Island. A significant and often historic part of the urban fabric, staircases evidence a unique stair culture which is increasingly threatened by careless maintenance practices and construction projects. The aim of the project is to consolidate archival research on the history of HK stairs, documentation of their present state through the work of contemporary professional and amateur photographers, architectural drawings, and a physical and social inventory, and to theorize the research through scholarly publications and conference presentations. The primary products of the research will be a book and accompanying exhibition and symposium, academic articles and a stair inventory content management system/website.

    The first phase of the project examines archival and government records in combination with basic site investigations to confirm an initial list of historically significant stairs which will structure the framework for the documentation and stair inventory content management system prototype. This system will be a repository for the data collected throughout the project. Local models for the system include the HK slopes database and the Old and Valuable Tree list, but our system will be based on open source principles with a goal to use it as a model for a more complete inventory of HK stairs.
    Hong Kong Stair Archive
    The second phase of the project collects detailed data and measurements to facilitate architectural drawings and a physical and social inventory. This part of the project will also involve collaborations with artists and photography students, a crowdsourced effort to collect stair photos and stories, and Google Streetview to capture stair routes, 90% of which are not currently available on Google Maps.

    The third phase of the project organizes and synthesizes the data into five types of output: a website/content management system, a coffee-table type book, a public exhibition, an academic symposium, and a journal paper.
    Hong Kong Stair Archive
    Ultimately, this work seeks to raise public awareness about the value of stairs to HK’s history, its everyday life, and its continuance as a liveable city. As key components of a rich, walkable pedestrian environment which occupies steep topography, the physical and social life of stairways needs to be documented, recorded and celebrated, both to increase the likelihood of their protection, and to contribute to a broader historical archive of the continuing development of the city. The HK Stair Archive captures a typology of infrastructure which has never been systematically or thoroughly researched in Hong Kong, despite their ubiquitous presence and absolute necessity in the efficient navigation of the city.

    Recent work and events:

    October 11, 2016 (forthcoming)
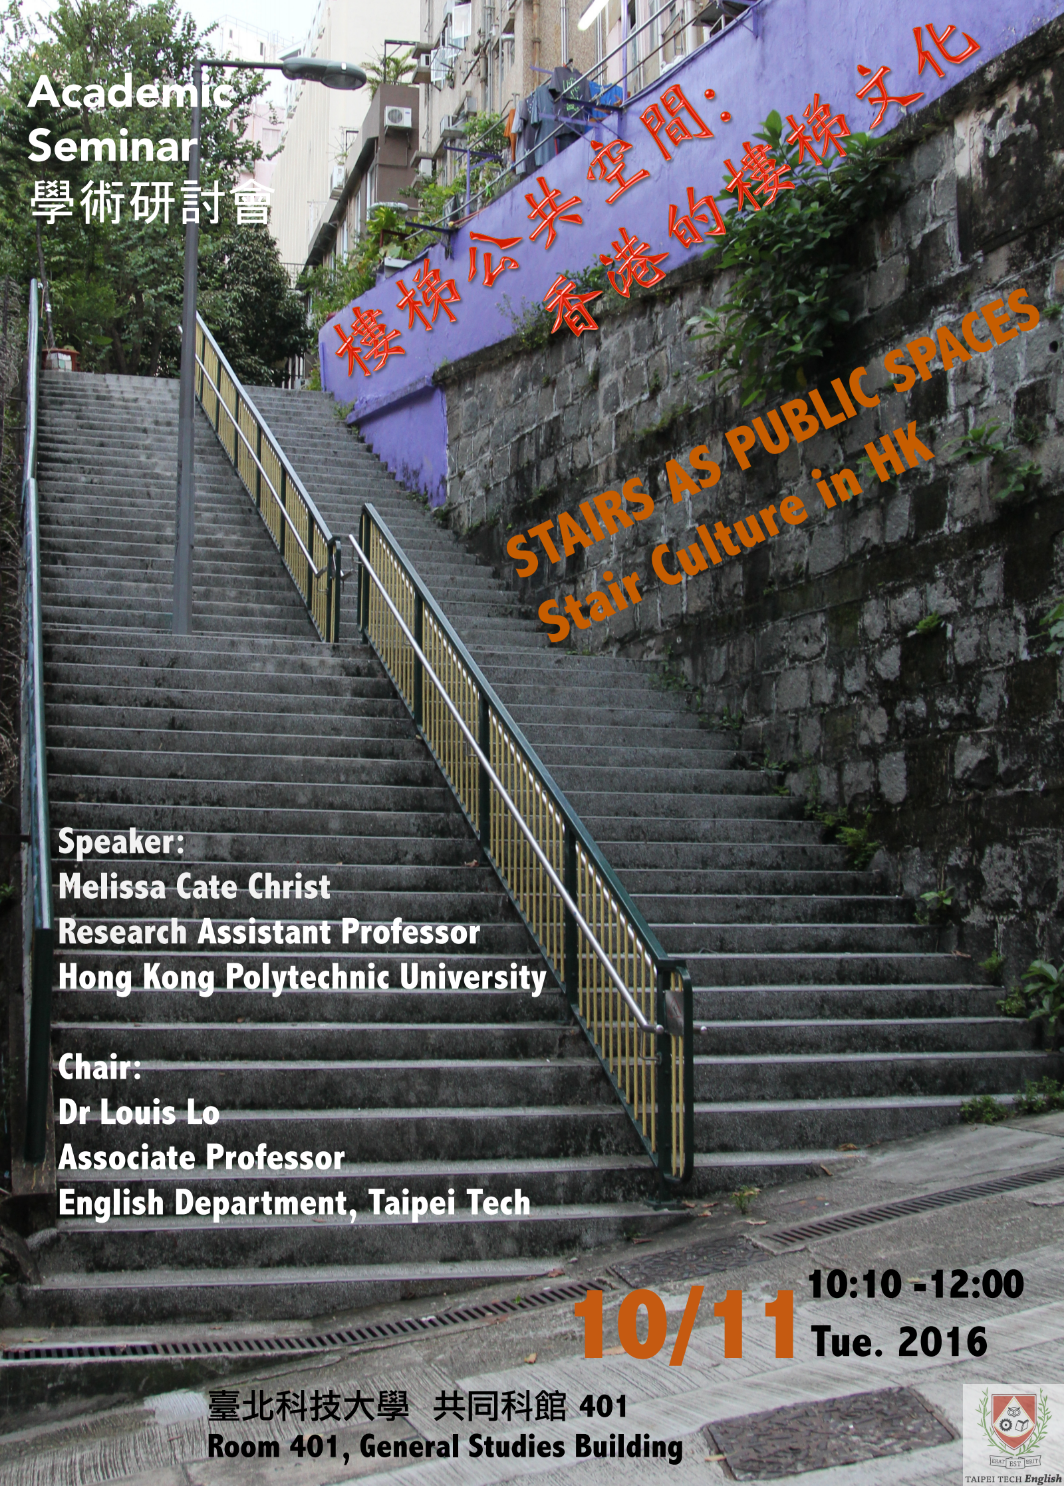
    Stairs as public spaces: Stair culture in Hong Kong
    National Taipei Technical University, Taipei, Taiwan

    Melissa has been invited to present the Hong Kong Stair Archive project at Taipei Tech in October. Looking forward to a productive and engaging discussion with Louis Lo and colleagues and students from the English and Design Departments!
    Hong Kong Stair Archive

    October 5, 2016
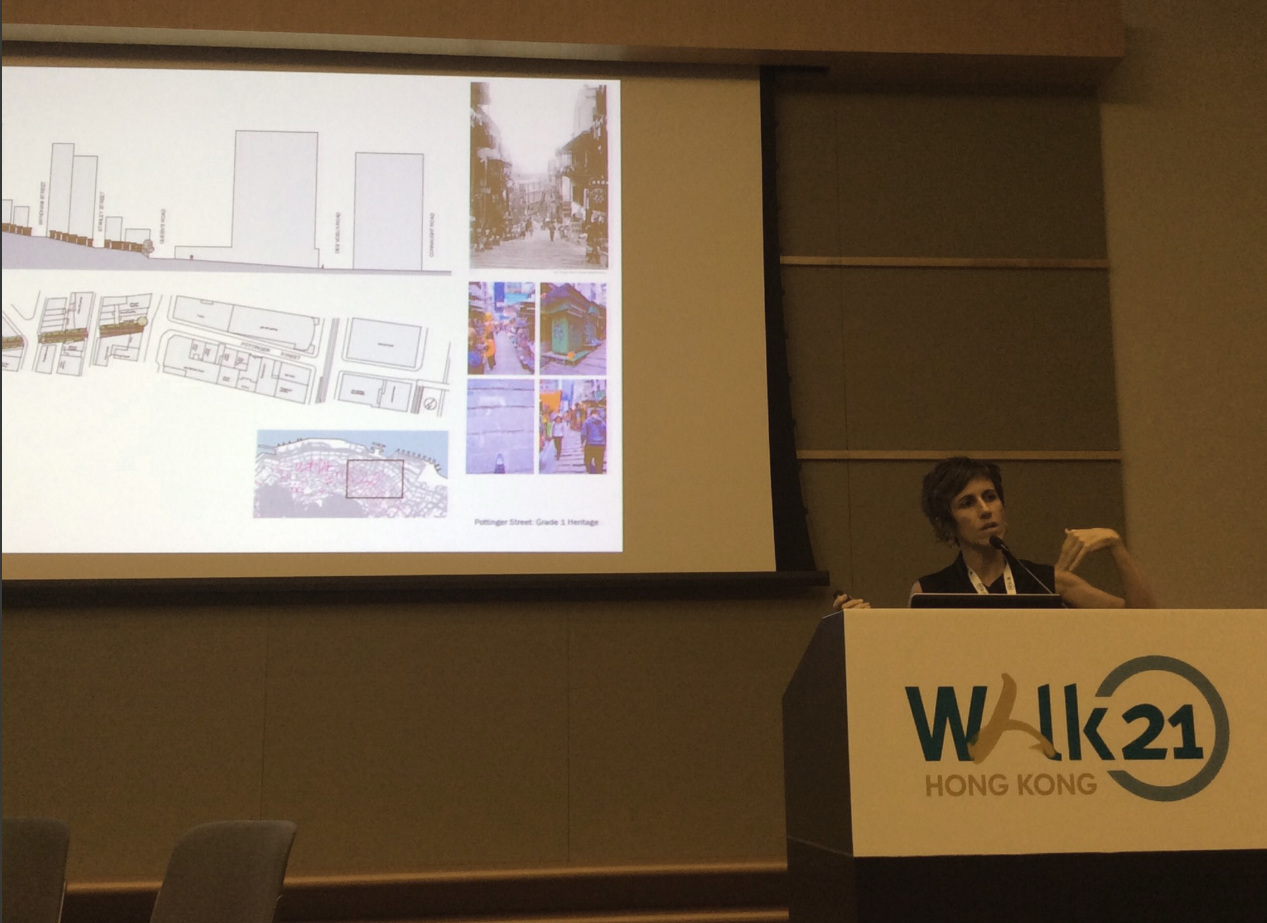
    Walking, heritage and public space: Stair Culture in Hong Kong
    Walk21 Hong Kong
    Hong Kong Convention and Exhibition Centre
    Wan Chai, Hong Kong

    Melissa presented the history, background and current status of the Hong Kong Stair Archive project as part of Walk21 Hong Kong, the annual international conference on walking and liveable communities.
    Hong Kong Stair Archive

    May 20, 2016
    Article on Hong Kong stairs published in HK Magazine

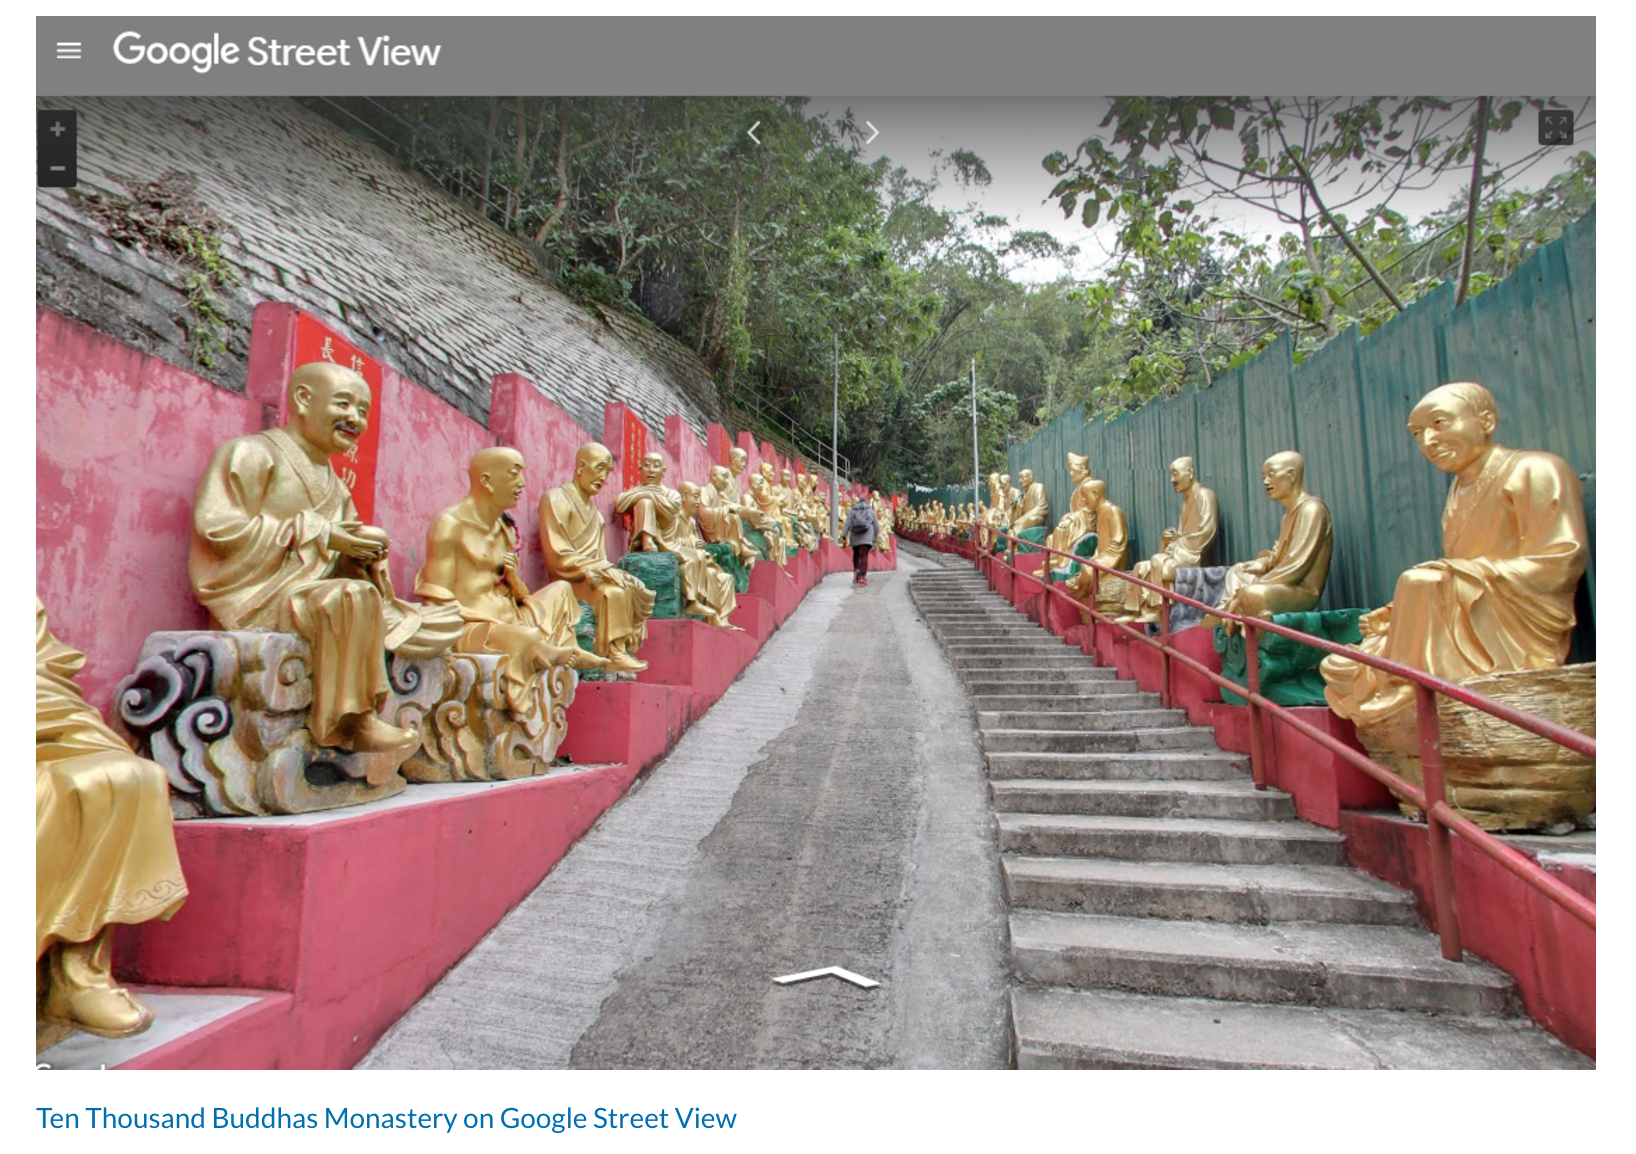
    Jessica Wei’s article includes interviews with Melissa about HK’s stair culture as well as with Google about their recent inclusion of several HK stairs as ‘see inside’ imagery on Google Street View.
    Hong Kong Stair Archive Image credit: HK Magazine

    May 5, 2016
    Article by Christopher DeWolf on Stair Culture project published in Zolima City Magazine

    DeWolf‘s article “Stair Culture: Digging Into the Past and Present of Hong Kong’s Ladder Streets” gives a short overview of the Hong Kong Stair Archive project and the importance of stairs to Hong Kong’s history and culture. Thanks Chris for the profile!
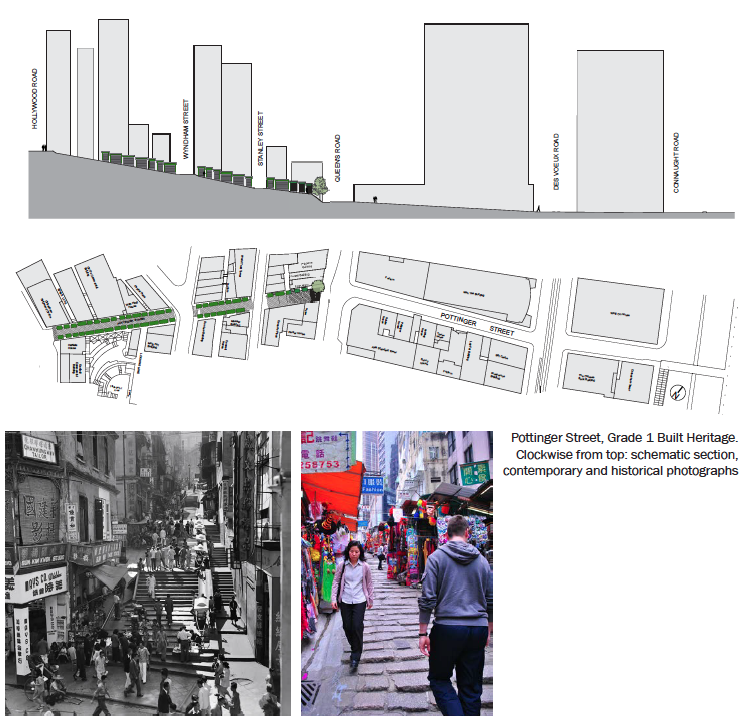
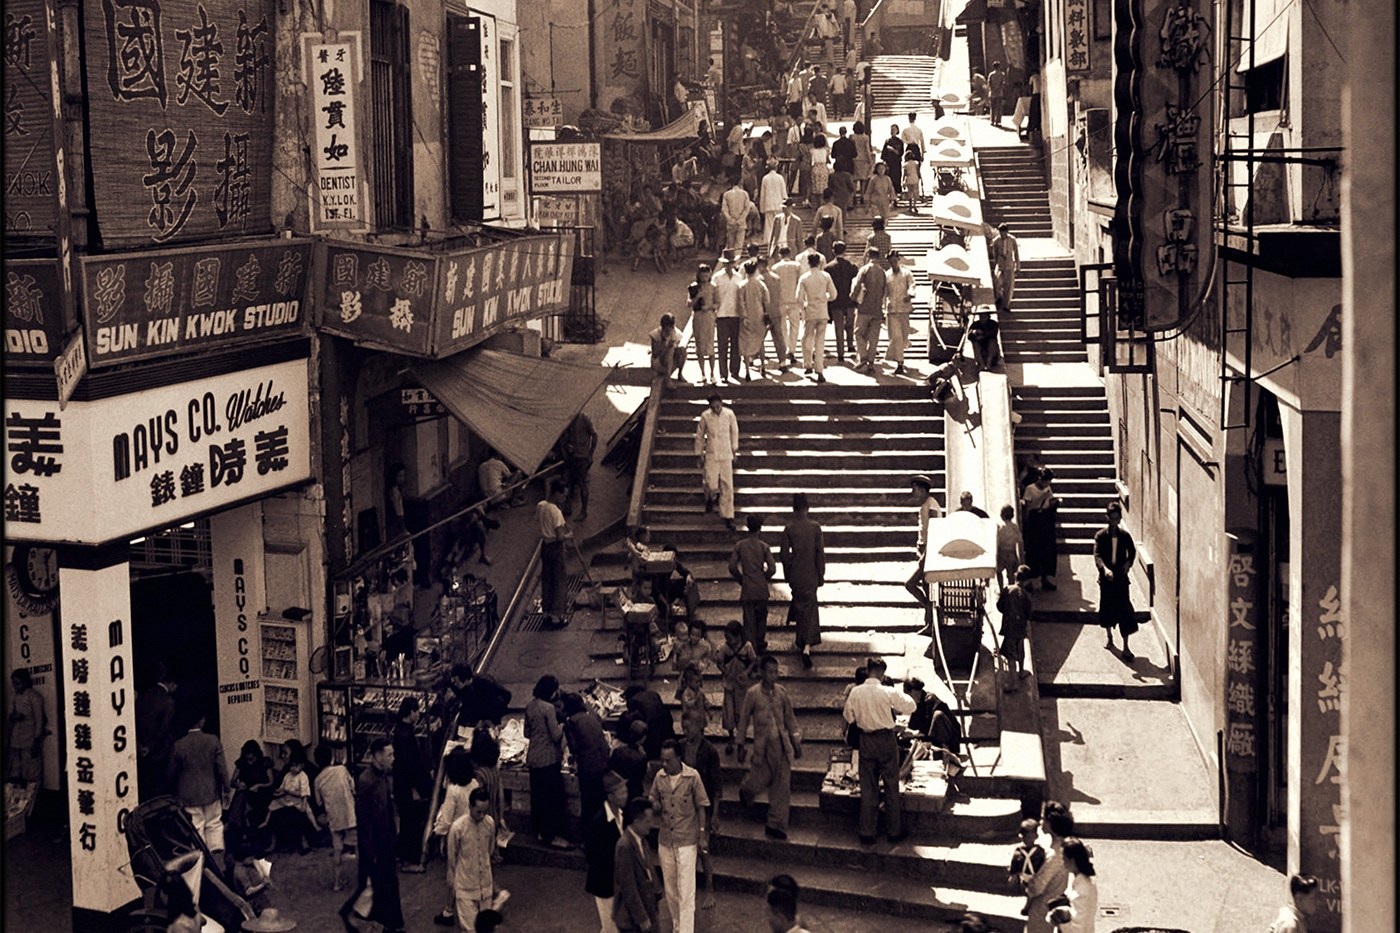
    Hong Kong Stair ArchivePottinger Street, 1946 (Photo credit: Hedda Morrison)
    March 7-12, 2016
    Urban Stairs as Public Spaces in High-Density Island Cities:
    The Case of the Central and Western District of Hong Kong Island

    Island Cities and Urban Archipelagos 2016 Conference
    University of Hong Kong, Hong Kong

    {image 84}Melissa presented her research-in-progress on the RGC funded Hong Kong Stair Archive project at the Island Cities and Urban Archipelagos conference on March 09, 2016. From the conference abstract:
    This conference brings together researchers from across the globe to explore urban life on islands and archipelagos. Islands are often associated with peripherality, yet they have long been important sites for the growth of cities. Physical separation from the mainland and spatial limitations can encourage the transport of products and ideas, improved defence infrastructure, construction of social capital, consolidation of political power, formation of vibrant cultures, and concentration of population. Some island cities were located on inland river islands and have since expanded far beyond their original borders while others are still strongly associated with their island cores. Fostering dialogue between the fields of island studies and urban studies, this interdisciplinary conference will feature presentations that explore and critique the varied connections between the urban and the insular from a diversity of perspectives on culture, planning, politics, architecture, economy, and environment in island cities worldwide. We welcome papers and panels focusing on individual case studies as well comparative analyses and conceptual frames.

    More information about the conference, the Urban Island Studies journal and the Island Dynamic research group can be found here.

  • stair culture

    stair culture
    includes stair culture news, photos, maps and info about events, research, and the exhibitions ‘alternate constructions’ and ‘step up!’.

    Hong Kong Stair Archive
    info about the research project and the exhibition Always at the edge of things and between places 永遠在邊緣永遠在過渡 is here

    step up!
    info about the exhibition ‘step up!’ – a collection of performances, events, and art installations which reflect on conflict, ownership, responsibility and cultural occupation in the context of public right of ways in Hong Kong. The installations were situated on an essential type of pedestrian right of way on Hong Kong Island: the public staircase.

    alternate constructions
    information about the exhibition ‘alternate constructions’, which featured the design research of HKU students and faculty in the context of the proposed escalator along Pound Lane.

    an escalator for pound lane?
    student and faculty research, documentation, and community engagement exercises concerning the proposed Pound Lane escalator and the Blake Garden neighborhood.

    Read Melissa’s editorial “I’ll take the stairs”, also published in Chinese in the Ming Pao Weekly (Nov. 10, 2012).

    Read Christopher DeWolf’s article about the stair culture project ‘Mapped: Hong Kong’s Public Steps’

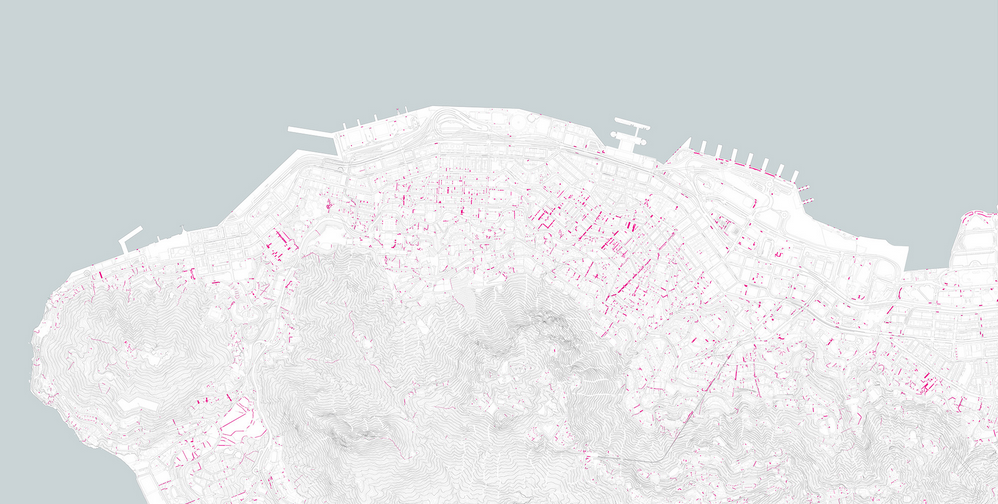
    3000+ stairs of the Western and Central District, HK
    Image credit: transverse studio

    stair culture

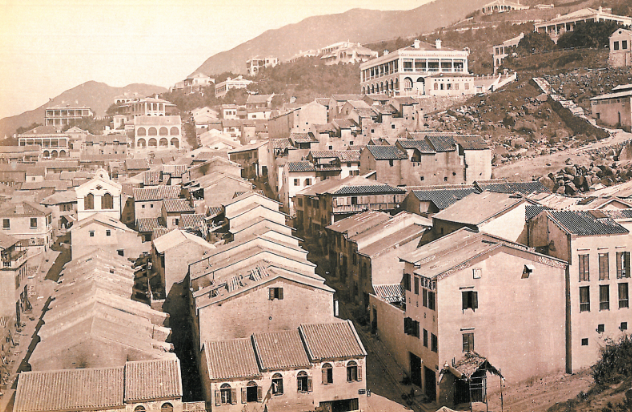
    Tai Ping Shan, 1868
    Image credit: HK Public Records Office via Arthur Hacker

    stair culture